
- Overview
- Description
- Property Details
- Location
- HOA Management
- Facts & Features
- Getting Around
- Nearby Homes



$1,649,000
Monthly Est:$8,208
 2 Beds
 2 Baths
2 full baths
 --sqft
860 5th Avenue #4M, New York City, NY 10065
$1,649,000
Get Pre-Approved
Apartment
Built in 1950
$4,250/mo HOA
23,841.99 sqft lot
--/sqft
Description
PRISTINE PIED A TERRE ON CENTRAL PARK w/WORKING FIREPLACE
RENOVATED, TURN-KEY, MARVELOUS MOVE-IN HEAD-TURNER w/HIGH CEILINGS, TOP-SHELF FINISHES & PRIME ADDRESS
WINSOME, TRANQUIL, STRETCH-OUT HOME IN PRIZED, PARK-SIDE, FULL-SERVICE, MID-CENTURY BUILDING w/GYM
Step into unparalleled luxury with this beautifully reimagined 2-bedroom, 2-bathroom corner apartment, ideally located just across from Central Park. Every inch of this home has been meticulously renovated, offering the perfect blend of modern elegance and comfort.
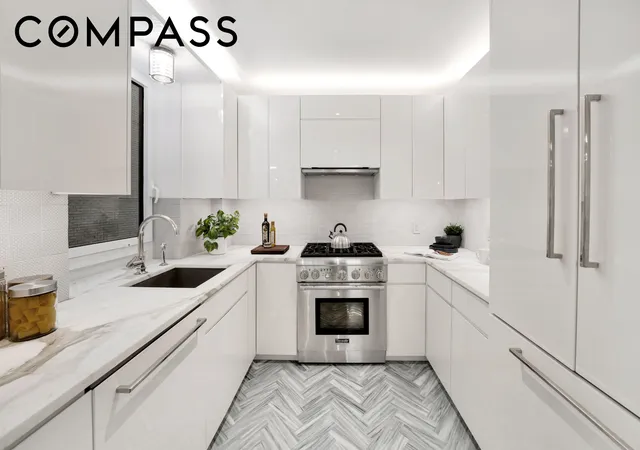
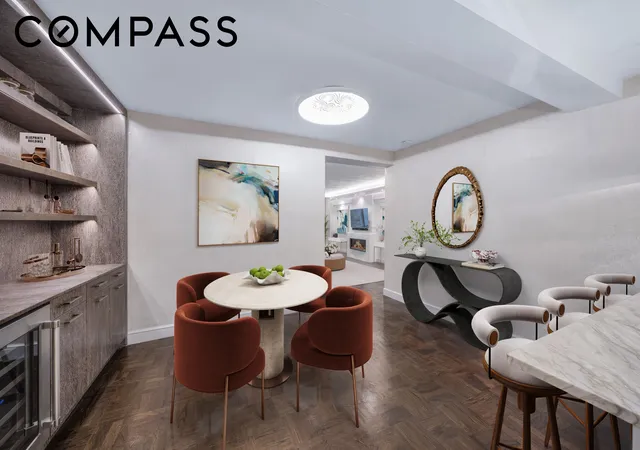
Upon entry, you are greeted by a gracious foyer that leads to a stunning open concept kitchen. Designed for the discerning chef, the kitchen features high-end Thermador and Bosch appliances, Carrera granite countertops, sleek white gloss cabinetry, and a chic backsplash. The adjacent dining area, complete with a breakfast bar, a dining section comfortably seats six and is highlighted by a custom-built storage unit with an integrated wine cooler.
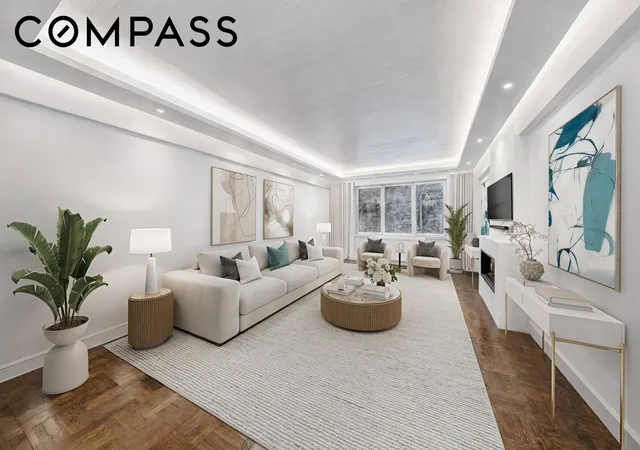
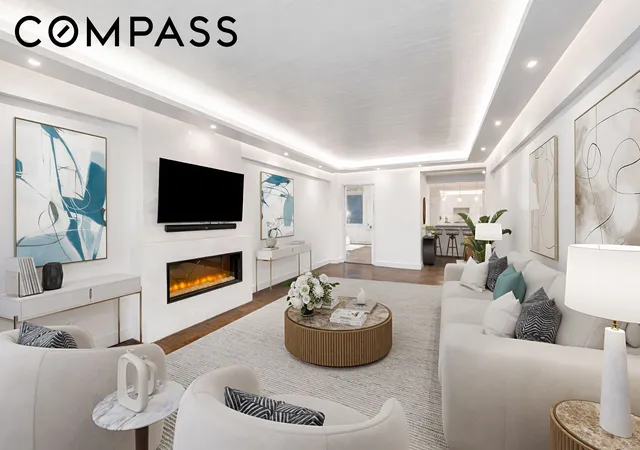
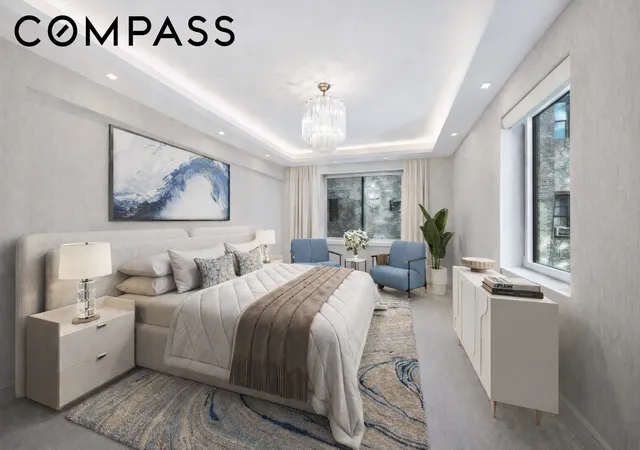
The expansive living room exudes sophistication, anchored by a striking electric fireplace with a marble mantel. A custom drop-down ceiling with recessed lighting further elevates the space, creating an inviting atmosphere. The spacious corner main bedroom enjoys dual exposures and has been thoughtfully expanded to include a large California custom closet. The ensuite bathroom is a luxurious retreat, with a double vanity, radiant floor heating, and premium fixtures. The second bedroom is equally generous in size, featuring built-ins and a sleek, modern ensuite bath.
This apartment’s comprehensive renovation also includes brand-new windows, updated electrical wiring, new HVAC systems with individual digital thermostats, and Lutron motorized shades that offer both style and functionality. The dining area and main bedroom are adorned with sophisticated wallpaper, adding an extra touch of elegance.
Located at the prestigious 860 Fifth Avenue, this residence is part of an iconic White Glove Building on the coveted Upper East Side. Built in 1950, the building offers exceptional services, including a full-time doorman, concierge, elevator attendants, and a live-in resident manager. Additional amenities include a renovated fitness center, private storage (transferring with the unit), and a laundry room. Residents also enjoy access to an adjacent connected garage with a discounted rate. The building is pet-friendly, allows pieds-à-terre, and permits parents to purchase for employed children or students (subject to board approval). Subletting is not permitted, and financing is capped at 50%.
This is a rare opportunity to own a truly distinguished home in one of Manhattan’s most prestigious and well-appointed buildings.
Flip Tax: 2% of Sales Price paid by Purchaser (per Board)
- Houzeo last checked: 13 minutes ago
- Listing updated: September 8, 2026 at 1:51 pm
- Listing Provided by: Jackie Soussan (646) 785-9600 , Brian K Lewis (646) 228-7241 | Compass (212) 913-9058
- Source: Rebny MLS-NY | MLS#: RLS20107814

This condo is in:
Property Details
Status
Active
Type
Condominium
No. of Stories
21
County
City
Neighborhood
--
Year Built
1950
HOA Fees
$4250/mo
Finished Area
- sqft
Lot Size
23,841.99 sqft lot
Basement Area
- sqft
MLS Name
Rebny MLS
MLS Number
RLS20107814
Days on Market
76

Continue Your Journey in App
Find your dream home, receive real-time updates, and many more!
Download App
Continue Your Journey in App
Find your dream home, receive real-time updates, and many more!
Location
HOA Management
N/A
HOA Fees
$4,250/ Monthly
Disclaimer: Amenities are based on third-party information and may vary; buyers must independently verify all amenities, as information is deemed reliable but not guaranteed.
Facts & Features
Rooms
Bedrooms & bathrooms
Bedrooms: 2
Bathrooms: 2
Interior
Heating
Wall Furnace
Exterior Features
Building Courtyard
Appliances
Dishwasher, Gas Cooktop, Refrigerator, Range Hood, Stainless Steel Appliances, Wine Cooler
Interior Features
Breakfast Bar, Chandelier, Double Vanity, Entrance Foyer, Granite Counters, High Ceilings, Recessed Lighting, Walk In Closets
Window Features
Double Pane Windows
Flooring
Hardwood
Cooling
Central Air, Wall Units
Utilities & Energy
Parking Features
Garage
Security Features
Security Guard
Fireplace Features
Other
Laundry Features
Building Washer Dryer Install Allowed, Building Multiple Locations, Common On Floor, Common Area
Other Features
Subdivision Name
Lenox Hill
Price History
| Date | Event | Price |
|---|---|---|
10/09/2026 Source: | Price Decreased | $215,000 -86.96% $186/sqft |
07/15/2026 Source: | Listed for Sale | $1,649,000 $1,423/sqft |
04/09/2026 Source: | Pending | $1,649,000 $1,423/sqft |


Nearby Homes


Find Homes by Property Features in New York City, NY


The real estate listing data marked with this icon comes from the IDX program of the RLS at REBNY Listing Service (RLS). Listing information for certain New York City properties provided courtesy of the Real Estate Board of New York's Residential Listing Service (the "RLS") through Oct 21, 2026, 11:30PM. Information deemed reliable but not guaranteed. Information is provided exclusively for consumers' personal, non-commercial use, and may not be used for any purpose other than the identification of potential properties for purchase. The information contained in this listing has not been verified by the RLS and should be verified by the consumer. The listing information provided here is for the consumer's personal, non-commercial use. Retransmission, redistribution or copying of this listing information is strictly prohibited except in connection with a consumer's consideration of the purchase and/or sale of an individual property. This listing information is not verified for authenticity or accuracy and is not guaranteed and may not reflect all real estate activity in the market. Buyer to verify all information. © 2026 The Real Estate Board of New York, Inc. All rights reserved.
 Advertising Broker: Derek Greene | The Greene Realty Group
