
- Overview
- Description
- Property Details
- Location
- HOA Management
- Facts & Features
- Getting Around
- Nearby Homes



$1,400,000
Monthly Est:$6,968
 2 Beds
 2 Baths
2 full baths
 1,100sqft
860 5th Avenue #5L, New York, NY 10065
$1,400,000
Get Pre-Approved
Apartment
Built in 1950
$3,589/mo HOA
-- sqft lot
$1,273/sq.ft
Description
Perfectly poised along Fifth Avenue’s most coveted stretch, Residence 5L blends timeless charm with modern comfort—an ideal primary or pied-à-terre for those who value privacy, prestige, and proximity to Central Park.
Features Include
* 2 Bedrooms / 2 Full Bathrooms
* Approximate 9ft ceilings and 1,100sf
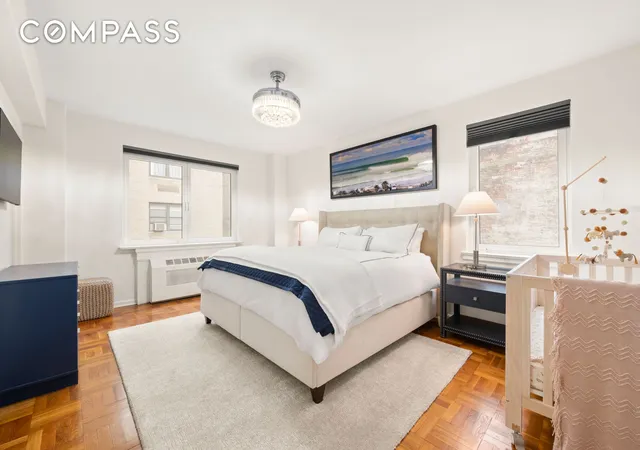
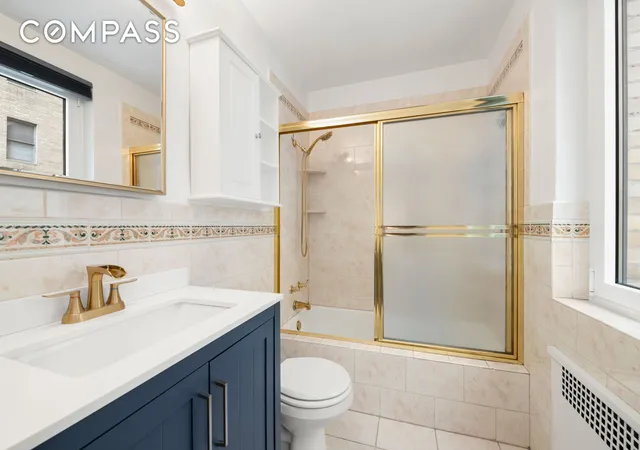
* Corner primary suite with ensuite windowed bathroom with new vanity
* All new windows
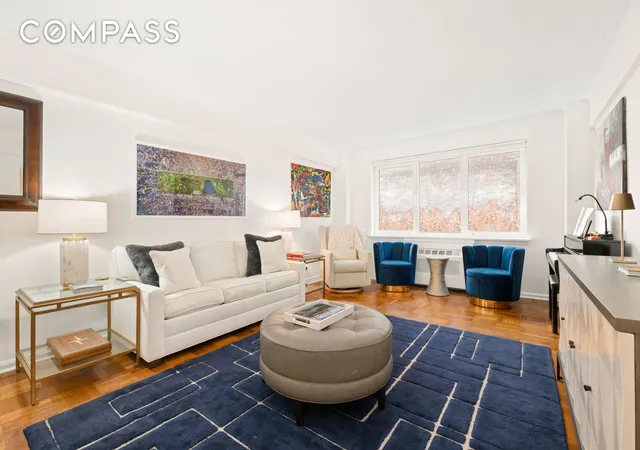
* Oversized 23 x 13'4-foot living room
* New AC Unit
* New Modern Circuit Breaker
* Traditional foyer with custom closet storage
* High ceilings and crown molding throughout
* Eat-in kitchen with custom cabinetry
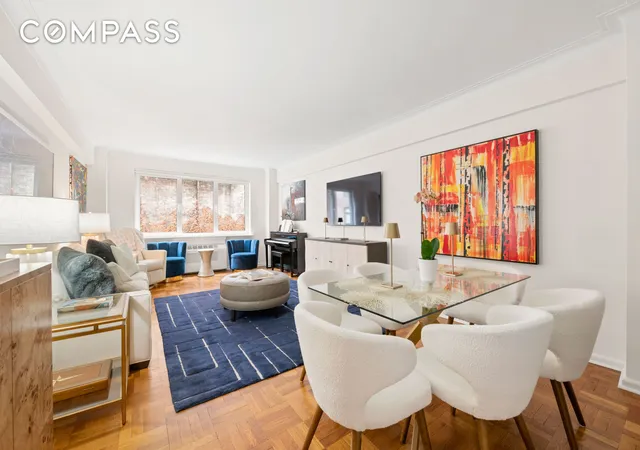
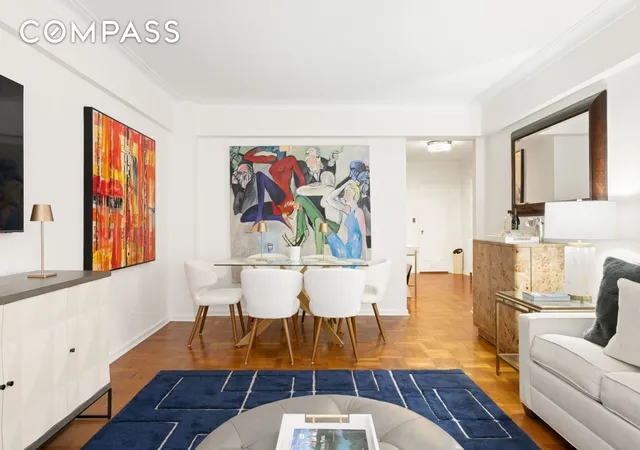
* Spacious living & dining areas for entertaining
* Private storage included
* Prime Lenox Hill location between 67th & 68th Streets
* White-glove full-service building with 24-hour doormen & elevator attendants
* Fitness center, landscaped gardens, bike room & on-site garage
* Pets & washers/dryers permitted with Board approval
Full Description
Perfectly positioned on Fifth Avenue between 67th and 68th Streets, Residence 5L at 860 Fifth Avenue offers a refined two-bedroom, two-bathroom home in one of Lenox Hill’s most distinguished cooperatives. A gracious entry foyer lined with deep closets sets the tone—airy, elegant, and thoughtfully proportioned.
The home’s spacious layout features high ceilings, classic crown molding, all-new windows, and an ideal flow for both everyday living and entertaining. The dining foyer opens into a large 23 x 13'4-foot-wide living room, offering abundant wall space for art and oversized windows that bathe the space in natural light.
The chef's eat-in kitchen is appointed with custom cabinetry, generous stone countertops, and premium appliances including a Bertazzoni range and microwave and a Fisher & Paykel refrigerator—designed for those who love to cook or entertain.
The corner primary suite features an oversized closet and a windowed en-suite bathroom with new vanity. The second bedroom expands approximately 13'3ft x 9ft with its own window and closet. A private storage room accompanies the apartment upon sale.
860 Fifth Avenue is a full-service, white-glove cooperative with 24-hour doormen and elevator attendants, a newly renovated fitness center, landscaped gardens, a bike room, and an on-site garage with preferred shareholder rates. Pets, pieds-à-terre, and in-unit washers/dryers are permitted with Board approval. Sublets not allowed. 50% maximum financing. 2% Flip Tax paid by buyer.
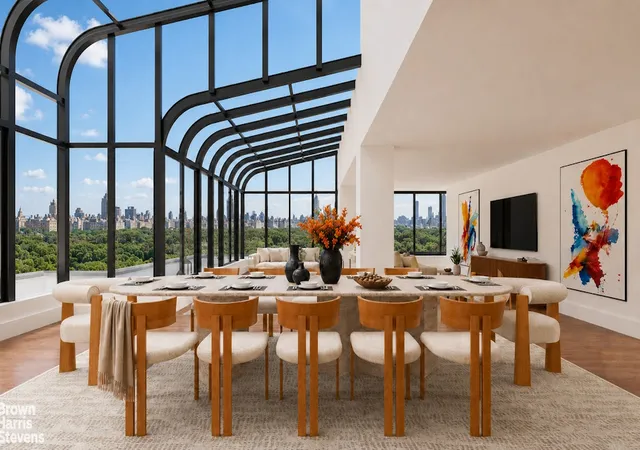
Just across from Central Park, you’re moments from the Boat Pond, Zoo, Frick Museum, Metropolitan Museum (Museum Row!), and boutiques. Residence 5L is more than an apartment—it’s an invitation to experience Manhattan living at its most elevated.
---
Note: Agents and Broker make no listing information guarantees, representations, or warranties. All information is provided to the best of their knowledge. All measurements, sizing, and details are to be verified by buyer.
- Houzeo last checked: 12 minutes ago
- Listing updated: June 2, 2026 at 4:53 pm
- Listing Provided by: Michael R Holt (917) 407-0287 | Compass (212) 913-9058
- Source: Rebny MLS-NY | MLS#: RLS20056806

This condo is in:
Property Details
Status
Pending
Type
Condominium
No. of Stories
21
County
City
Neighborhood
Year Built
1950
HOA Fees
$3589/mo
Finished Area
1,100 sqft
Lot Size
-- sqft lot
Basement Area
- sqft
MLS Name
Rebny MLS
MLS Number
RLS20056806
Days on Market
359

Continue Your Journey in App
Find your dream home, receive real-time updates, and many more!
Download App
Continue Your Journey in App
Find your dream home, receive real-time updates, and many more!
Location
HOA Management
N/A
HOA Fees
$3,589/ Monthly
Disclaimer: Amenities are based on third-party information and may vary; buyers must independently verify all amenities, as information is deemed reliable but not guaranteed.
Facts & Features
Rooms
Bedrooms & bathrooms
Bedrooms: 2
Bathrooms: 2
Interior
Heating
Wall Furnace
Exterior Features
Building Courtyard, Building Garden
Appliances
Dryer, Dishwasher, Range, Refrigerator, Washer
Interior Features
Entrance Foyer, Eat In Kitchen, High Ceilings
Flooring
Parquet
Cooling
Other, Wall Units
Utilities & Energy
Parking Features
Garage
Laundry Features
Building Washer Dryer Install Allowed, Building Multiple Locations, Common On Floor, Common Area, In Unit
Other Features
Subdivision Name
Lenox Hill
Price History
| Date | Event | Price |
|---|---|---|
03/20/2026 Source: | Pending | $1,400,000 $1,273/sqft |
10/27/2025 Source: | Listed for Sale | $1,400,000 $1,273/sqft |

Upper East Side Ranks # in New York, NY


Homes

Rental Prices

Median Home Price
Nearby Homes


Find Homes by Property Features in New York, NY


The real estate listing data marked with this icon comes from the IDX program of the RLS at REBNY Listing Service (RLS). Listing information for certain New York City properties provided courtesy of the Real Estate Board of New York's Residential Listing Service (the "RLS") through Oct 21, 2026, 11:30PM. Information deemed reliable but not guaranteed. Information is provided exclusively for consumers' personal, non-commercial use, and may not be used for any purpose other than the identification of potential properties for purchase. The information contained in this listing has not been verified by the RLS and should be verified by the consumer. The listing information provided here is for the consumer's personal, non-commercial use. Retransmission, redistribution or copying of this listing information is strictly prohibited except in connection with a consumer's consideration of the purchase and/or sale of an individual property. This listing information is not verified for authenticity or accuracy and is not guaranteed and may not reflect all real estate activity in the market. Buyer to verify all information. © 2026 The Real Estate Board of New York, Inc. All rights reserved.
 Advertising Broker: Derek Greene | The Greene Realty Group
