- Overview
- Description
- Property Details
- Location
- HOA Management
- Facts & Features
- Getting Around
- Nearby Homes

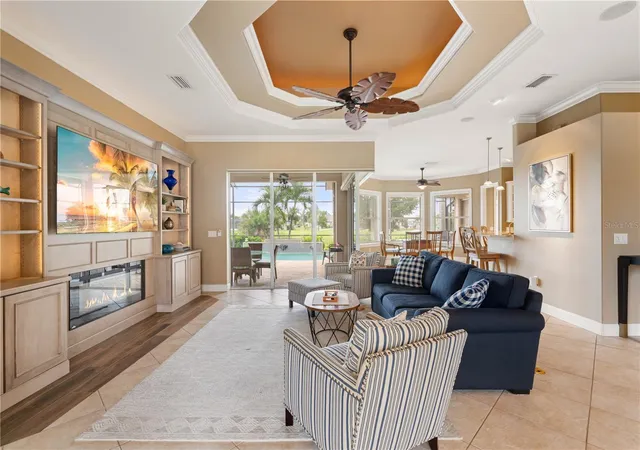

Street View
$640,000
Monthly Est:$3,186
 3 Beds
 2 Baths
2 full baths
 2,189sqft
425 Madrid Blvd, Punta Gorda, FL 33950
$640,000
$3,186/moEst:
Get Pre-Approved
Single Family Residence
Built in 2001
$4.17/mo HOA
10,952 sqft lot
$292/sq.ft
Description
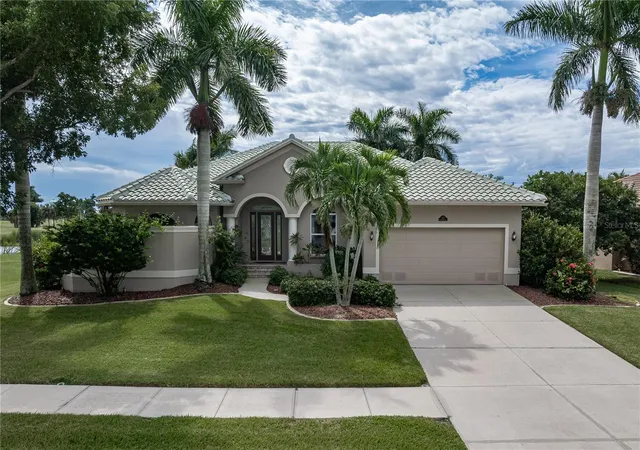
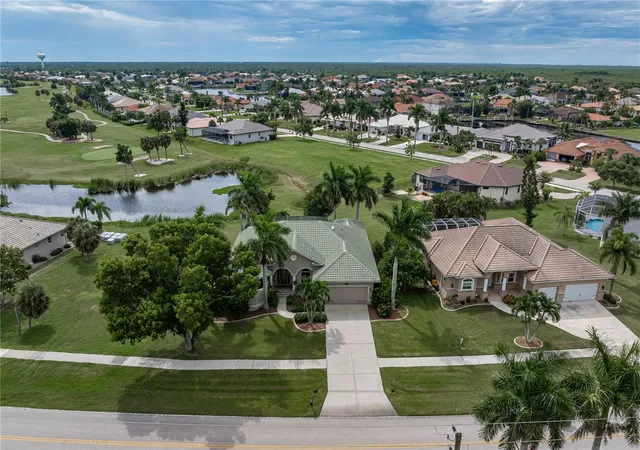
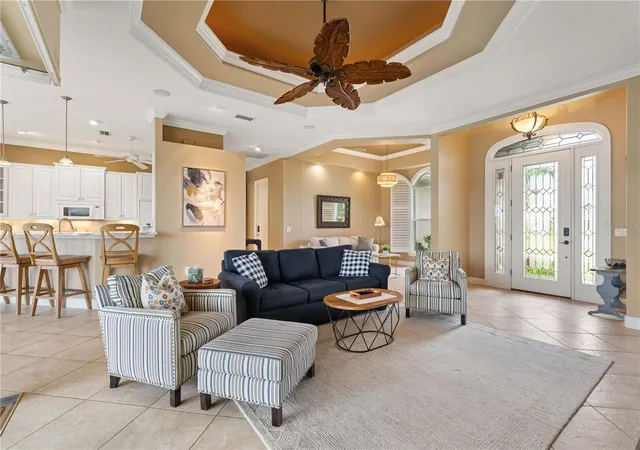
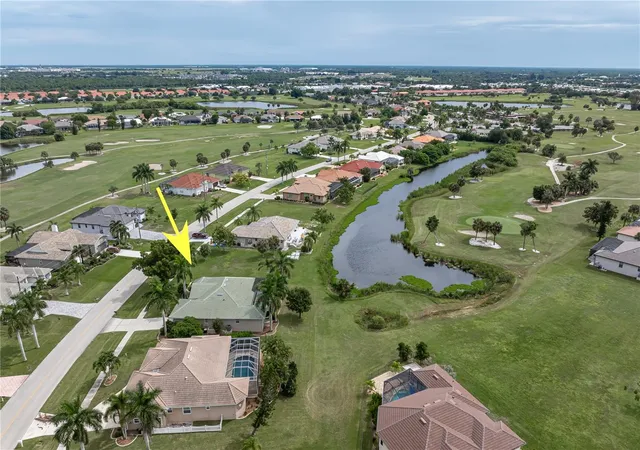
BURNT STORE ISLES POOL HOME W/NEW TILE ROOF & SPECTACULAR GOLF COURSE VIEWS - Enjoy the best of the Burnt Store Isles lifestyle from this custom, 3 bed/2 bath pool home overlooking a golf course lake & the 4th green of Twin Isles Country Club. Situated on an oversized lot, the home offers 2,189 sq ft of living space plus a southern rear exposure that brings abundant Florida sunshine to the outdoor living area. Mature tropical landscaping adds privacy without sacrificing the beautiful lake & golf course views. A NEW TILE ROOF (2023) completes the package. Inside, the spacious, open floor plan features a great room, formal dining area, centrally located kitchen & large breakfast area. Architectural details found throughout the home include crown molding, tile flooring throughout the main living areas & tall solid-core interior doors. The great room stands out w/a double tray ceiling & custom entertainment wall w/lighted display shelves and electric fireplace. Zero-corner sliding glass doors open the great room, kitchen and dining area to the lanai, seamlessly extending the living space outside while framing the pool & lake beyond. The kitchen offers granite counters, raised-panel cabinetry, built-in double convection ovens, cooktop, tiled backsplash, under-cabinet lighting, pantry storage & a long breakfast bar w/seating. The adjacent breakfast area is surrounded by windows overlooking the pool and golf course. The split-bedroom design provides privacy for owners & guests alike. The spacious master suite features a tray ceiling, walk-out access to the lanai, large walk-in closet & spa-like master bath. The bath offers dual sinks, soaking tub and an oversized tiled walk-in shower w/dual shower heads plus large arched windows overlooking a private garden. Two generously sized guest bedrooms are located on the opposite side of the home, where a pocket door closes off the guest wing from the main living area for added privacy. Outside, the screened lanai is ready for year-round Florida living w/an in-ground, heated, saltwater pool and plenty of room for lounging & entertaining. The large, covered dining/seating area features an electric fireplace and offers a front-row view of the lake & 4th green. Start the morning w/coffee by the pool, spend the afternoon soaking up the Florida sunshine or gather for dinner on the lanai as golfers make their way around the course. Other amenities include whole-house hurricane protection & an oversized garage. Burnt Store Isles is a deed-restricted waterfront & golf community centered around Twin Isles Country Club, where golf & social memberships are available. Golfers will love having the club practically in their backyard, while Burnt Store Marketplace at the entrance to the community makes everyday errands easy w/Publix, Home Depot plus additional shops & restaurants. Historic downtown Punta Gorda, Fishermen's Village, waterfront parks, dining & entertainment are just a short drive away. Enjoy golf, year-round outdoor living & the convenience of one of Punta Gorda's most established communities. Make an appointment today! FURNITURE NEGOTIABLE/TURNKEY NEGOTIABLE
- Houzeo last checked: 12 hours ago
- Listing updated: October 3, 2026 at 10:48 am
- Listing Provided by: Luke Andreae (941) 833-4217 | RE/MAX HARBOR REALTY (941) 639-8500
- Source: Stellar MLS-FL | MLS#: C7531444

Property Details
Status
Active
Type
Single Family Residence
No. of Stories
-
County
City
Neighborhood
Year Built
2001
HOA Fees
$4.17/mo
Finished Area
2,189 sqft
Lot Size
10,952 sqft lot
Basement Area
- sqft
MLS Name
Stellar MLS
MLS Number
C7531444
MLS Status
Active
Days on Market
3
Cumulative Days on Market
1

Continue Your Journey in App
Find your dream home, receive real-time updates, and many more!
Download App
Continue Your Journey in App
Find your dream home, receive real-time updates, and many more!
Location
HOA Management
N/A
HOA Fees
$50/ Annually
Disclaimer: Amenities are based on third-party information and may vary; buyers must independently verify all amenities, as information is deemed reliable but not guaranteed.
Facts & Features
Rooms
Bedrooms & bathrooms
Bedrooms: 3
Bathrooms: 2
Foyer
Level: First
Area: 32.00 Square Feet
Dimensions: 8x4
Great Room
Level: First
Area: 342.00 Square Feet
Dimensions: 18x19
Dining Room
Level: First
Area: 132.00 Square Feet
Dimensions: 12x11
Kitchen
Level: First
Area: 238.00 Square Feet
Dimensions: 14x17
Dinette
Level: First
Area: 140.00 Square Feet
Dimensions: 10x14
Primary Bedroom
Level: First
Area: 208.00 Square Feet
Dimensions: 13x16
Primary Bathroom
Level: First
Area: 156.00 Square Feet
Dimensions: 12x13
Bedroom 2
Level: First
Area: 132.00 Square Feet
Dimensions: 11x12
Bedroom 3
Level: First
Area: 144.00 Square Feet
Dimensions: 12x12
Bathroom 2
Level: First
Area: 56.00 Square Feet
Dimensions: 8x7
Laundry
Level: First
Area: 48.00 Square Feet
Dimensions: 12x4
Balcony/Porch/Lanai
Level: First
Area: 300.00 Square Feet
Dimensions: 25x12
Interior
Sewer
Public Sewer
Flooring
Carpet, Laminate, Tile
Interior Features
Ceiling Fans(s), High Ceilings, Open Floorplan, Split Bedroom, Stone Counters, Tray Ceiling(s), Walk In Closet(s)
Heating
Central, Electric
Appliances
Bar Fridge, Built In Oven, Convection Oven, Dishwasher, Disposal, Dryer, Electric Water Heater, Kitchen Reverse Osmosis System, Microwave, Refrigerator, Washer
Cooling
Central Air
Window Features
Blinds, Window Treatments
Exterior Features
Hurricane Shutters, Rain Gutters
Construction
Year Built
Year Built: 2001
Home type
Single Family Residence
Construction Materials
Block, Stucco
Architectural Style
Custom, Florida
Roof
Tile
Foundation Details
Slab, Stem Wall
Utilities & Energy
Laundry Features
Inside, Laundry Room
Security Features
Smoke Detector(s)
Water Source
Public
Parking Features
Garage Door Opener
Utilities
Bb/hs Internet Available, Cable Available, Electricity Connected, Sewer Connected, Water Connected
Fireplace Features
Insert
Pool Features
Gunite, Heated, In Ground, Salt Water, Screen Enclosure
Other Features
Vegetation
Trees/landscaped
Subdivision Name
Punta Gorda Isles Sec 15
Lot Features
Flood Zone, City Limits, On Golf Course, Sidewalk, Paved
Patio And Porch Features
Screened
Community Features
Special Community Restrictions, Street Lights
Price History
| Date | Event | Price |
|---|---|---|
10/02/2026 Source: | Listed for Sale | $640,000 $292/sqft |
04/05/2024 Source: | Sold | $640,000 -1.37% $292/sqft |
02/15/2024 Source: | Off Market | $648,900 +30.07% $296/sqft |
04/01/2021 Source: | Sold | $498,900 +30544.96% $228/sqft |
11/11/2017 Source: | Listing Removed | $1,628 -99.51% $1/sqft |

Show more
Burnt Store Isles Ranks #1 in Punta Gorda, FL


Homes

Rental Prices

Median Home Price
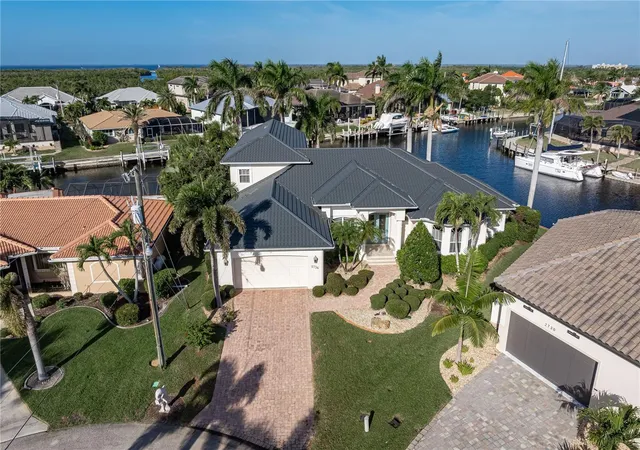
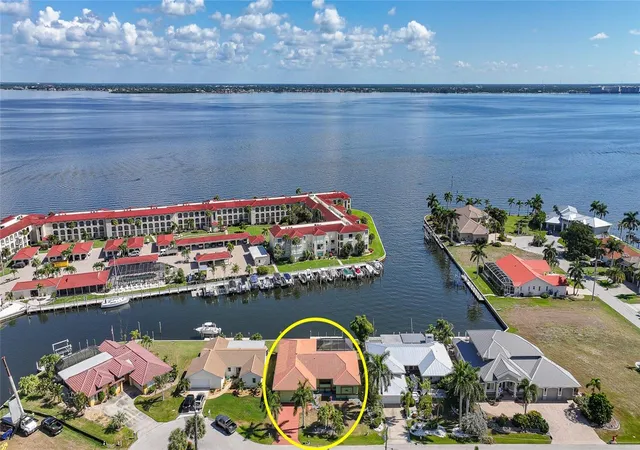
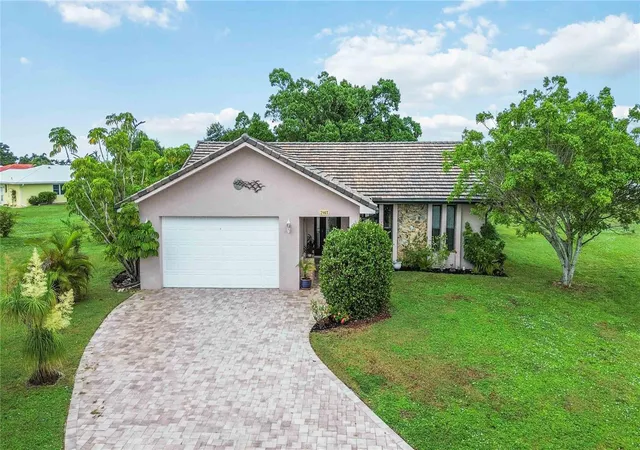
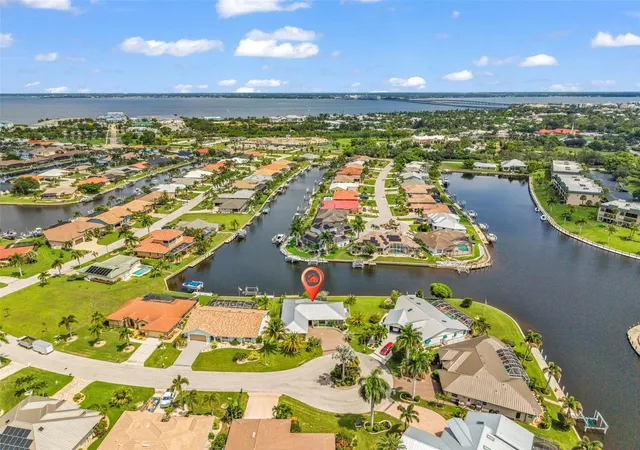
Nearby Homes
Find Homes by Property Features in Punta Gorda, FL
Nearby New Homes For Sale

Based on information from Stellar MLS® through Oct 05, 2026, 03:00PM as submitted to and distributed by MLS GRID. All data is obtained from various sources and may not have been verified by the broker or MLS GRID. Supplied Open House Information is subject to change without notice. All information should be independently reviewed and verified for accuracy. Properties may or may not be listed by the office/agent presenting the information. IDX information is provided exclusively for consumers’ personal non-commercial use. It may not be used for any purpose other than to identify prospective properties consumers may be interested in purchasing. The data is deemed reliable but is not guaranteed by MLS GRID. The use of the MLS GRID Data may be subject to an end-user license agreement prescribed by the Member Participant’s applicable MLS, if any, and as amended from time to time. © 2026 Stellar MLS. All Rights Reserved.
 Advertising Broker: Fred McGill | Simple Showing, Inc