- Overview
- Description
- Property Details
- Location
- HOA Management
- Facts & Features
- Getting Around
- Nearby Homes



$649,000
Monthly Est:$3,230
 3 Beds
 2 Baths
2 full baths
 1,970sqft
425 Monaco Dr, Punta Gorda, FL 33950
$649,000
$3,230/moEst:
Get Pre-Approved
Single Family Residence
Built in 1988
$4.17/mo HOA
10,797 sqft lot
$329/sq.ft
Description
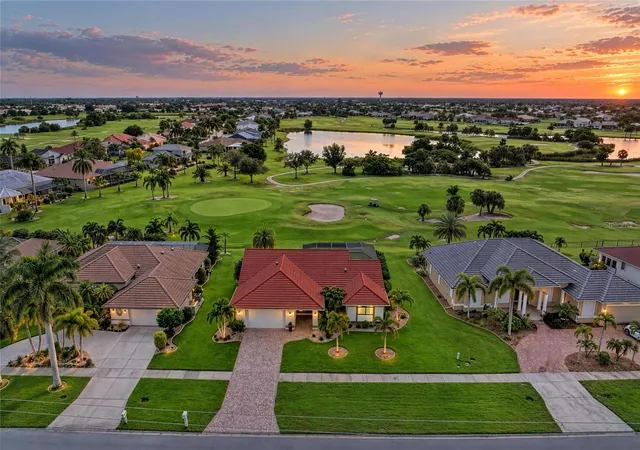
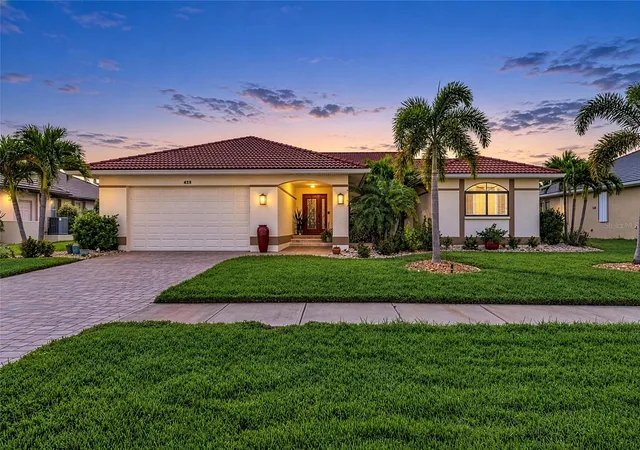
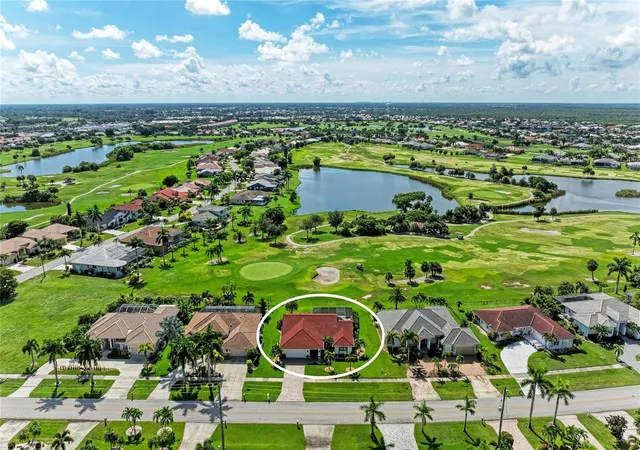
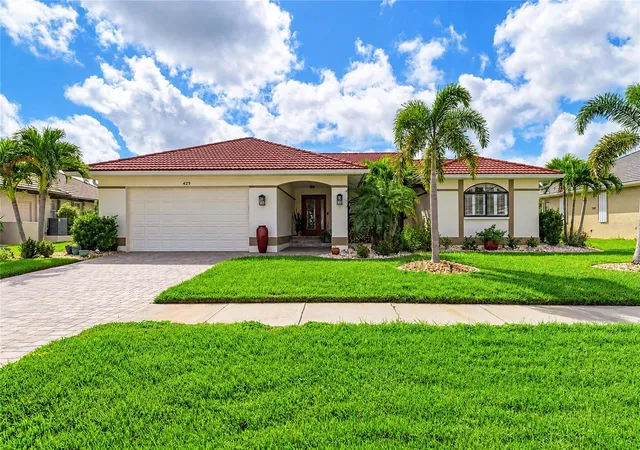
Impeccably maintained, beautifully upgraded and designed for relaxed Florida living, this stunning Burnt Store Isles home offers unobstructed golf course views from nearly every room. Exceptional curb appeal begins with a paver driveway, a stone coated steel metal roof, lush landscaping and upgraded exterior lighting. Inside, impact-resistant windows, plantation shutters, electric shades on the sliding doors and luxury vinyl plank flooring provide comfort, style and peace of mind.
The open kitchen features beautiful stone countertops, a three-seat breakfast bar and seamless flow into the main living area. A charming dinette surrounded by bay windows offers additional space for everyday dining or more formal gatherings. The versatile primary suite layout allows the bedroom and adjoining office to be interchanged, providing a flexible design that can adapt to your lifestyle.
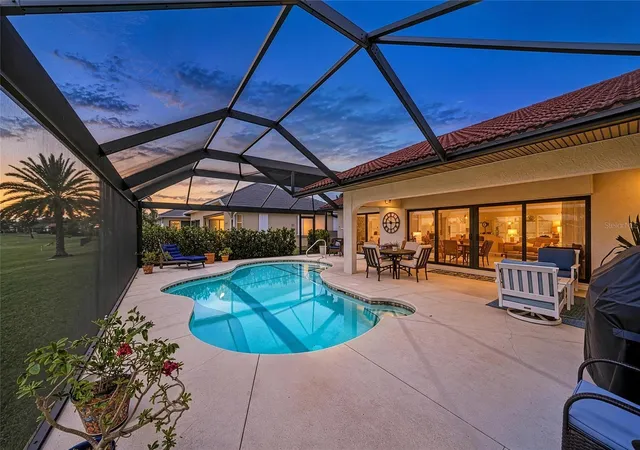
Step outside to an expansive lanai created for entertaining and year-round enjoyment. The large heated pool, generous covered and open-air seating areas, and clear-view pool enclosure showcase sweeping views across the meticulously maintained Burnt Store Isles golf course. It is an inviting setting for hosting guests, watching native birds or enjoying colorful sunsets over the fairways.
A split-bedroom floor plan provides privacy, with comfortable guest accommodations including two spacious guest bedrooms and a beautifully updated guest bathroom nearby. Additional highlights include an interior laundry room with a utility sink, large closet and extra storage, plus a spacious garage with epoxy flooring and overhead storage.
Conveniently located near shopping, dining, businesses and major travel routes, this exceptional property combines thoughtful upgrades, flexible living spaces and a remarkable golf course setting. Be sure to view the virtual tours and ask for a copy of the FEATURES SHEET for a full list of upgrades. Schedule your private showing and experience the view, quality and lifestyle this home has to offer.
- Houzeo last checked: 12 minutes ago
- Listing updated: September 28, 2026 at 5:14 pm
- Listing Provided by: Carla Nix (941) 993-8698 | COLDWELL BANKER SUNSTAR REALTY (941) 225-4663
- Source: Stellar MLS-FL | MLS#: C7530515

Property Details
Status
Active
Type
Single Family Residence
No. of Stories
1
County
City
Neighborhood
Year Built
1988
HOA Fees
$4.17/mo
Finished Area
1,970 sqft
Lot Size
10,797 sqft lot
Basement Area
- sqft
MLS Name
Stellar MLS
MLS Number
C7530515
MLS Status
Active
Days on Market
24
Cumulative Days on Market
17

Continue Your Journey in App
Find your dream home, receive real-time updates, and many more!
Download App
Continue Your Journey in App
Find your dream home, receive real-time updates, and many more!
Location
HOA Management
N/A
HOA Fees
$50/ Annually
Amenities
 Amenities and services may be covered by one or multiple associations and service providers.
 Other
Other
Disclaimer: Amenities are based on third-party information and may vary; buyers must independently verify all amenities, as information is deemed reliable but not guaranteed.
Facts & Features
Rooms
Bedrooms & bathrooms
Bedrooms: 3
Bathrooms: 2
Living Room
Level: First
Area: 525.00 Square Feet
Dimensions: 25x21
Kitchen
Level: First
Area: 130.00 Square Feet
Dimensions: 13x10
Dinette
Level: First
Area: 100.00 Square Feet
Dimensions: 10x10
Primary Bedroom
Level: First
Area: 182.00 Square Feet
Dimensions: 14x13
Bedroom 2
Level: First
Area: 156.00 Square Feet
Dimensions: 13x12
Bedroom 3
Level: First
Area: 121.00 Square Feet
Dimensions: 11x11
Office
Level: First
Area: 169.00 Square Feet
Dimensions: 13x13
Balcony/Porch/Lanai
Level: First
Area: 870.00 Square Feet
Dimensions: 30x29
Interior
Interior Features
Ceiling Fans(s), High Ceilings, Primary Bedroom Main Floor, Split Bedroom, Stone Counters, Vaulted Ceiling(s), Walk In Closet(s), Window Treatments
Flooring
Vinyl
Cooling
Central Air
Heating
Electric
Exterior Features
Lighting, Private Mailbox, Sidewalk
Appliances
Dishwasher, Dryer, Electric Water Heater, Microwave, Range, Refrigerator, Washer
Sewer
Public Sewer
Window Features
Blinds, Storm Window(s), Window Treatments
Construction
Year Built
Year Built: 1988
Home type
Single Family Residence
Roof
Metal
Foundation Details
Slab
Construction Materials
Block, Stucco
Architectural Style
Contemporary
Property Condition
Completed
Utilities & Energy
Laundry Features
Inside, Laundry Closet, Laundry Room
Parking Features
Driveway, Ground Level
Utilities
Electricity Connected, Public, Water Connected
Pool Features
Gunite, Heated, In Ground, Screen Enclosure
Water Source
Public
Security Features
Smoke Detector(s)
Other Features
Patio And Porch Features
Covered, Front Porch
Vegetation
Mature Landscaping, Trees/landscaped
Community Features
Deed Restrictions, Golf, Sidewalks, Street Lights
Subdivision Name
Punta Gorda Isles Sec 15
Lot Features
Cleared, Flood Zone, Landscaped, Level, On Golf Course, Sidewalk, Paved
Price History
| Date | Event | Price |
|---|---|---|
09/11/2026 Source: | Listed for Sale | $649,000 +3.84% $329/sqft |
04/26/2024 Source: | Price Decreased | $625,000 -3.85% $317/sqft |
11/27/2023 Source: | Price Increased | $650,000 +94.09% $330/sqft |
04/29/2019 Source: | Price Decreased | $334,900 -2.90% $170/sqft |
12/28/2018 Source: | Sold | $344,900 -9.00% $175/sqft |

Show more
Burnt Store Isles Ranks #1 in Punta Gorda, FL


Homes

Rental Prices

Median Home Price
Nearby Homes
Find Homes by Property Features in Punta Gorda, FL
Nearby New Homes For Sale

Based on information from Stellar MLS® through Oct 06, 2026, 06:15AM as submitted to and distributed by MLS GRID. All data is obtained from various sources and may not have been verified by the broker or MLS GRID. Supplied Open House Information is subject to change without notice. All information should be independently reviewed and verified for accuracy. Properties may or may not be listed by the office/agent presenting the information. IDX information is provided exclusively for consumers’ personal non-commercial use. It may not be used for any purpose other than to identify prospective properties consumers may be interested in purchasing. The data is deemed reliable but is not guaranteed by MLS GRID. The use of the MLS GRID Data may be subject to an end-user license agreement prescribed by the Member Participant’s applicable MLS, if any, and as amended from time to time. © 2026 Stellar MLS. All Rights Reserved.
 Advertising Broker: Fred McGill | Simple Showing, Inc