- Overview
- Description
- Property Details
- Location
- HOA Management
- Facts & Features
- Getting Around
- Nearby Homes


Street View
$425,000
Monthly Est:$2,115
 4 Beds
 3 Baths
2 full baths + 1 half bath
 2,400sqft
425 Scotch Pine Dr, Pocono Summit, PA 18346
$425,000
$2,115/moEst:
Get Pre-Approved
Single Family Residence
Built in 2022
$150/mo HOA
0.27 acre lot
$177/sq.ft
Description
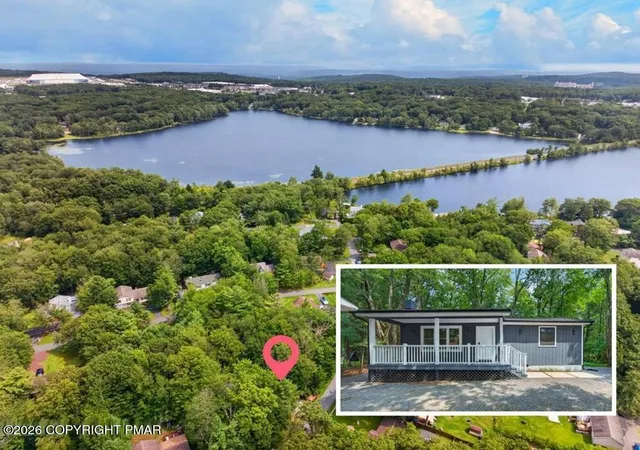
POCONO SUMMIT NEWER BUILT COLONIAL HOME A classic stone-accented facade and paved driveway present an elegant arrival to this two-level 4 bedroom 2.5 bath residence at 425 Scotch Pine Drive backing up to 47+ acres of Act 319 Forest Reserve and one minute walking distance to fishing lake. Framed by mature trees and topped with shingle roofing, the exterior showcases a sophisticated blend of stone veneer and easy maintenance vinyl siding. An attached garage offers seamless parking, while a spacious wooden deck overlooks the peaceful, tree-lined grounds.
Upon entry, soaring ceilings and a stately foyer with wood railings ascending to the upper level create a gracious sense of arrival. The kitchen is designed with polished stone countertops, an expansive center kitchen island breakfast bar, shaker cabinets, and stainless steel appliances, including a gas range, dishwasher, microwave, and refrigerator. Distinctive luxe vinyl plank flooring transitions seamlessly into the dining area, which is illuminated by a classic glass chandelier.
The living room offers an inviting retreat centered around a stone fireplace, complemented by soft carpeting and central heating. A secondary bedroom features double closets, while the walk-in closet is complete with wall-to-wall carpeting. The bathrooms are meticulously finished with stone-look vanity tops and a tiled corner soaking tub positioned beneath a window framing natural views.
Outdoor living is defined by a grassy backyard with a spacious wooden deck. Neighborhood amenities afford access to an in-ground swimming pool, a sandy beach along the calm lake waters, an outdoor basketball court, and a park-like play area surrounded by mature trees.
This property presents a serene lifestyle within Coolbaugh Twp in a STR-friendly neighborhood. Community sewer included with HOA dues. Minutes to all major Pocono Mountains attractions with Kalahari Resorts less than 5 minutes away plus close to all major highways ideal for commuting and only 1.5 hours from both NYC & Philly! Private showing may be scheduled to experience the refined character of this exceptional residence.
- Houzeo last checked: 6 hours ago
- Listing updated: October 5, 2026 at 9:37 pm
- Listing Provided by: Samantha Bonnett (973) 487-8872 | RE/MAX of the Poconos (570) 421-2345
- Source: Pocono Mountains AOR MLS-PA | MLS#: PM-145235

Property Details
Status
Active
Type
Single Family Residence
No. of Stories
2
County
City
Neighborhood
--
Year Built
2022
HOA Fees
$150/mo
Finished Area
2,400 sqft
Lot Size
0.27 acre lot
Basement Area
- sqft
MLS Name
Pocono Mountains AOR MLS
MLS Number
PM-145235
MLS Status
Active
Days on Market
7

Continue Your Journey in App
Find your dream home, receive real-time updates, and many more!
Download App
Continue Your Journey in App
Find your dream home, receive real-time updates, and many more!
Location
HOA Management
N/A
HOA Fees
$1,800/ Annually
Amenities
 Amenities and services may be covered by one or multiple associations and service providers.
 Club House
 Security Guard
 Basket Ball
 Park Playground
 Maintenance Road
Other
Disclaimer: Amenities are based on third-party information and may vary; buyers must independently verify all amenities, as information is deemed reliable but not guaranteed.
Facts & Features
Rooms
Bedrooms & bathrooms
Bedrooms: 4
Bathrooms: 3
Interior
Sewer
Private Sewer
Cooling
Central Air
Flooring
Carpet, Luxury Vinyl
Interior Features
Breakfast Bar, Eat In Kitchen, Kitchen Island, Double Vanity, Cathedral Ceiling(s), Vaulted Ceiling(s), Walk In Closet(s), Open Floorplan, Storage
Heating
Forced Air
Appliances
Gas Cooktop, Gas Range, Refrigerator, Dishwasher, Microwave, Washer, Dryer
Construction
Year Built
Year Built: 2022
Home type
Single Family Residence
Roof
Asphalt, Shingle
Construction Materials
Asphalt, Shingle Siding
Architectural Style
Colonial, Traditional
Utilities & Energy
Basement
Crawl Space
Water Source
Well
Laundry Features
Main Level
Fireplace Features
Living Room
Association Amenities
Security, Clubhouse, Park, Basketball Court
Other Features
Disclosures
Resale Certificate, Right Of First Refusal
Lot Features
Back Yard, Cleared
Patio And Porch Features
Deck
Subdivision Name
Stillwater Lakes Civic Assoc.
Price History
| Date | Event | Price |
|---|---|---|
10/01/2026 Source: | Listed for Sale | $425,000 $177/sqft |

Nearby Homes





Find Homes by Property Features in Pocono Summit, PA


Based on information from the Pocono Mountains Association of REALTORS® Multiple Listing Service through Oct 08, 2026, 11:00AM. The data relating to real estate for sale on this web site includes listings held by MLS-IDX Participants of the Internet Data Exchange program of the Multiple Listing Service of the Pocono Mountains Association of Realtors®. Listings marked with the Internet Data Exchange logo are not necessarily the listings of the owner of this web site. All listing data is the copyrighted property of the aforesaid Associations and its MLS-IDX Participants with all rights reserved. IDX information is provided exclusively for personal, non-commercial use, and may not be used for any purpose other than to identify prospective properties consumers may be interested in purchasing. Information is deemed reliable but not guaranteed. © 2026 Pocono Mountains Association of REALTORS®. All Rights Reserved.
 Advertising Broker: Daniel Demers | Sell Your Home Services