- Overview
- Description
- Property Details
- Location
- Facts & Features
- Getting Around
- Nearby Homes




$699,999
Monthly Est:$3,484
 3 Beds
 3 Baths
3 full baths
 1,900sqft
425 Sw 31St Ave, Cape Coral, FL 33991
$699,999
$3,484/moEst:
Get Pre-Approved
Single Family Residence
Built in 2026
$-- HOA
10,000 sqft lot
$368/sq.ft
Description
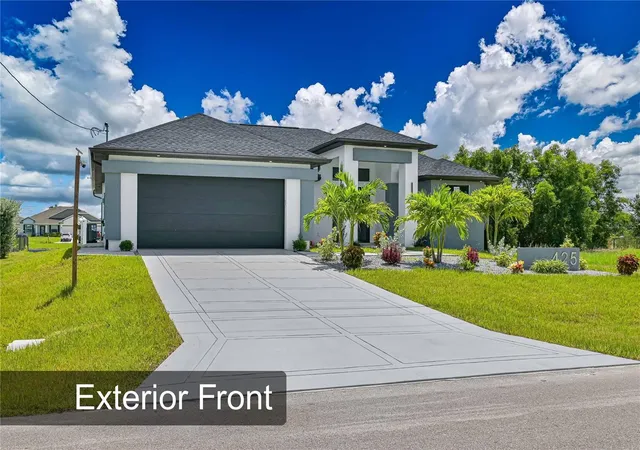
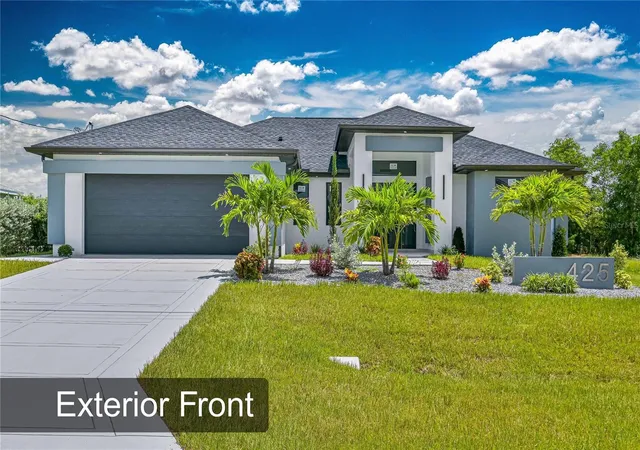
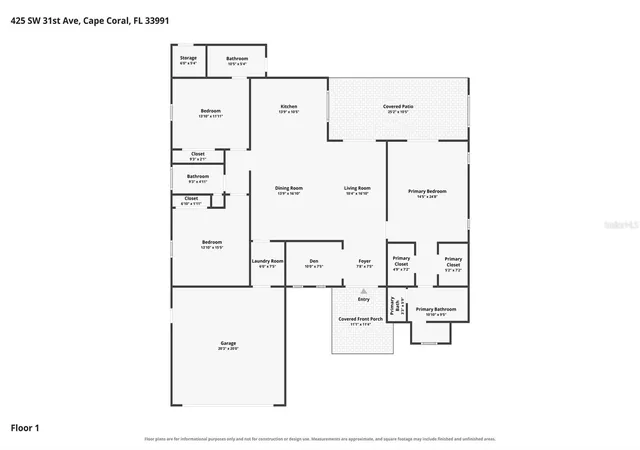
NEW CONSTRUCTION WATERFRONT HOME in Southwest Cape Coral! Completed in 2026, this contemporary 3-bedroom, 3-bath home with den/office offers 1,900 sq. ft. of living area and 2,756 total sq. ft. on a freshwater canal with a concrete seawall. Situated on Lots 16 & 17 with NO HOA, this home combines modern design, premium finishes and exceptional indoor/outdoor living.
Step inside to an open-concept great room, dining area and kitchen highlighted by 13' tray ceilings, recessed lighting, 8' doors, impact-resistant windows and doors, contemporary epoxy and ceramic tile flooring and modern fixtures. The sleek European-style kitchen features quartz countertops, a waterfall island/breakfast bar, contemporary cabinetry and a full complement of appliances including a built-in oven, cooktop, microwave, range hood, refrigerator, dishwasher and wine refrigerator.
The primary suite features two walk-in closets and a beautifully finished en-suite bath with dual vessel sinks, an illuminated mirror and an oversized glass-enclosed shower with rainfall showerhead, handheld shower and built-in niche. Two additional bedrooms, two additional full bathrooms and a separate den/office provide a versatile floor plan. An interior laundry room and dedicated storage room add additional functionality.
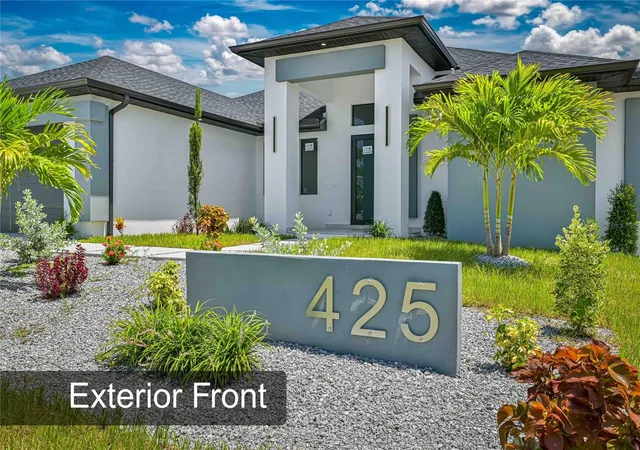
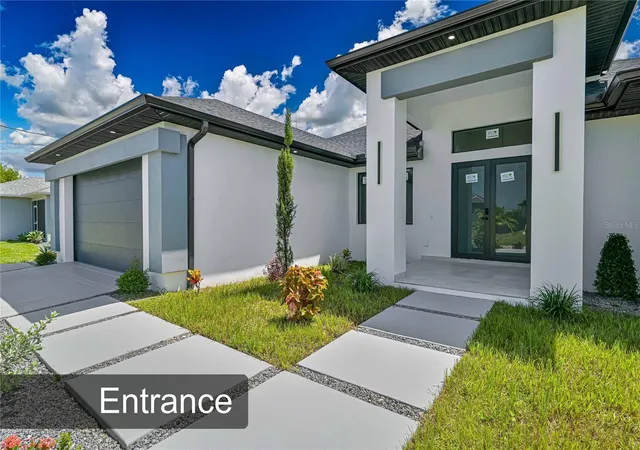
Outdoor living is a standout feature with an expansive covered lanai overlooking the freshwater canal. There is no pool currently, but a pool can be added. The covered space features two ceiling fans, recessed lighting and a built-in outdoor kitchen with grill, sink, beverage refrigerator and storage. Additional features include an outdoor shower, bathroom access from the outdoor area, landscaped front yard, covered front entry and attached 2-car garage.
Conveniently located near the Seven Islands area, Matlacha, Burnt Store Road, Pine Island Road, shopping, dining and recreation. Contemporary new construction, waterfront views, a concrete seawall, no HOA and generous covered outdoor living make this Southwest Cape Coral home one you won't want to miss. Schedule your private showing today!
- Houzeo last checked: 4 hours ago
- Listing updated: October 4, 2026 at 5:23 pm
- Listing Provided by: Dawn Johnson (352) 514-9508 | FIRST CHOICE REALTY OF NORTH FLORIDA LLC (352) 514-9508
- Source: Stellar MLS-FL | MLS#: GC542360

Property Details
Status
Active
Type
Single Family Residence
No. of Stories
1
County
City
Neighborhood
--
Year Built
2026
HOA Fees
-
Finished Area
1,900 sqft
Lot Size
10,000 sqft lot
Basement Area
- sqft
MLS Name
Stellar MLS
MLS Number
GC542360
MLS Status
Active
Days on Market
48
Cumulative Days on Market
41

Continue Your Journey in App
Find your dream home, receive real-time updates, and many more!
Download App
Continue Your Journey in App
Find your dream home, receive real-time updates, and many more!
Location
Facts & Features
Rooms
Bedrooms & bathrooms
Bedrooms: 3
Bathrooms: 3
Great Room
Level: First
Area: 408.00 Square Feet
Dimensions: 24x17
Primary Bedroom
Level: First
Area: 248.20 Square Feet
Dimensions: 17x14.6
Kitchen
Level: First
Interior
Sewer
Public Sewer
Exterior Features
Lighting, Outdoor Grill, Outdoor Kitchen, Outdoor Shower, Private Entrance, Private Yard, Rain Gutters, Sidewalk, Storage
Window Features
Storm Window(s)
Flooring
Ceramic Tile
Appliances
Built In Oven, Convection Oven, Cooktop, Dishwasher, Disposal, Exhaust Fan, Gas Water Heater, Microwave, Range Hood, Refrigerator
Interior Features
Ceiling Fans(s), Open Floorplan, Primary Bedroom Main Floor, Solid Surface Counters, Split Bedroom, Thermostat, Walk In Closet(s)
Cooling
Central Air
Heating
Central, Electric
Construction
Year Built
Year Built: 2026
Home type
Single Family Residence
Roof
Shingle
Construction Materials
Block
Foundation Details
Stem Wall
Property Condition
Completed
Architectural Style
Contemporary, Custom
Utilities & Energy
Water Source
Public
Laundry Features
Electric Dryer Hookup, Inside, Laundry Room, Washer Hookup
Fireplace Features
Decorative, Electric, Family Room, Free Standing
Utilities
Bb/hs Internet Available, Cable Available, Electricity Connected, Natural Gas Connected, Public, Sewer Connected, Sprinkler Meter, Underground Utilities, Water Connected
Security Features
Fire Sprinkler System
Other Features
Vegetation
Trees/landscaped
Patio And Porch Features
Covered, Patio, Rear Porch
Lot Features
Cleared, In County, Landscaped, Level, Paved, Private
Subdivision Name
Cape Coral
Price History
| Date | Event | Price |
|---|---|---|
08/24/2026 Source: | Price Decreased | $699,999 -6.67% $368/sqft |
08/24/2026 Source: | Listed for Sale | $750,000 $395/sqft |

Nearby Homes


Find Homes by Property Features in Cape Coral, FL
Nearby New Homes For Sale

Based on information from Stellar MLS® through Oct 12, 2026, 10:30AM as submitted to and distributed by MLS GRID. All data is obtained from various sources and may not have been verified by the broker or MLS GRID. Supplied Open House Information is subject to change without notice. All information should be independently reviewed and verified for accuracy. Properties may or may not be listed by the office/agent presenting the information. IDX information is provided exclusively for consumers’ personal non-commercial use. It may not be used for any purpose other than to identify prospective properties consumers may be interested in purchasing. The data is deemed reliable but is not guaranteed by MLS GRID. The use of the MLS GRID Data may be subject to an end-user license agreement prescribed by the Member Participant’s applicable MLS, if any, and as amended from time to time. © 2026 Stellar MLS. All Rights Reserved.
 Advertising Broker: Fred McGill | Simple Showing, Inc