
- Overview
- Description
- Property Details
- Location
- HOA Management
- Facts & Features
- Getting Around
- Nearby Homes



$2,495,000
Monthly Est:$12,419
 1 Bed
 2 Baths
2 full baths
 1,513sqft
425 W 50th Street #10E, New York, NY 10019
$2,495,000
Get Pre-Approved
Apartment
Built in 1930
$2,883/mo HOA
30,124.5 sqft lot
$1,649/sq.ft
Description
LIVES LIKE A REAL 2 BEDROOM: UPGRADED & BARELY LIVED IN w/HIGHEST CEILINGS IN BUILDING
ABOVE & BEYOND: HIGHER CEILINGS, BONUS DEN, 2 FULL BATHS & WORLD-CLASS CITY VIEWS
STELLA FOR STAR
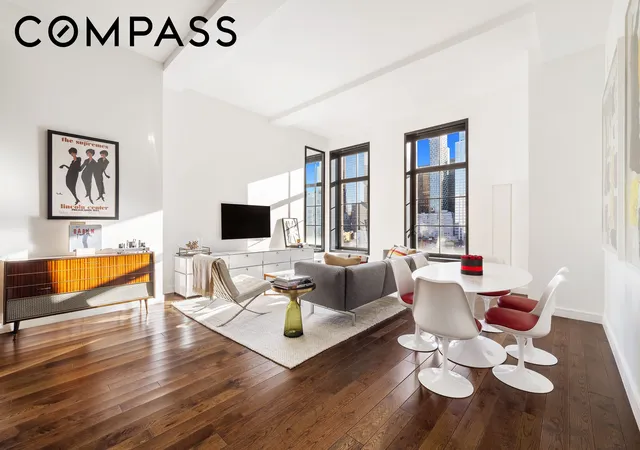
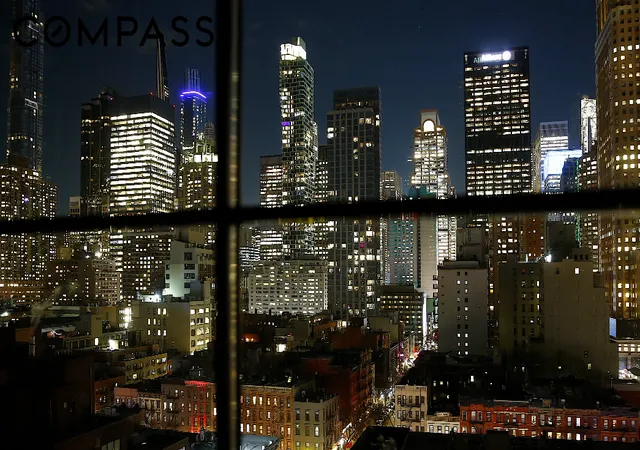
Soaring above the bustle of Manhattan there is a stunning sanctuary – one of Gotham's special secret splendors. From this expansive, soulful, sun-filled, trophy-view masterpiece, you'll live bigger and see the world in a whole new light. Big sky is the theme, and your unencumbered, picture postcard, city-scape views span East and North – across the iconic city skyline — enveloping you with dramatic dawns and magical nights.
This coveted home is one of a mere handful of homes at the treasured Stella Tower condominium that offers extra high ceilings and a more voluminous layout — more space - more beauty. Having only ever been a second home for its owners, this lovingly cared-for beauty is good-as-new and gorgeous — a winsome and stellar standout.
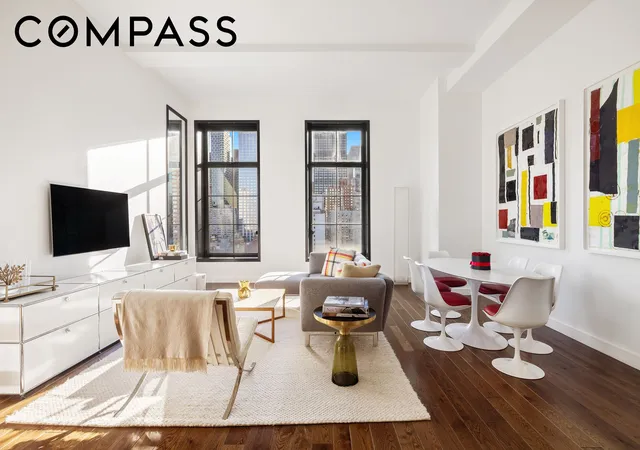
The over-scaled living room’s wide and deep orientation and jumbo windows offer remarkable front row seats to this home’s heroic, cinematic views. This grand room offers a sizable dining area and easy, open-plan access to the top-shelf cook's kitchen.
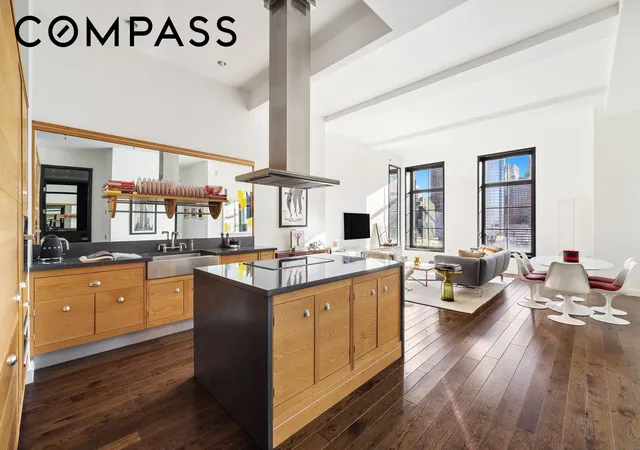
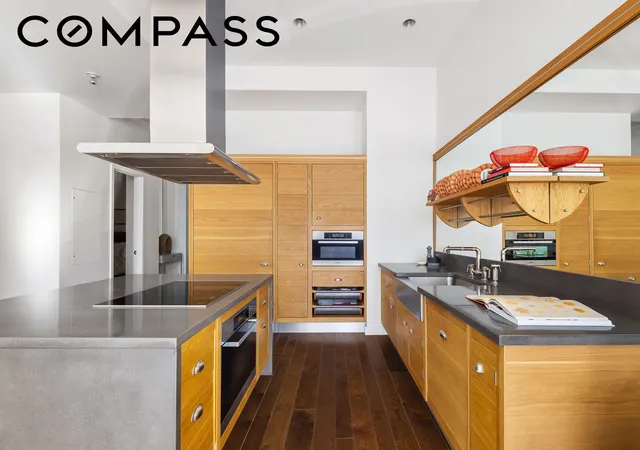
Handcrafted by Smallbone of Devizes, the designer kitchen boasts stone counters, ample rich wood cabinetry, and premium appliances by Miele. With an impressive prep island and a dramatic vent hood, this practical and handsome kitchen is a culinary dream come true.
With its spa-like ensuite bath – boasting radiant-heated marble floors, fixtures by Waterworks and Nanz, steam shower and deep, cast iron soaking tub — the large master suite is impressive. Boasting big outfitted closets, a flexible office space, a sizable seating area, and bright, open views East and North, this king-sized suite is masterful in every way.
The “guest suite” is a unique offering to this home. Here is your bonus space — your office, your den, your bit-of-extra that’s ideal for an expansive life. Served by its own full marble bath, this guest suite is flexible and sweet.
This sexy residence, with its super high ceilings, ample designer closets, Bosch washer/dryer, central AC (with wall controls by Nest), and custom wide-planked Oak floors, is one of the crowning jewels of the magnificent Stella Tower.
Instantly iconic, this coveted, fresh address — originally designed by pre-eminent Art Deco architect Ralph Walker in 1927 and meticulously reinvented — has raised the residential bar in its vibrant and convenient neighborhood. Luxurious amenities include a 24 hour attended lobby, fitness center, residents' lounge with piano, pantry and bar, an outdoor garden lounge, bicycle storage room, and temperature controlled grocery storage – all with supreme convenience to most every coveted Manhattan cultural, dining, shopping, fitness and entertainment destination — not to mention a plethora of easy transportation options.
Surrounded world class vistas, life here is easy, peaceful and inspiring. It's time for beauty – it's time for excitement. It's prime time for you to discover one of NYC's best kept — above and beyond — secrets. Stella for star awaits.
Assessment: $922.44/Month through 2026
(NOTE RE CONDO TAXES: Posted taxes are unabated. If buyer’s primary residence is NYC, then buyer may be eligible to receive ~17% off of the posted amount. Buyer should consult with their attorney for full details.)
Contribution to Capital: At closing, Buyer pays 2 Month's of Common Charges to the Building's Capital Reserve Fund.
- Houzeo last checked: 12 hours ago
- Listing updated: July 18, 2026 at 5:39 pm
- Listing Provided by: Brian K Lewis (646) 228-7241 | Compass (212) 913-9058
- Source: Rebny MLS-NY | MLS#: RLS20067880

This condo is in:
Property Details
Status
Active
Type
Condominium
No. of Stories
18
County
City
Neighborhood
Year Built
1930
HOA Fees
$2883/mo
Finished Area
1,513 sqft
Lot Size
30,124.5 sqft lot
Basement Area
- sqft
MLS Name
Rebny MLS
MLS Number
RLS20067880
Days on Market
286

Continue Your Journey in App
Find your dream home, receive real-time updates, and many more!
Continue Your Journey in App
Find your dream home, receive real-time updates, and many more!
Location
HOA Management
N/A
HOA Fees
$2,883.43/ Monthly
Disclaimer: Amenities are based on third-party information and may vary; buyers must independently verify all amenities, as information is deemed reliable but not guaranteed.
Facts & Features
Rooms
Bedrooms & bathrooms
Bedroom: 1
Bathrooms: 2
Interior
Appliances
Dryer, Dishwasher, Freezer, Gas Cooktop, Range, Refrigerator, Stainless Steel Appliances, Washer
Exterior Features
Building Garden
Interior Features
Breakfast Bar, Eat In Kitchen, High Ceilings, Kitchen Island, Pantry, Recessed Lighting, Soaking Tub
Flooring
Hardwood
Cooling
Central Air
Utilities & Energy
Laundry Features
In Unit, See Remarks
Other Features
Subdivision Name
Hell's Kitchen
Community Features
Clubhouse
Price History
| Date | Event | Price |
|---|---|---|
01/20/2026 Source: | Price Increased | $2,595,000 +4.01% $1,715/sqft |
01/20/2026 Source: | Listed for Sale | $2,495,000 $1,649/sqft |

Nearby Homes








Find Homes by Property Features in New York, NY


The real estate listing data marked with this icon comes from the IDX program of the RLS at REBNY Listing Service (RLS). Listing information for certain New York City properties provided courtesy of the Real Estate Board of New York's Residential Listing Service (the "RLS") through Nov 02, 2026, 02:15PM. Information deemed reliable but not guaranteed. Information is provided exclusively for consumers' personal, non-commercial use, and may not be used for any purpose other than the identification of potential properties for purchase. The information contained in this listing has not been verified by the RLS and should be verified by the consumer. The listing information provided here is for the consumer's personal, non-commercial use. Retransmission, redistribution or copying of this listing information is strictly prohibited except in connection with a consumer's consideration of the purchase and/or sale of an individual property. This listing information is not verified for authenticity or accuracy and is not guaranteed and may not reflect all real estate activity in the market. Buyer to verify all information. © 2026 The Real Estate Board of New York, Inc. All rights reserved.
 Advertising Broker: Derek Greene | The Greene Realty Group
