
- Overview
- Description
- Property Details
- Location
- HOA Management
- Facts & Features
- Getting Around
- Nearby Homes

Street View
$7,495,000
Monthly Est:$37,305
 4 Beds
 4 Baths
3 full baths + 1 half bath
 3,455sqft
425 W 50th Street #PHD, New York, NY 10019
$7,495,000
Get Pre-Approved
Apartment
Built in 1931
$7,150/mo HOA
26,560 sqft lot
$2,169/sq.ft
Description
Now Repriced — Penthouse D at Stella Tower
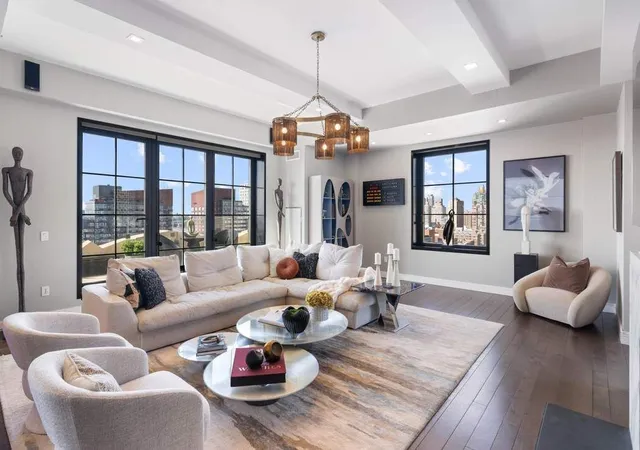
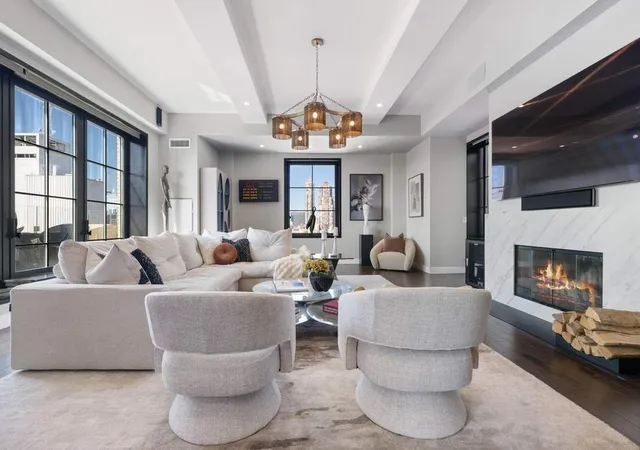
Perched at the pinnacle of the iconic Stella Tower, Penthouse D is a rare offering that combines scale, privacy, and exceptional outdoor living—now newly priced at $7,495,000, presenting one of the most compelling penthouse opportunities currently available in New York City.
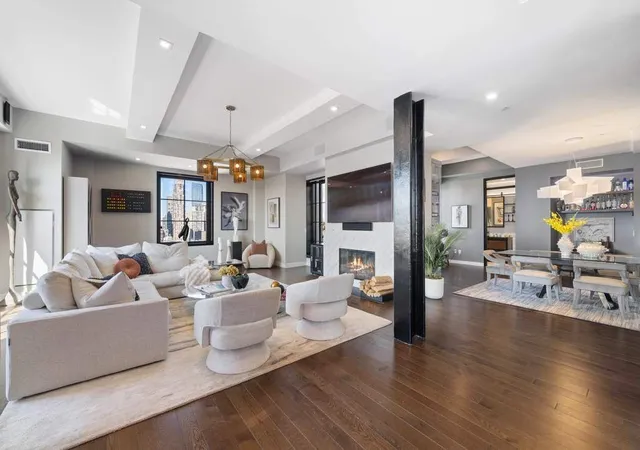
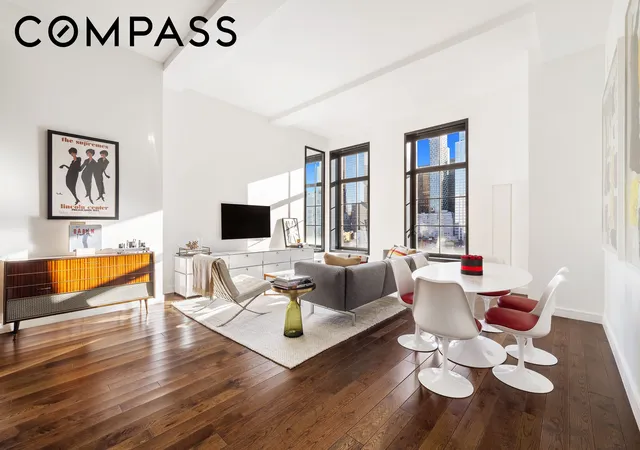
Spanning approximately 3,455+/- square feet of interior space and over 1,070+/- square feet of private outdoor terraces, this expansive three-bedroom, three-and-a-half-bath residence has been thoughtfully reimagined into a highly customized, design-forward home.
What distinguishes this residence is its multiple, distinct outdoor experiences. The home offers:
- A western-facing wraparound terrace with sweeping Hudson River and skyline views
- A private eastern terrace with a quiet sitting nook, ideal for morning light
- An oversized upper-level terrace offering ultimate privacy and flexibility and entertaining space
- Seamless indoor-outdoor flow designed for both intimate moments and large-scale entertaining
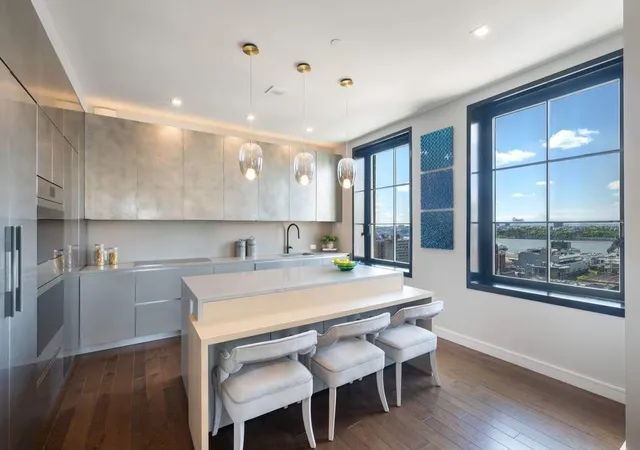
At the heart of the home is a newly renovated chef’s kitchen by NY Loft, outfitted with a full suite of top-tier appliances including Sub-Zero refrigeration, a Wolf double oven range, Bosch dishwasher, and Miele induction cooktop. The largest terrace is further enhanced with an Everdure 4K electric grill by Heston Blumenthal, allowing for effortless al fresco entertaining.
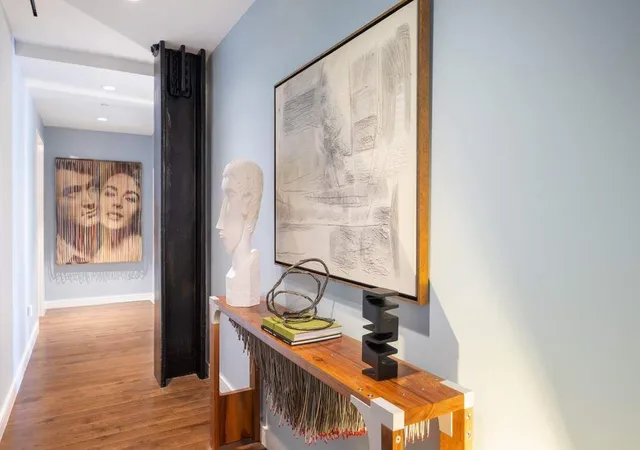
The residence is defined by extraordinary scale and proportion, with a long gallery-style hallway leading to the primary suite—ideal for displaying an art collection and creating a sense of separation and privacy.
The primary suite itself is exceptionally generous, featuring two large walk-in closets and a spa-quality bath clad in chevron-patterned Black Zeus marble, with radiant heated floors, steam shower, soaking tub, and double vanities.
Two additional bedrooms and stunning baths are generous with custom walnut vanities, marble mosaic flooring, and refined material detailing. An oversized, well-appointed powder room completes the home.
Originally configured as a four-bedroom residence, the layout offers flexibility to reintroduce a fourth bedroom if desired.
BUILDING
Originally designed in 1927 by renowned architect Ralph Walker, Stella Tower is a landmark Art Deco condominium that has been meticulously restored into a premier white-glove residence.
Amenities include a 24-hour attended lobby, state-of-the-art fitness center, residents’ lounge, and landscaped garden.
Notably, the building offers a series of highly functional entertaining spaces, including:
- A large private lounge with separate screening/media room
- A full catering kitchen
- A landscaped outdoor courtyard with direct street access, offering an exceptional setting for private events
With its newly adjusted price, exceptional scale, and rare combination of multiple terraces, architectural presence, and design quality, Penthouse D represents a true trophy residence—now offered at a compelling value within the luxury penthouse market.
STAR-abated real estate taxes are approximately $934.22/month.
Note: Current layout differs from original offering plan. Buyers should consult their architect and attorney regarding permissible configurations.
- Houzeo last checked: 12 hours ago
- Listing updated: June 20, 2026 at 7:09 pm
- Listing Provided by: Joshua M Judge (212) 431-2476 , Samantha Sitinas (203) 241-1272 | Sothebys International Realty (212) 606-7660
- Source: Rebny MLS-NY | MLS#: RLS20054305

This condo is in:
Property Details
Status
Active
Type
Condominium
No. of Stories
18
County
City
Neighborhood
Year Built
1931
HOA Fees
$7150/mo
Finished Area
3,455 sqft
Lot Size
26,560 sqft lot
Basement Area
- sqft
MLS Name
Rebny MLS
MLS Number
RLS20054305
Days on Market
385

Continue Your Journey in App
Find your dream home, receive real-time updates, and many more!
Continue Your Journey in App
Find your dream home, receive real-time updates, and many more!
Location
HOA Management
N/A
HOA Fees
$7,150/ Monthly
Disclaimer: Amenities are based on third-party information and may vary; buyers must independently verify all amenities, as information is deemed reliable but not guaranteed.
Facts & Features
Rooms
Bedrooms & bathrooms
Bedrooms: 4
Bathrooms: 4
Interior
Interior Features
Entrance Foyer, Elevator, Kitchen Window, Storage
Exterior Features
Building Courtyard, Building Garden, Balcony, Private Outdoor Space Over60sqft
Appliances
Dryer, Washer Dryer Stacked, Dishwasher, Washer
Cooling
Central Air
Flooring
Hardwood
Construction
Year Built
Year Built: 1931
Home type
Apartment
Architectural Style
Prewar
Utilities & Energy
Laundry Features
Building None, In Unit
Other Features
Patio And Porch Features
Building Terrace, Terrace, Balcony, Rooftop
Subdivision Name
Hell's Kitchen
Price History
| Date | Event | Price |
|---|---|---|
10/13/2025 Source: | Price Increased | $7,950,000 +6.07% $2,301/sqft |
10/13/2025 Source: | Listed for Sale | $7,495,000 $2,169/sqft |

Nearby Homes








Find Homes by Property Features in New York, NY


The real estate listing data marked with this icon comes from the IDX program of the RLS at REBNY Listing Service (RLS). Listing information for certain New York City properties provided courtesy of the Real Estate Board of New York's Residential Listing Service (the "RLS") through Nov 02, 2026, 02:15PM. Information deemed reliable but not guaranteed. Information is provided exclusively for consumers' personal, non-commercial use, and may not be used for any purpose other than the identification of potential properties for purchase. The information contained in this listing has not been verified by the RLS and should be verified by the consumer. The listing information provided here is for the consumer's personal, non-commercial use. Retransmission, redistribution or copying of this listing information is strictly prohibited except in connection with a consumer's consideration of the purchase and/or sale of an individual property. This listing information is not verified for authenticity or accuracy and is not guaranteed and may not reflect all real estate activity in the market. Buyer to verify all information. © 2026 The Real Estate Board of New York, Inc. All rights reserved.
 Advertising Broker: Derek Greene | The Greene Realty Group
