
- Overview
- Description
- Property Details
- HOA Management
- Facts & Features
- Getting Around
- Nearby Homes




$3,350,000
Monthly Est:$16,674
 3 Beds
 3 Baths
3 full baths
 1,886sqft
425 W 53rd Street #PH9, New York, NY 10019
$3,350,000
Get Pre-Approved
Apartment
Built in 2007
$2,980/mo HOA
1.4 acres lot
$1,776/sq.ft
Description
The NYC Trifecta: Penthouse Living, Deeded Parking with EV Charging, and Private Storage
A rare combination of space, convenience, and spectacular outdoor living, this exceptional three-level penthouse comes complete with an underground deeded parking space equipped with a Level 2 electric vehicle charger and a separate private storage room. Add an expansive private rooftop terrace with iconic city views, and this is a New York offering that truly has it all. The generous three-level residence is filled with beautiful natural light, enhanced by oversized floor-to-ceiling windows, white oak flooring, and an airy, contemporary aesthetic.
The entrance level features an open living and dining area designed for both comfortable everyday living and entertaining. The sleek kitchen is appointed with honed white quartz countertops, crisp white cabinetry, a stainless-steel tile backsplash, a concealed Liebherr refrigerator, and Miele suite of appliances-a convection oven, four-burner gas cooktop, microwave, range hood- and a Thermador dishwasher. A bedroom/office space on this level has an adjacent full bathroom with a Bosch washer and dryer.
On the second level, a thoughtfully designed split-bedroom layout provides privacy for two spacious bedroom suites, each with an en-suite bath. The serene primary suite features an exceptional custom-organized closet and a beautifully renovated bath with a double vanity, soaking tub, and custom matte porcelain tile. The second bedroom features customized furnishings, which may be included, as well as its own charming reading terrace.
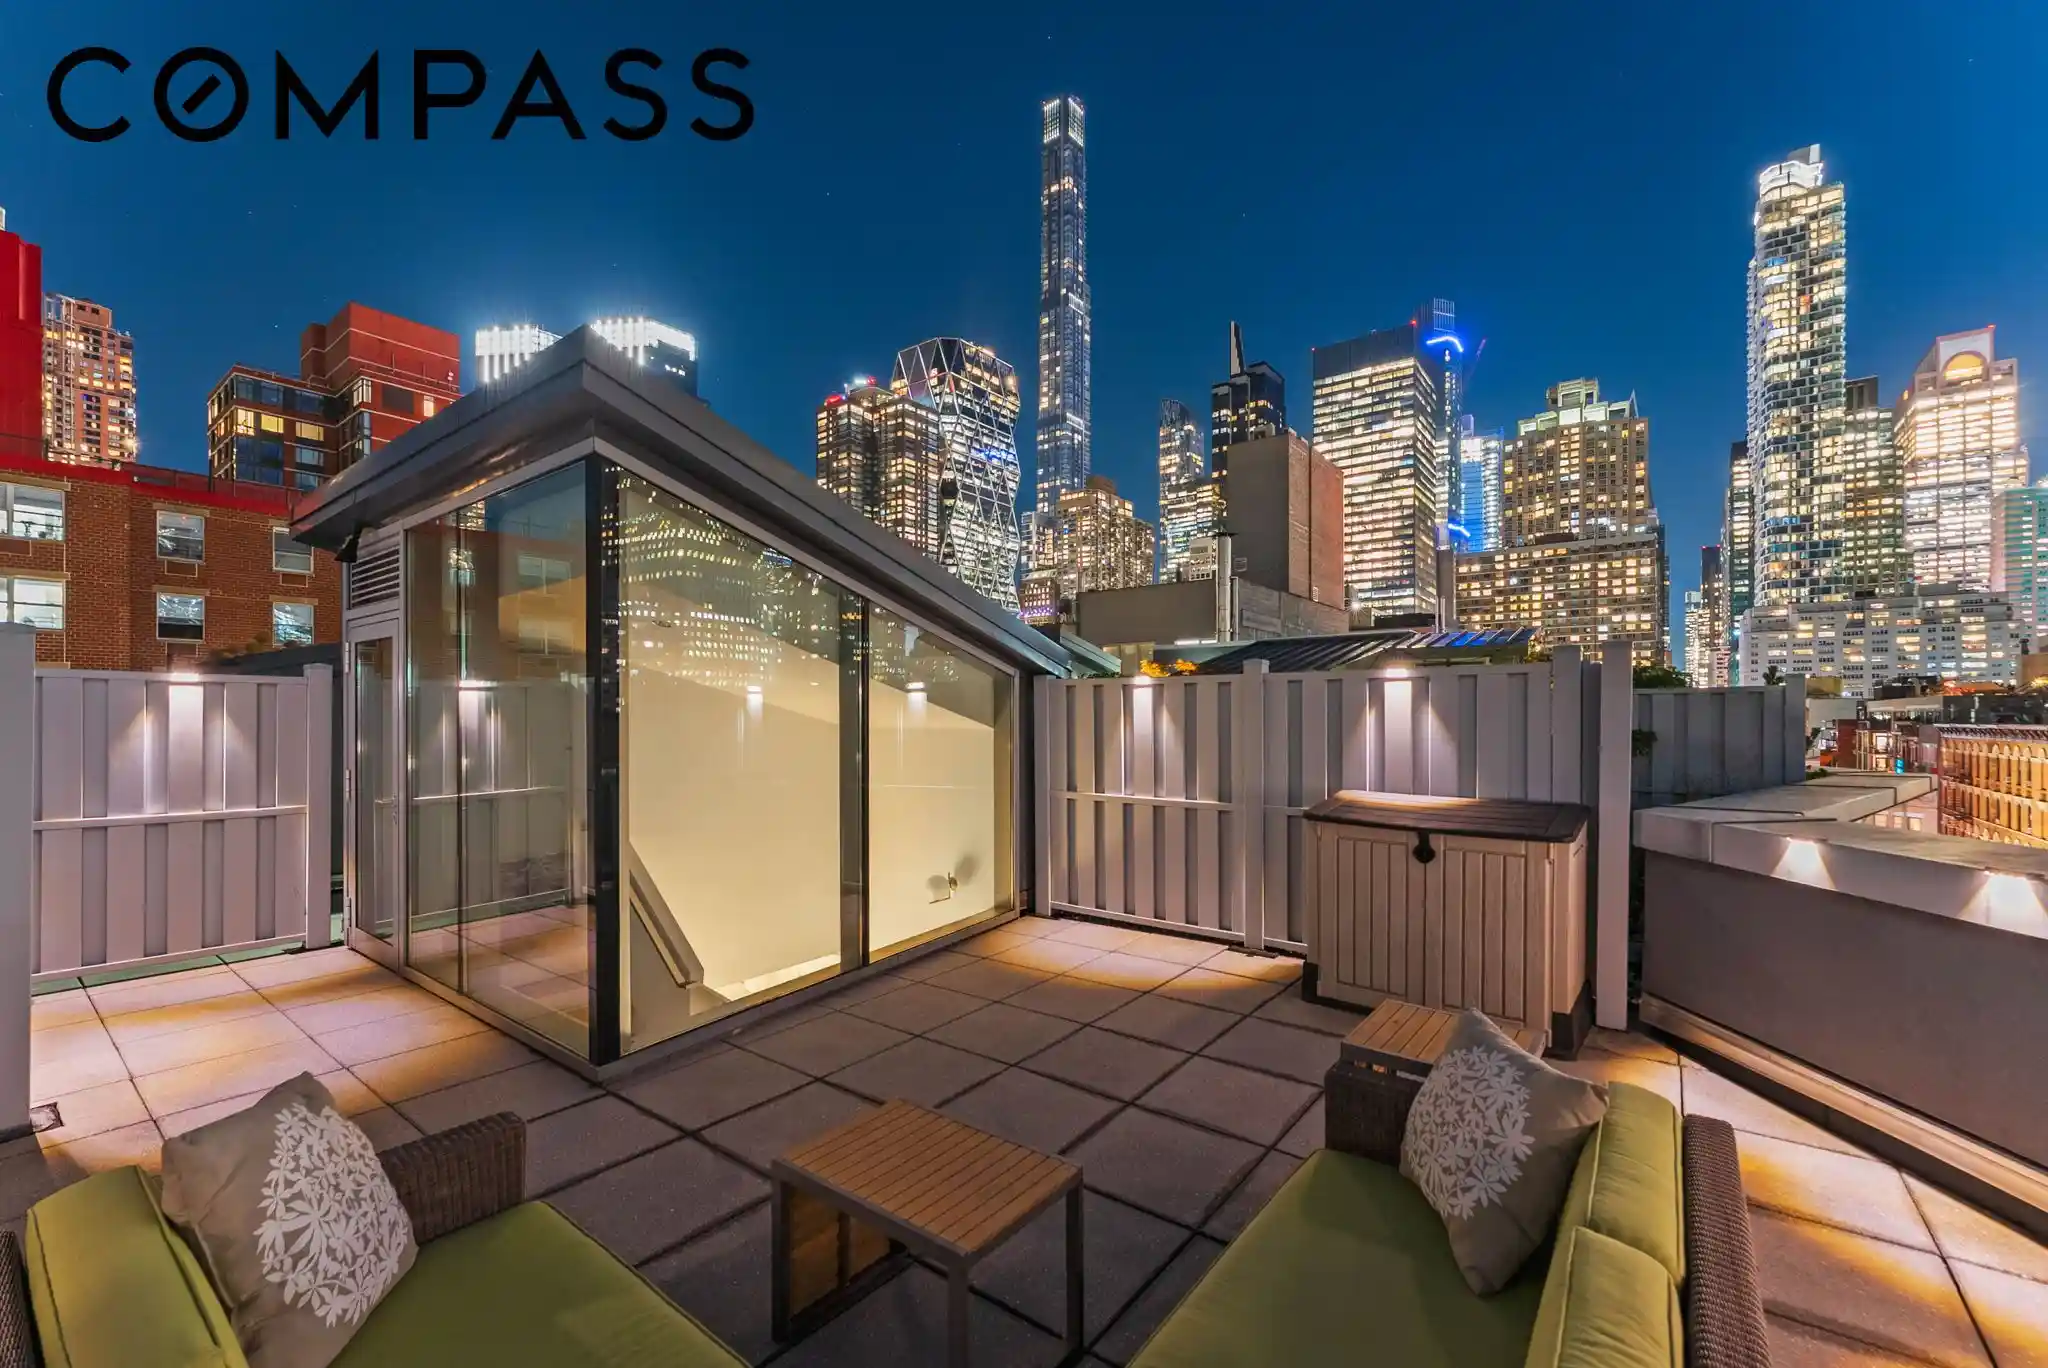
The home's third level opens to the expansive private roof deck—an extraordinary extension of the living space with ample room for both dining and lounge areas. Enjoy unobstructed sweeping views and sunset skies over the Hudson.
The Dillon Condominium, designed by AIA award-winning Smith-Miller + Hawkinson Architects, is distinguished by its striking contemporary glass façade. A staffed lobby welcomes residents, while amenities include a fitness center, children's playroom, resident lounge, and a serene landscaped courtyard terrace. Ideally situated in vibrant Midtown Manhattan, The Dillon places Central Park, Hudson Yards, The Shops at Columbus Circle, the Theater District, Lincoln Center, The West Side Highway, and an extraordinary selection of restaurants, shopping, and entertainment. With exceptional access to Midtown offices and transportation, the location offers remarkable convenience for both work and play.
Private parking. EV charging. Private storage. Three levels of living. Spectacular rooftop outdoor space. This is New York living on every level.
- Houzeo last checked: 1 minute ago
- Listing updated: October 25, 2026 at 7:59 am
- Listing Provided by: Amy Michelle Stein (917) 855-7851 | Compass (212) 913-9058
- Source: Rebny MLS-NY | MLS#: RLS20119088

This condo is in:
Property Details
Status
Active
Type
Condominium
No. of Stories
7
County
City
Neighborhood
Year Built
2007
HOA Fees
$2980/mo
Finished Area
1,886 sqft
Lot Size
1.4 acres lot
Basement Area
- sqft
MLS Name
Rebny MLS
MLS Number
RLS20119088
Days on Market
31

Continue Your Journey in App
Find your dream home, receive real-time updates, and many more!
Continue Your Journey in App
Find your dream home, receive real-time updates, and many more!
HOA Management
N/A
HOA Fees
$2,979.55/ Monthly
Disclaimer: Amenities are based on third-party information and may vary; buyers must independently verify all amenities, as information is deemed reliable but not guaranteed.
Facts & Features
Rooms
Bedrooms & bathrooms
Bedrooms: 3
Bathrooms: 3
Interior
Cooling
Central Air
Window Features
Window Treatments
Exterior Features
Building Roof Deck, Private Outdoor Space Over60sqft
Interior Features
Recessed Lighting, Soaking Tub, Walk In Closets
Flooring
Hardwood
Appliances
Dryer, Dishwasher, Washer
Utilities & Energy
Parking Features
Garage
Laundry Features
Building Washer Dryer Install Allowed, Common On Floor, Common Area
Other Features
Community Features
Clubhouse
Subdivision Name
Hell's Kitchen
Price History
| Date | Event | Price |
|---|---|---|
10/03/2026 Source: | Listed for Sale | $3,350,000 $1,776/sqft |

Nearby Homes








Find Homes by Property Features in New York, NY


The real estate listing data marked with this icon comes from the IDX program of the RLS at REBNY Listing Service (RLS). Listing information for certain New York City properties provided courtesy of the Real Estate Board of New York's Residential Listing Service (the "RLS") through Nov 04, 2026, 04:30AM. Information deemed reliable but not guaranteed. Information is provided exclusively for consumers' personal, non-commercial use, and may not be used for any purpose other than the identification of potential properties for purchase. The information contained in this listing has not been verified by the RLS and should be verified by the consumer. The listing information provided here is for the consumer's personal, non-commercial use. Retransmission, redistribution or copying of this listing information is strictly prohibited except in connection with a consumer's consideration of the purchase and/or sale of an individual property. This listing information is not verified for authenticity or accuracy and is not guaranteed and may not reflect all real estate activity in the market. Buyer to verify all information. © 2026 The Real Estate Board of New York, Inc. All rights reserved.
 Advertising Broker: Derek Greene | The Greene Realty Group
