- Overview
- Description
- Property Details
- Location
- Facts & Features
- Getting Around
- Nearby Homes
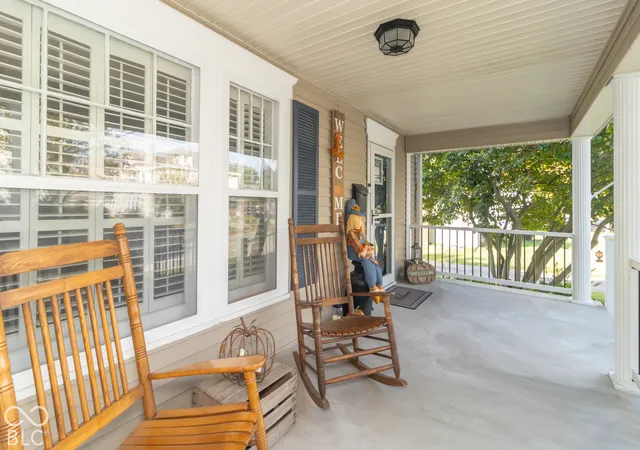

Street View
$289,900
Monthly Est:$1,443
 3 Beds
 3 Baths
1 full bath + 2 half baths
 2,434sqft
425 W North, Greenfield, IN 46140
$289,900
$1,443/moEst:
Get Pre-Approved
Single Family Residence
Built in 1900
$-- HOA
7,449 sqft lot
$119/sq.ft
Description
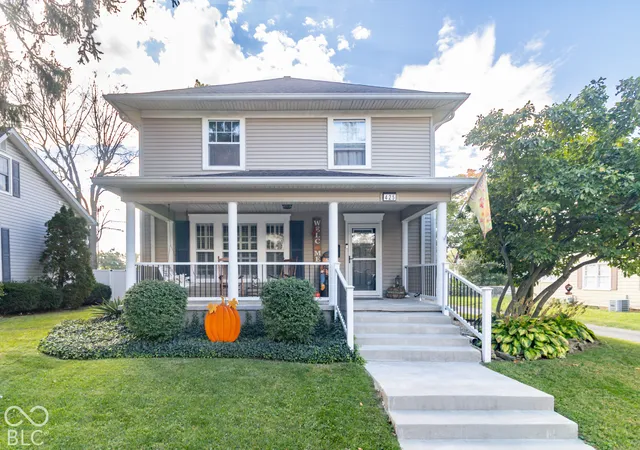
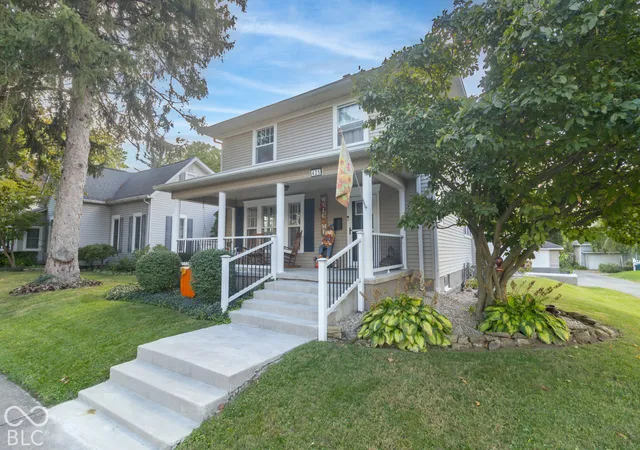
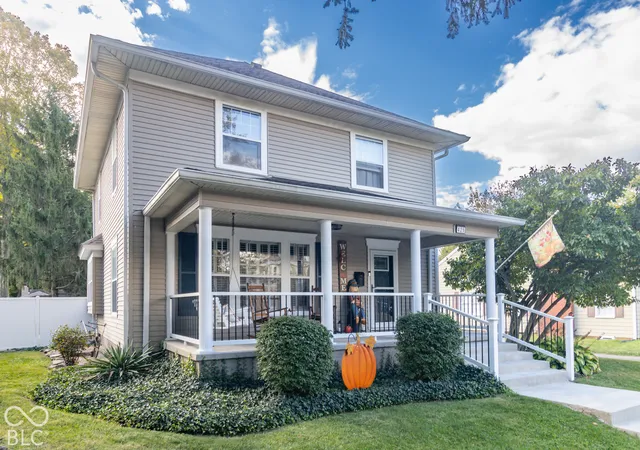
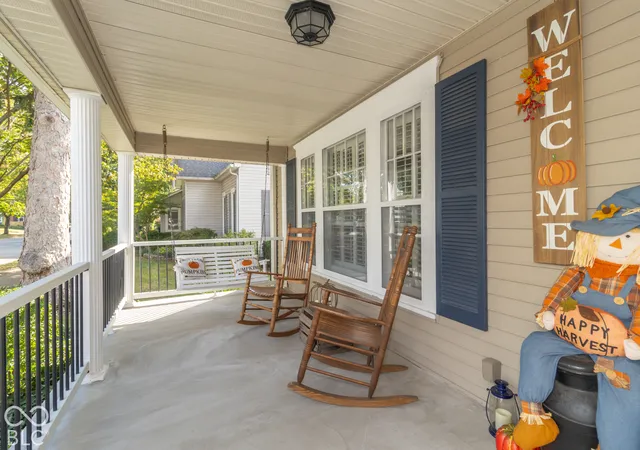
Old-World Soul, Modern Convenience. Immerse yourself in the timeless charm of this classic American Foursquare home, where historic character perfectly meets modern tranquility. From the sweeping, rocking-chair front porch to the incredible outdoor retreat, this property offers a peaceful lifestyle just a short walk from the vibrant energy of downtown. * Classic 4-Square Charm: Enjoy architectural staples of a simpler time, including a grand entry, built-in woodwork, high ceilings, and a spacious, flowing layout. * The Front Porch Lifestyle: A deep, welcoming covered front porch provides the ultimate spot for morning coffee, evening relaxation, and neighborhood greetings. * Your Backyard Oasis: Step outside into a completely private, lushly landscaped garden retreat designed for quiet afternoons or hosting memorable gatherings. designed for ultimate relaxation and effortless entertaining. Whether you are hosting summer BBQs or enjoying a quiet morning coffee, this private retreat is your escape from the everyday hustle. An oversized covered gazebo and patio are a perfect setup for Al Fresco outdoor dining, lounging, and entertaining guests complete with outdoor fireplace! * Prime Walkable Location: Leave your car in the driveway-this home sits just steps away from local coffee shops, boutiques, the James Whitcomb Riley Home, and downtown gems of Carnegie's, Griggsby Station, Smash'd Burger Bar, the Wooden Bear, and Greenfield Chocolates.
- Houzeo last checked: 11 minutes ago
- Listing updated: October 15, 2026 at 10:15 pm
- Listing Provided by: Kathy Hall (317) 752-0142 | Berkshire Hathaway Home (317) 462-2345
- Source: Metropolitan Indianapolis Board of REALTORS (MIBOR) MLS-IN | MLS#: 22130985

Property Details
Status
Pending
Type
Single Family Residence
No. of Stories
-
County
City
Neighborhood
--
Year Built
1900
HOA Fees
-
Finished Area
2,434 sqft
Lot Size
7,449 sqft lot
Basement Area
- sqft
MLS Name
Metropolitan Indianapolis Board of REALTORS (MIBOR) MLS
MLS Number
22130985
MLS Status
Pending
Days on Market
17
Cumulative Days on Market
2

Continue Your Journey in App
Find your dream home, receive real-time updates, and many more!
Continue Your Journey in App
Find your dream home, receive real-time updates, and many more!
Location
Facts & Features
Rooms
Bedrooms & bathrooms
Bedrooms: 3
Bathrooms: 3
Living Room
Level: Main
Area: 270.00 Square Feet
Dimensions: 18x15
Dining Room
Level: Main
Area: 225.00 Square Feet
Dimensions: 15x15
Laundry
Level: Basement
Area: 80.00 Square Feet
Dimensions: 10x8
Master Bedroom
Level: Upper
Area: 196.00 Square Feet
Dimensions: 14x14
Kitchen
Level: Main
Area: 182.00 Square Feet
Dimensions: 14x13
Bedroom 2
Level: Upper
Area: 168.00 Square Feet
Dimensions: 14x12
Bedroom 3
Level: Upper
Area: 112.00 Square Feet
Dimensions: 14x8
Bonus Room
Level: Upper
Area: 99.00 Square Feet
Dimensions: 11x9
Play Room
Level: Basement
Area: 312.00 Square Feet
Dimensions: 24x13
Family Room
Level: Basement
Area: 154.00 Square Feet
Dimensions: 14x11
Interior
Appliances
Dryer, Gas Water Heater, Gas Oven, Refrigerator, Washer, Water Softener Owned
Window Features
Wood Frames
Interior Features
Attic Access, Breakfast Bar, Built In Features, Entrance Foyer, Paddle Fan, Pantry, Walk In Closet(s), Wood Work Stain/painted
Exterior Features
Lighting, Fire Pit, Putting Green, Rain Barrel/cistern(s), Storage Shed
Cooling
Central Air
Heating
Forced Air, Natural Gas
Flooring
Hardwood
Construction
Year Built
Year Built: 1900
Home type
Single Family Residence
Architectural Style
Traditional
Construction Materials
Vinyl Siding
Foundation Details
Block
Property Condition
Updated/remodeled
Utilities & Energy
Water Source
Public
Security Features
Smoke Detector(s)
Parking Features
Detached
Basement
Finished Walls, Partially Finished
Laundry Features
In Basement
Electric
100 Amp Service
Utilities
Cable Available, Natural Gas Connected, Sewer Connected, Water Connected
Fireplace Features
Dining Room, Gas Log, Masonry
Other Features
Subdivision Name
No Subdivision
Lot Features
City Lot, Sidewalks, Mature Trees
Patio And Porch Features
Covered, Gazebo, Porch
Price History
| Date | Event | Price |
|---|---|---|
10/14/2026 Source: | Pending | $289,900 $119/sqft |
10/14/2026 Source: | Listed for Sale | $289,900 $119/sqft |

Nearby Homes
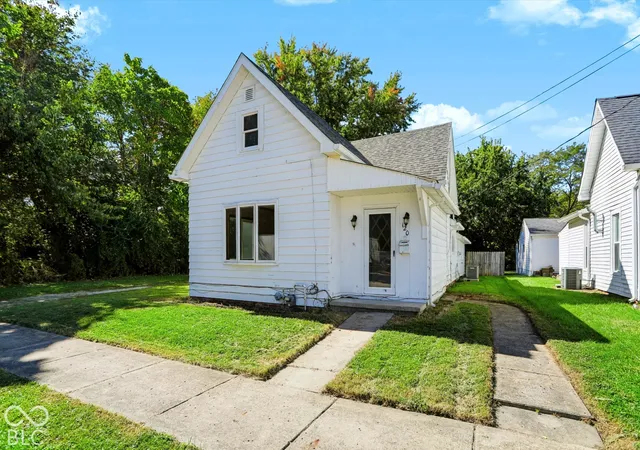
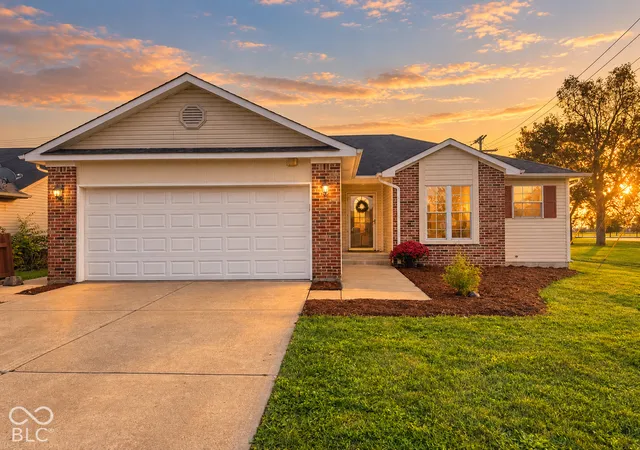
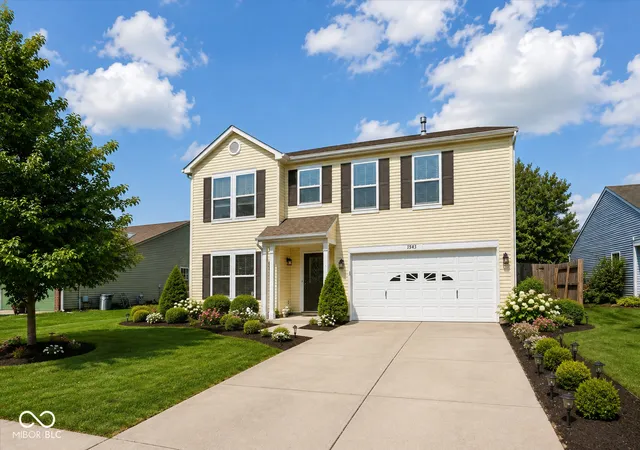
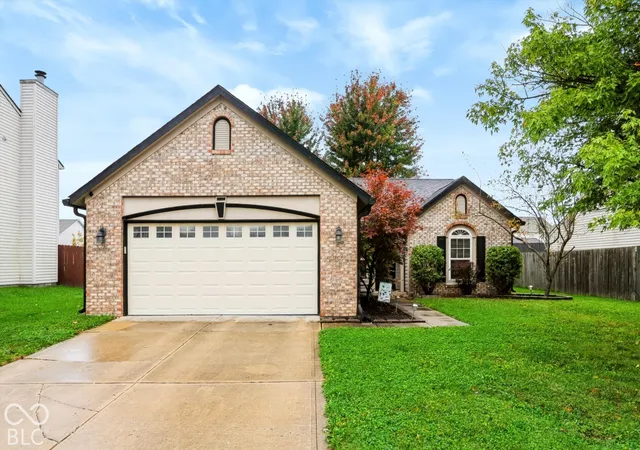
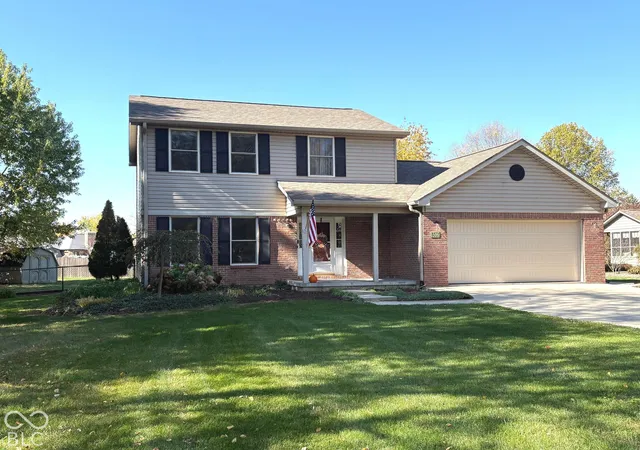
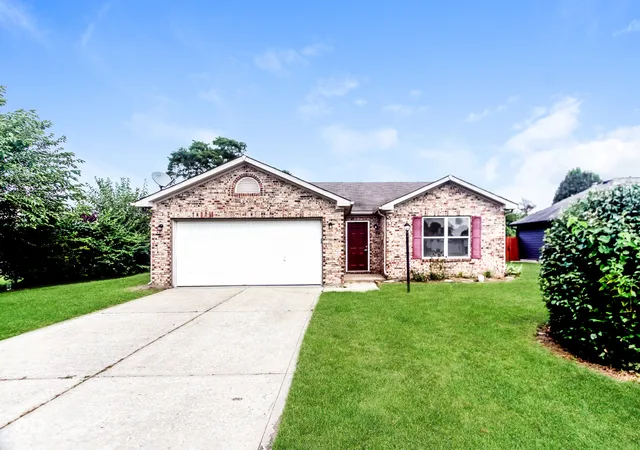
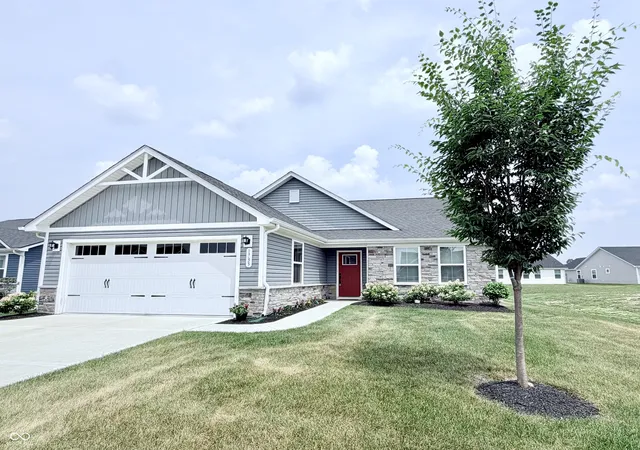
Find Homes by Property Features in Greenfield, IN
Nearby New Homes For Sale

Based on information from MIBOR REALTOR® Association through Oct 30, 2026, 09:30AM. The Broker Listing Cooperative® listing service's Listing information is deemed reliable but is not guaranteed accurate by the Broker Listing Cooperative® listing service. All data is obtained from various sources and may not have been verified by broker or Broker Listing Cooperative listing service. Supplied Open House Information is subject to change without notice. All information should be independently reviewed and verified for accuracy. Properties may or may not be listed by the office/agent presenting the information.. All Rights Reserved. © 2026 MIBOR REALTOR® Association.
 Advertising Broker: Jonah Hartsburg | Hoosier Hub Realty
