- Overview
- Description
- Property Details
- Location
- HOA Management
- Facts & Features
- Getting Around
- Nearby Homes



$879,000
Monthly Est:$4,375
 4 Beds
 7 Baths
5 full baths + 2 half baths
 4,848sqft
425 Woodside Dr, Somerset, KY 42503
$879,000
$4,375/moEst:
Get Pre-Approved
Single Family Residence
Built in 1993
$8.33/mo HOA
2 acres lot
$181/sq.ft
Description
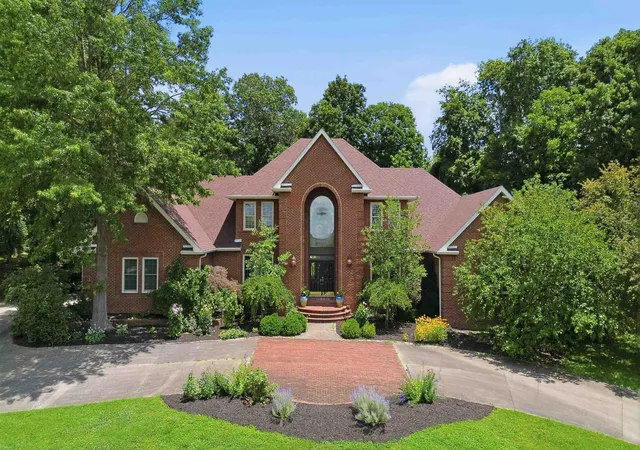
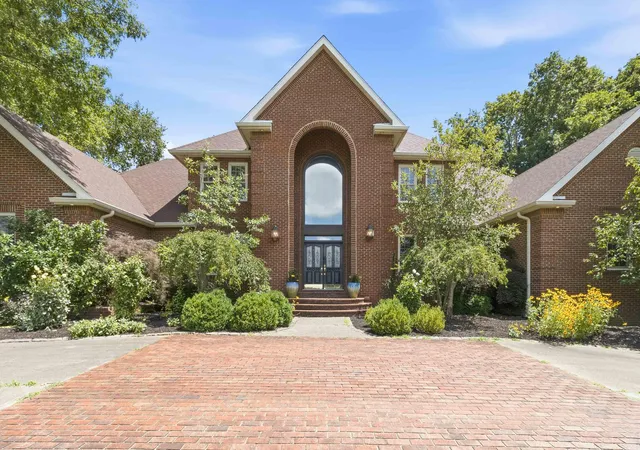
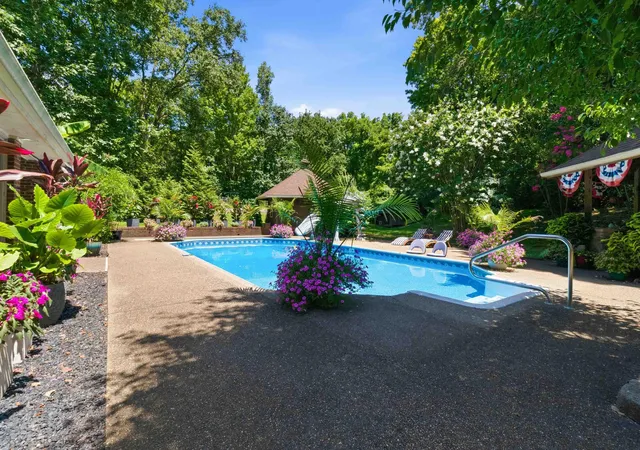
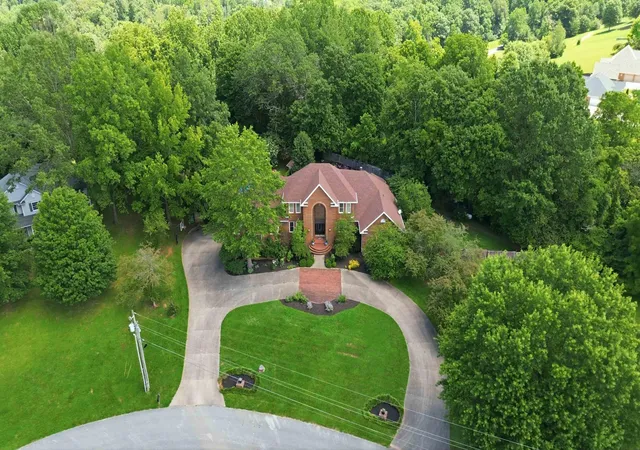
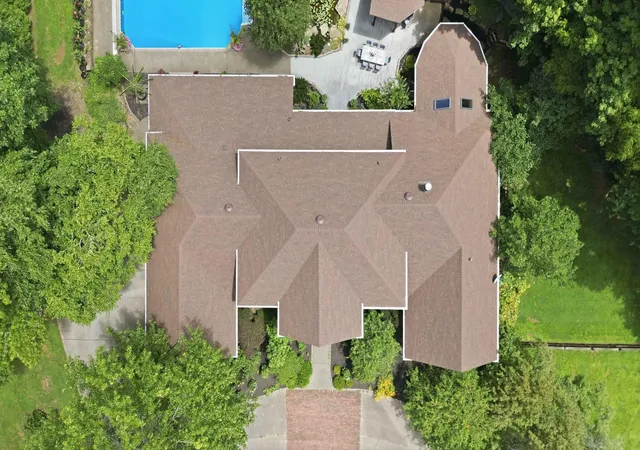
Now presenting this elegant custom brick estate located in the highly sought-after Bent Creek Subdivision in Somerset! This stately home offers timeless architecture with a dramatic two-story arched entrance, symmetrical facade, and a sweeping circular drive creating a memorable first impression. Located at the peak of a hillside within the subdivision, the home is surrounded by mature trees and immaculate landscaping creating privacy and timeless appeal. When you step inside, the grand two-story foyer with marble tile flooring will simply take your breath away. The home offers over 5,000 sq ft of living space with your master suite on the main level. From your master suite, you can access a screened in porch that overlooks a courtyard that can only be described as resort style living. The outdoor living space features an in-ground 36x18 swimming pool with a new pool liner replaced in 2024 and a pool house, koi pond, multiple seating areas, and a covered bar and grill. Inside, this home has been thoughtfully updated and curated to provide a modern yet classic feel. The home boasts a formal dining room, massive eat-in kitchen with beautiful granite countertops and backsplash, double oven and spacious island with built-in cook top perfect for overlooking the great room while hosting. Beyond the kitchen, you are met with a sunroom and wet bar, while still open to the main living area creating a seamless flow of the space. The home offers 3 additional bedrooms with a full and half bath included on the main level. Upstairs you have 2 bedrooms and 2 full bathrooms, perfect for guests or a growing family. Downstairs you are provided another FULL KITCHEN with cooktop stove, refrigerator and sink. This area offers ample storage space and a bonus room for additional sleeping or other indoor activities. The home offers 3 HVAC units, with the upstairs unit being replaced in 2026. Best of all, enjoy peace of mind with NEW ROOF coverings in 2024 on all structures, to include: the house, pool house, and gazebo and pavilion. Thoughtfully positioned on 2 acres, the home offers resort-style outdoor living with a secluded pool courtyard and a floor plan designed for both grand entertaining and comfortable everyday living.
- Houzeo last checked: 6 hours ago
- Listing updated: September 13, 2026 at 12:34 pm
- Listing Provided by: Morgan Harris (423) 557-4748 | Lake Cumberland Real Estate Professionals (606) 677-0059
- Source: Lexington Bluegrass AOR (Imagine) MLS-KY | MLS#: 26019029

Property Details
Status
Pending
Type
Single Family Residence
No. of Stories
-
County
City
Neighborhood
--
Year Built
1993
HOA Fees
$8.33/mo
Finished Area
4,848 sqft
Lot Size
2 acres lot
Basement Area
- sqft
MLS Name
Lexington Bluegrass AOR (Imagine) MLS
MLS Number
26019029
MLS Status
Contingent
Days on Market
83
Cumulative Days on Market
57

Continue Your Journey in App
Find your dream home, receive real-time updates, and many more!
Download App
Continue Your Journey in App
Find your dream home, receive real-time updates, and many more!
Location
HOA Management
N/A
HOA Fees
$100/ Annually
Amenities
 Amenities and services may be covered by one or multiple associations and service providers.
 Other
Other
Disclaimer: Amenities are based on third-party information and may vary; buyers must independently verify all amenities, as information is deemed reliable but not guaranteed.
Facts & Features
Rooms
Bedrooms & bathrooms
Bedrooms: 4
Bathrooms: 7
Interior
Flooring
Carpet, Hardwood, Laminate, Marble, Tile
Sewer
Septic Tank
Interior Features
Breakfast Bar, Ceiling Fan(s), Central Vacuum, Eat In Kitchen, Entrance Foyer, Primary Downstairs, Walk In Closet(s), Wet Bar
Window Features
Blinds, Insulated Windows, Screens
Cooling
Ceiling Fan(s), Central Air, Electric
Exterior Features
Awning(s), Garden, Outdoor Grill, Other
Appliances
Cooktop, Dishwasher, Double Oven, Microwave, Refrigerator
Heating
Heat Pump, Natural Gas, Propane Tank Leased
Construction
Year Built
Year Built: 1993
Home type
Single Family Residence
Foundation Details
Concrete Perimeter
Roof
Composition, Dimensional Style, Shingle
Construction Materials
Solid Masonry
Architectural Style
Contemporary
Utilities & Energy
Pool Features
In Ground
Parking Features
Attached Garage, Driveway, Garage Door Opener, Garage Faces Side
Fireplace Features
Gas Log, Living Room, Masonry, Ventless
Water Source
Public
Laundry Features
Electric Dryer Hookup, Main Level, Washer Hookup
Utilities
Electricity Connected, Water Connected, Underground Utilities
Basement
Concrete, Interior Entry, Partially Finished
Other Features
Patio And Porch Features
Patio, Porch, Rear Patio, Side Patio
Subdivision Name
Bent Creek
Lot Features
Landscaped, Many Trees, Wooded
Price History
| Date | Event | Price |
|---|---|---|
09/13/2026 Source: | Pending | $879,000 $181/sqft |
07/18/2026 Source: | Listed for Sale | $879,000 +35.23% $181/sqft |
06/30/2021 Source: | Price Increased | $650,000 +62.50% $134/sqft |
08/14/2017 Source: | Sold | $400,000 $83/sqft |

Nearby Homes





Find Homes by Property Features in Somerset, KY
Nearby New Homes For Sale


Based on information from the IMAGINE MLS® through Oct 09, 2026, 02:30PM. Copyrighted by the Imagine MLS®. IDX information is provided exclusively for consumers' personal, non-commercial use. It may not be used for any purpose other than to identify prospective properties consumers may be interested in purchasing. Data on this website is deemed reliable but is not guaranteed accurate by the MLS. © 2026 IMAGINE MLS®. All Rights Reserved.
 Advertising Broker: Donna Mink | Mink Realty