- Overview
- Description
- Property Details
- Location
- Facts & Features
- Getting Around
- Nearby Homes


$318,000
Monthly Est:$1,583
 3 Beds
 3 Baths
2 full baths + 1 half bath
 2,205sqft
511 Branchwood Dr, Somerset, KY 42503
$318,000
$1,583/moEst:
Get Pre-Approved
Single Family Residence
Built in 1993
$-- HOA
0.56 acre lot
$144/sq.ft
Description
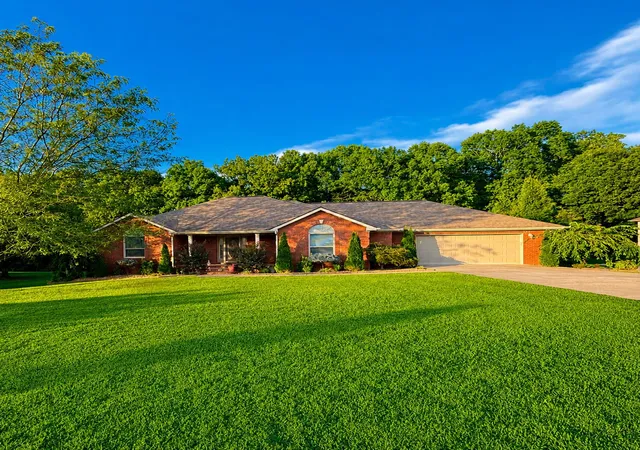
Welcome to this beautifully maintained brick ranch home in the highly desirable Waide's Wood Subdivision! Offering 3 bedrooms, 2 full baths, and 1 half bath, this move in ready home combines the convenience of main level living with flexible bonus space upstairs and attic access. As you enter the welcoming foyer, you'll find a formal dining room to your right, filled with natural light and perfect for hosting family gatherings or entertaining guests. Continuing down the hall, you'll pass the bedroom wing before the home opens into a spacious vaulted living room featuring a cozy wood burning fireplace and an open staircase leading to the loft above. Large windows flood the living area with natural light while showcasing beautiful views of the peaceful, park like fenced backyard and spacious patio. The kitchen is thoughtfully designed for both everyday living and entertaining, featuring an abundance of cherry cabinetry, granite countertops, a built in desk, breakfast buffet, and stainless steel appliances. The primary suite offers a private retreat with a spacious ensuite bathroom featuring double vanities, a soaking tub, separate shower, and an oversized walk in closet. The two additional bedrooms are generously sized and share a Jack and Jill bathroom, providing both privacy and convenience for family or guests. Upstairs, the versatile loft with skylights offers the perfect space for a home office, media room, playroom, or additional living area, while abundant storage ensures everything has its place. The oversized attached garage provides ample room for vehicles, storage, and hobbies. Step outside to enjoy the beautifully landscaped, park like fenced backyard and spacious patio, ideal for entertaining, relaxing, or simply enjoying the peaceful surroundings. Conveniently located in the desirable Waide's Wood Subdivision, this home is just minutes from downtown Somerset, shopping, dining, healthcare, and Lake Cumberland, making it easy to enjoy everything the area has to offer. Located in the Southwestern School District, this home is also approximately half a mile from Firebrook Park, featuring pickleball courts, a walking trail, playground, and community gathering spaces, making it the perfect place for recreation and enjoyment for all ages. With its thoughtful floor plan, spacious living areas, quality finishes, and move in ready condition, 511 Branchwood Drive is ready to welcome its next owners. 48 hour kick-out clause in effect.
- Houzeo last checked: 3 hours ago
- Listing updated: October 7, 2026 at 7:32 pm
- Listing Provided by: Cassandra Akin (859) 948-7537 | Weichert Realtors Ford Brothers, Inc. (606) 679-2656
- Source: Lexington Bluegrass AOR (Imagine) MLS-KY | MLS#: 26019566

Property Details
Status
Active
Type
Single Family Residence
No. of Stories
-
County
City
Neighborhood
--
Year Built
1993
HOA Fees
-
Finished Area
2,205 sqft
Lot Size
0.56 acre lot
Basement Area
- sqft
MLS Name
Lexington Bluegrass AOR (Imagine) MLS
MLS Number
26019566
MLS Status
Active
Days on Market
55
Cumulative Days on Market
60

Continue Your Journey in App
Find your dream home, receive real-time updates, and many more!
Download App
Continue Your Journey in App
Find your dream home, receive real-time updates, and many more!
Location
Facts & Features
Rooms
Bedrooms & bathrooms
Bedrooms: 3
Bathrooms: 3
Interior
Heating
Heat Pump
Flooring
Hardwood, Tile
Interior Features
Breakfast Bar, Ceiling Fan(s), Eat In Kitchen, Primary Downstairs
Sewer
Septic Tank
Cooling
Heat Pump
Window Features
Blinds
Appliances
Dishwasher, Microwave, Range, Refrigerator
Construction
Year Built
Year Built: 1993
Home type
Single Family Residence
Foundation Details
Block
Roof
Shingle
Construction Materials
Brick Veneer
Architectural Style
Ranch
Utilities & Energy
Water Source
Public
Laundry Features
Main Level
Basement
Crawl Space
Fireplace Features
Living Room, Wood Burning
Parking Features
Attached Garage, Driveway
Other Features
Subdivision Name
Waides Woods
Patio And Porch Features
Patio, Porch, Front Patio, Rear Patio
Price History
| Date | Event | Price |
|---|---|---|
08/24/2026 Source: | Price Increased | $319,000 +0.31% $145/sqft |
08/15/2026 Source: | Listed for Sale | $318,000 -2.15% $144/sqft |
08/08/2026 Source: | Pending | $325,000 $147/sqft |
07/23/2026 Source: | Listed for Sale | $325,000 +12.07% $147/sqft |
10/19/2024 Source: | Sold | $290,000 $132/sqft |

Nearby Homes
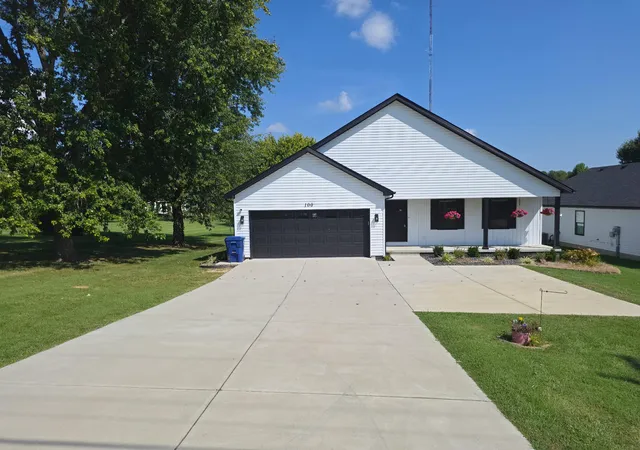


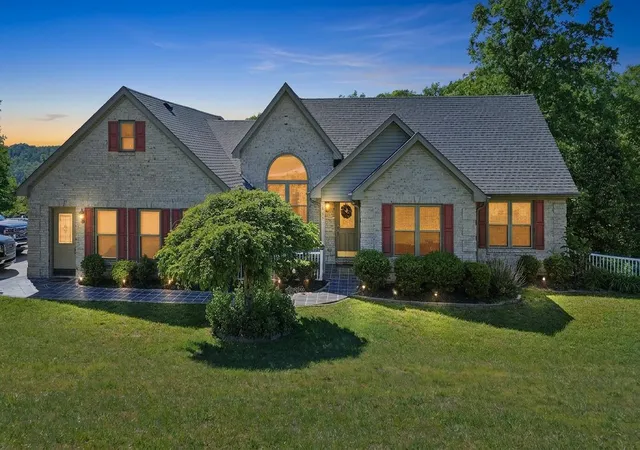


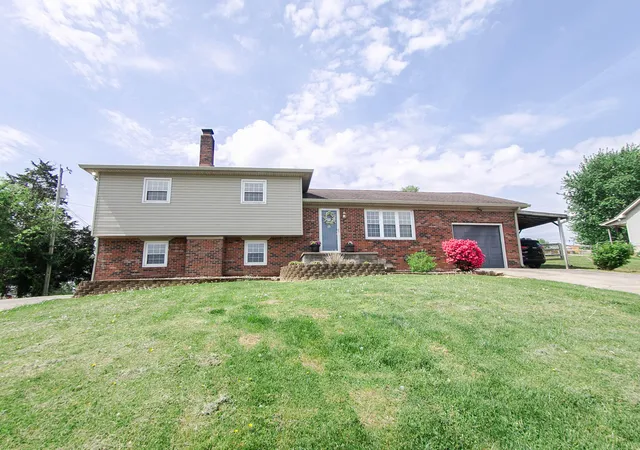
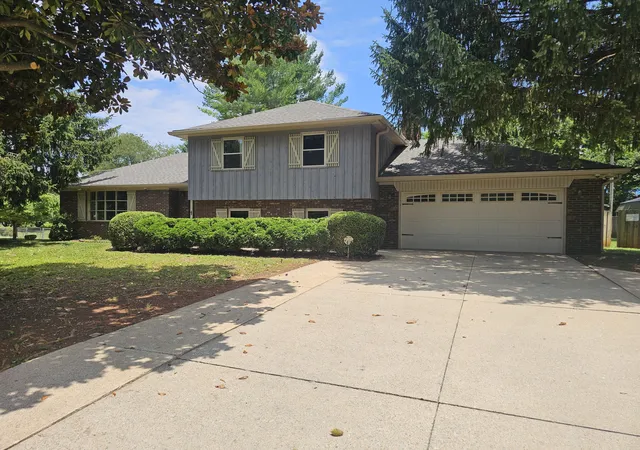

Find Homes by Property Features in Somerset, KY
Nearby New Homes For Sale


Based on information from the IMAGINE MLS® through Oct 09, 2026, 02:30PM. Copyrighted by the Imagine MLS®. IDX information is provided exclusively for consumers' personal, non-commercial use. It may not be used for any purpose other than to identify prospective properties consumers may be interested in purchasing. Data on this website is deemed reliable but is not guaranteed accurate by the MLS. © 2026 IMAGINE MLS®. All Rights Reserved.
 Advertising Broker: Donna Mink | Mink Realty