- Overview
- Description
- Property Details
- Location
- Facts & Features
- Getting Around
- Nearby Homes



$775,000
Monthly Est:$3,857
 2 Beds
 3 Baths
2 full baths + 1 half bath
 2,628sqft
4250 N State Road 75, Thorntown, IN 46071
$775,000
$3,857/moEst:
Get Pre-Approved
Single Family Residence
Built in 2019
$-- HOA
2 acres lot
$295/sq.ft
Description
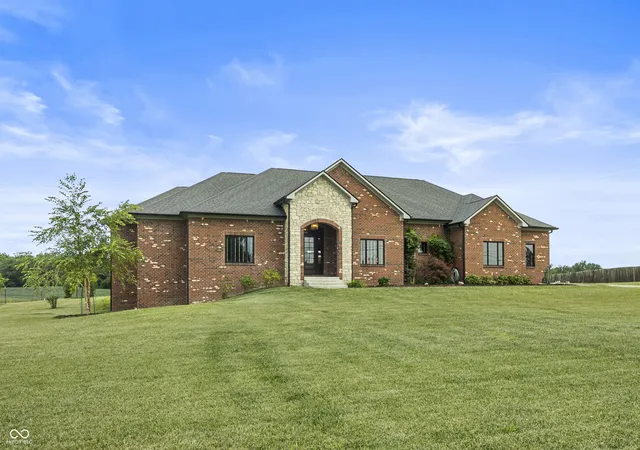
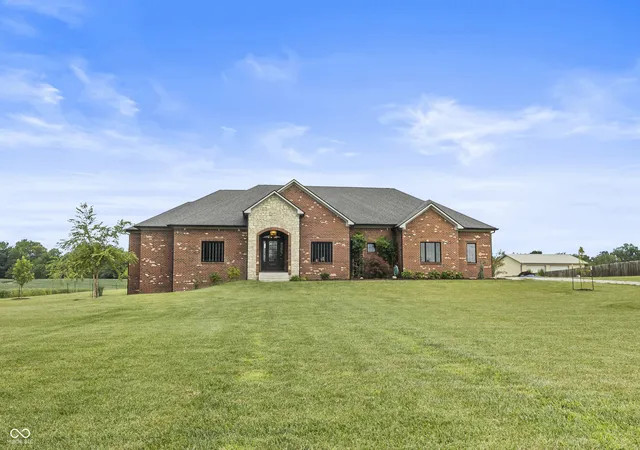
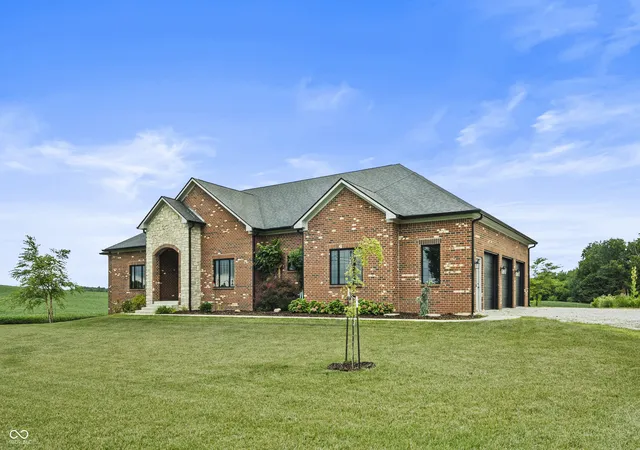
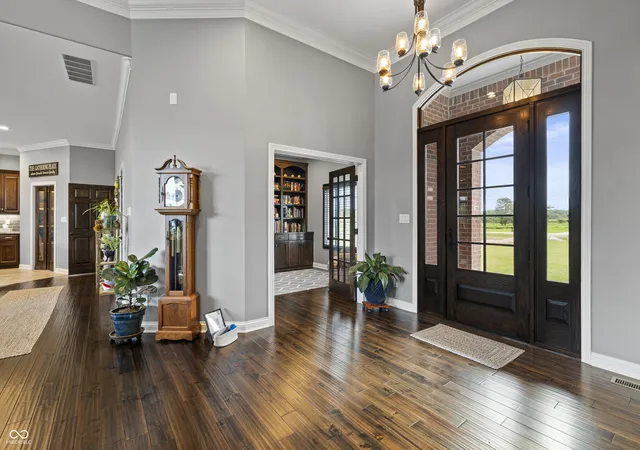
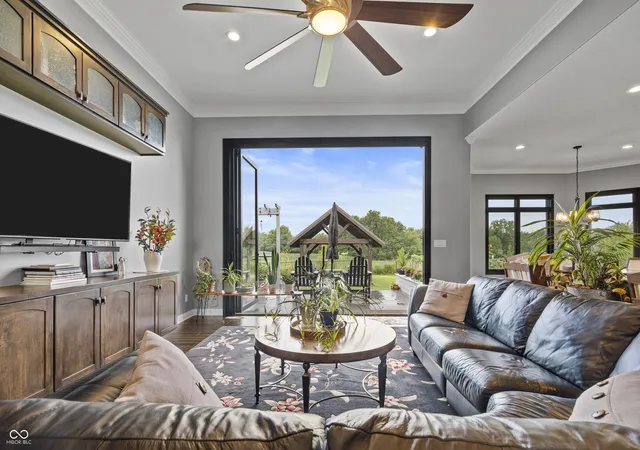
Welcome to your luxurious country retreat, a spectacular custom built home with full basement resting on 2 gorgeously landscaped acres! At first glance, the long driveway winds back to your 2019 built brick and stone home, boasting a stunning arched covered porch leading into your open concept main level. Step inside to soaring 12' ceilings & beautiful hardwood floors flowing from the living room to the dining area & into the true chef's kitchen. The sunlit living space features custom display shelving and 10'x12' bifold glass doors that open to seamlessly unite indoor and outdoor living. The gourmet kitchen includes tiled floors, stainless steel appliances (including a Wolf gas cooktop), subway tile backsplash, granite countertops, custom soft-close cabinetry & a large walk-in pantry. The main floor primary suite serves as a serene sanctuary with tray ceilings, direct back deck access, a custom walk-in closet with built-ins, & a spa-like ensuite bath featuring a granite topped double vanity & a massive custom-tiled walk-in shower. The spacious guest bedroom offers its own private ensuite bath, while a dedicated home office showcases French doors & custom built-in bookshelves. The large main-floor laundry room impresses with quartz countertops, separate sink, folding area & abundant storage. Out back, an expansive Trex deck overlooks a fenced-in backyard, 28 planted trees, custom native landscaping, fire pit & gazebo with concrete pad. Downstairs, an unfinished basement with fully insulated walls, 9-foot ceilings & egress windows is already roughed-in for a full bath and wet bar. Lastly, your oversized 3-car attached garage includes loads of space for all of your storage needs. This home was built with incredible attention to detail, so please see the attached features and updates packet for full breakdown of upgrades including split controlled geothermal, humidifier system, central vacuum system, Andersen casement windows throughout & more. Come see this luxurious
- Houzeo last checked: 3 hours ago
- Listing updated: October 8, 2026 at 5:34 pm
- Listing Provided by: Jordan Moody | Keller Williams Indpls Metro N (317) 846-6300
- Source: Metropolitan Indianapolis Board of REALTORS (MIBOR) MLS-IN | MLS#: 22119844

Property Details
Status
Active
Type
Single Family Residence
No. of Stories
-
County
City
Neighborhood
--
Year Built
2019
HOA Fees
-
Finished Area
2,628 sqft
Lot Size
2 acres lot
Basement Area
- sqft
MLS Name
Metropolitan Indianapolis Board of REALTORS (MIBOR) MLS
MLS Number
22119844
MLS Status
Active
Days on Market
46
Cumulative Days on Market
46

Continue Your Journey in App
Find your dream home, receive real-time updates, and many more!
Download App
Continue Your Journey in App
Find your dream home, receive real-time updates, and many more!
Location
Facts & Features
Rooms
Bedrooms & bathrooms
Bedrooms: 2
Bathrooms: 3
Great Room
Level: Main
Area: 384.00 Square Feet
Dimensions: 24x16
Dining Room
Level: Main
Area: 450.00 Square Feet
Dimensions: 30x15
Kitchen
Level: Main
Area: 204.00 Square Feet
Dimensions: 17x12
Laundry
Level: Main
Area: 154.00 Square Feet
Dimensions: 14x11
Foyer
Level: Main
Area: 110.00 Square Feet
Dimensions: 11x10
Office
Level: Main
Area: 143.00 Square Feet
Dimensions: 13x11
Bedroom 2
Level: Main
Area: 252.00 Square Feet
Dimensions: 18x14
Play Room
Level: Basement
Area: 1950.00 Square Feet
Dimensions: 65x30
Utility Room
Level: Basement
Area: 720.00 Square Feet
Dimensions: 60x12
Master Bedroom
Level: Main
Area: 285.00 Square Feet
Dimensions: 15x19
Interior
Heating
Geothermal
Flooring
Hardwood
Interior Features
Bath Sinks Double Main, Breakfast Bar, Built In Features, High Ceilings, Kitchen Island, Central Vacuum, Entrance Foyer, Paddle Fan, Eat In Kitchen, Pantry, Walk In Closet(s)
Cooling
Geothermal
Window Features
Vinyl Windows
Exterior Features
Fire Pit, Other
Appliances
Gas Cooktop, Dishwasher, Electric Water Heater, Disposal, Micro Hood, Double Oven, Refrigerator, Water Softener Owned
Construction
Year Built
Year Built: 2019
Home type
Single Family Residence
Foundation Details
Concrete Perimeter
Construction Materials
Brick
Architectural Style
Ranch
Property Condition
Updated/remodeled
Utilities & Energy
Utilities
Electricity Connected, Septic System
Water Source
Well, Private
Laundry Features
Main Level
Basement
Egress Window(s), Full, Roughed In
Electric
200+ Amp Service
Parking Features
Attached
Other Features
Subdivision Name
No Subdivision
Patio And Porch Features
Covered, Deck, Porch
Lot Features
Not In Subdivision, Rural Not Subdivision, Trees Small (under 20 Ft)
Price History
| Date | Event | Price |
|---|---|---|
09/18/2026 Source: | Price Decreased | $800,000 -3.03% $304/sqft |
08/24/2026 Source: | Listed for Sale | $825,000 +6.45% $314/sqft |
08/24/2026 Source: | Price Increased | $775,000 +1450.00% $295/sqft |
05/17/2019 Source: | Sold | $50,000 $19/sqft |

Nearby Homes
Find Homes by Property Features in Thorntown, IN
Nearby New Homes For Sale
Nearby Pre-Owned Homes For Sale

Based on information from MIBOR REALTOR® Association through Oct 09, 2026, 02:31PM. The Broker Listing Cooperative® listing service's Listing information is deemed reliable but is not guaranteed accurate by the Broker Listing Cooperative® listing service. All data is obtained from various sources and may not have been verified by broker or Broker Listing Cooperative listing service. Supplied Open House Information is subject to change without notice. All information should be independently reviewed and verified for accuracy. Properties may or may not be listed by the office/agent presenting the information.. All Rights Reserved. © 2026 MIBOR REALTOR® Association.
 Advertising Broker: Jonah Hartsburg | Hoosier Hub Realty