Realty Solution
Powered by 
- 11
- Overview
- Description
- Property Details
- Location
- HOA Management
- Facts & Features
- Getting Around
- Nearby Homes



Listed by: Jaya Joshi (925) 895-9585 DRE #01891841 | Town Real Estate (925) 365-6111
$2,368,888
Monthly Est:$11,791
 5 Beds
 4 Baths
3 full baths + 1 half bath
 3,463sqft
4252 Oak Knoll Dr, Dublin, CA 94568
$2,368,888
$11,791/moEst:
Get Pre-Approved
Single Family Residence
Built in 2017
$235/mo HOA
5,590 sqft lot
$684/sq.ft
Description
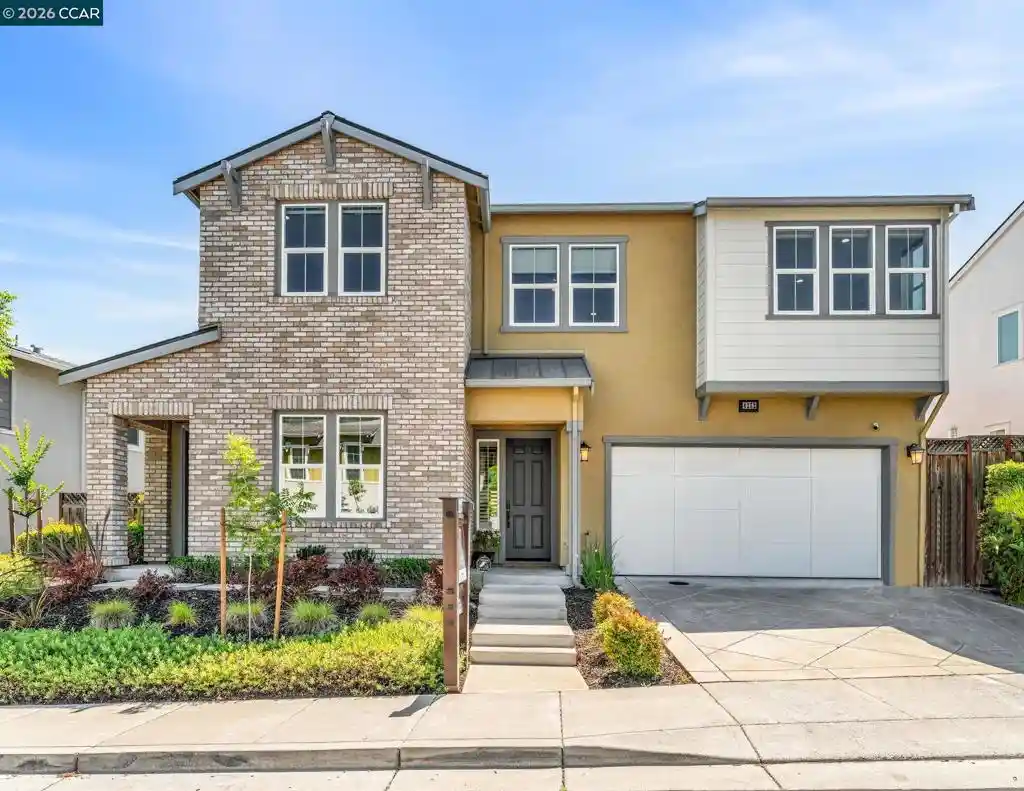
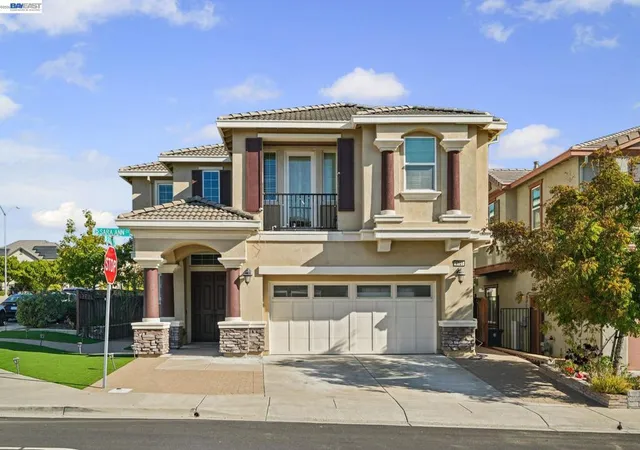
NEW COMPETITIVE PRICE. Motivated sellers! Experience elevated luxury living in this refined NORTH-EAST facing Home, where sophisticated design, premium upgrades, and sweeping hillside views come together beautifully in Dublin's highly desired gated Wallis Ranch community. Built in 2017 & thoughtfully enhanced, this stunning 3,463-square-foot home features 5 bedrooms, 3.5 bathrooms, a Bright interior that feels brand new w/ Fresh paint, wood flooring, & New Carpeting. Situated on a premium lot w/ no rear neighbors, the property provides exceptional privacy & VIEWS of the scenic Dublin Hills. The open-concept great room serves as a centerpiece for everyday comfort & elegant entertaining, highlighted by recessed lighting, surround-sound pre-wiring &, Hunter Douglas window treatments. This grand space flows seamlessly into a chef’s kitchen equipped w/ solid granite countertop, pendant lighting, Stainless steel appliances, a walk-in pantry, white cabinetry w/ under-cabinet LED lighting, & a Vault apron-front sink. Adding to the home's everyday luxury are practical upgrades, including a whole-home water softener and a reverse osmosis water filtration system. Designed for ultimate versatility, the main level includes a PRIVATE MULTIGENERATIONAL SUITE complete with its own separate exterior entrance, bedroom, sitting area, full bath, and wet bar, making it an ideal setup for extended family, guests, or a quiet home office. Upstairs, a spacious central loft offers a flexible second living area, positioned alongside three well-appointed secondary bedrooms and a dedicated laundry room w/ storage, a utility sink, and a 220V outlet. The primary suite is a serene retreat, boasting a spa-like bath, & a private balcony overlooking the rolling hills. Modern infrastructure anchors the property, featuring smart home wiring, Owned 4.56 KW solar, an EV-car charger and exterior holiday lighting. Transitioning outdoors, the low-maintenance backyard w/ a covered California room, patio and lawn area perfect for indoor-outdoor living. Residents enjoy exclusive access to resort-Style amenities, including a Clubhouse, Gym, Pool, Spa, Kitchen Garden and Game room. Perfectly positioned for a seamless commute near I-580/680 and BART, you are moments away from fine Shopping, Dining, the new 12 Acre Wallis Ranch Park, and Top-Rated Schools. A MUST SEE!
- Houzeo last checked: 3 minutes ago
- Listing updated: July 23, 2026 at 6:48 pm
- Source: California Regional MLS-CA | MLS#: 41135086

Property Details
Status
Pending
Type
Single Family Residence
No. of Stories
2
County
City
Neighborhood
--
Year Built
2017
HOA Fees
$235/mo
Finished Area
3,463 sqft
Lot Size
5,590 sqft lot
Basement Area
- sqft
MLS Name
California Regional MLS
MLS Number
41135086
MLS Status
Pending
Days on Market
153
Cumulative Days on Market
67

Continue Your Journey in App
Find your dream home, receive real-time updates, and many more!
Continue Your Journey in App
Find your dream home, receive real-time updates, and many more!
Location
HOA Management
N/A
HOA Fees
$235/ Monthly
Amenities
 Amenities and services may be covered by one or multiple associations and service providers.
 Gym
 Spa
 Pool
 Club House
 Security Guard
 Other
Disclaimer: Amenities are based on third-party information and may vary; buyers must independently verify all amenities, as information is deemed reliable but not guaranteed.
Facts & Features
Rooms
Bedrooms & bathrooms
Bedrooms: 5
Bathrooms: 4
Interior
Interior Features
Eat In Kitchen
Flooring
Carpet, Tile, Wood
Heating
Forced Air
Cooling
Central Air
Appliances
Water Softener
Construction
Year Built
Year Built: 2017
Home type
Single Family Residence
Architectural Style
Contemporary
Roof
Shingle
Construction Materials
Stone, Stucco, Wood Siding
Utilities & Energy
Association Amenities
Clubhouse, Fitness Center, Other, Pool, Spa Hot Tub, Security
Parking Features
Garage, Garage Door Opener
Fireplace Features
Living Room
Pool Features
Association
Other Features
Lot Features
Front Yard, Yard
Subdivision Name
Wallisranch
Price History
| Date | Event | Price |
|---|---|---|
07/22/2026 Source: | Pending | $2,368,888 $684/sqft |
07/08/2026 Source: | Price Decreased | $2,368,888 -4.82% $684/sqft |
06/03/2026 Source: | Listed for Sale | $2,488,888 $719/sqft |

Nearby Homes
Find Homes by Property Features in Dublin, CA
Nearby New Homes For Sale


Based on information from California Regional Multiple Listing Service, Inc. as of Nov 05, 2026, 04:00AM and /or other sources. All data, including all measurements and calculations of area, is obtained from various sources and has not been, and will not be, verified by broker or MLS. All information should be independently reviewed and verified for accuracy. Properties may or may not be listed by the office/agent presenting the information. Information being provided is for consumers’ personal, non-commercial use and may not be used for any purpose other than to identify prospective properties consumers may be interested in purchasing. This website may not include listings or property addresses of sellers who have directed their listing brokers to withhold their listing or their property address from display on the Internet. © 2026 California Regional Multiple Listing Service. All Rights Reserved.
 Advertising Broker: William Johnson DRE #01463271 | William Johnson Brokerage
