Realty Solution
Powered by 
- 19
- Overview
- Description
- Property Details
- Location
- HOA Management
- Facts & Features
- Getting Around
- Nearby Homes
 Price Drop: $50K (10/16)
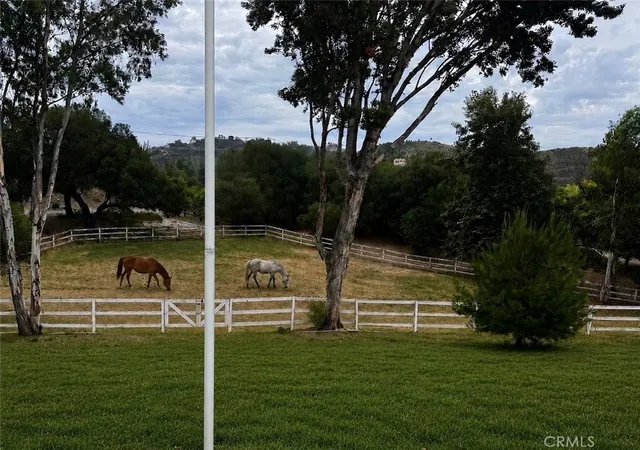

Street View
Listed by: Hank Greer (951) 640-5441 DRE #01869747 | Reliable Realty Inc. (951) 696-9090
$1,699,999
Monthly Est:$8,462
 5 Beds
 3 Baths
3 full baths
 4,202sqft
42525 Calle Capistrano, Temecula, CA 92590
$1,699,999
$8,462/moEst:
Get Pre-Approved
Single Family Residence
Built in 1984
$100/mo HOA
4.89 acres lot
$405/sq.ft
Description
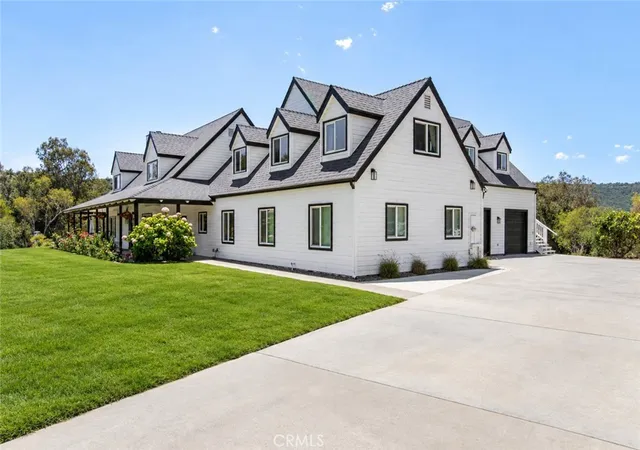
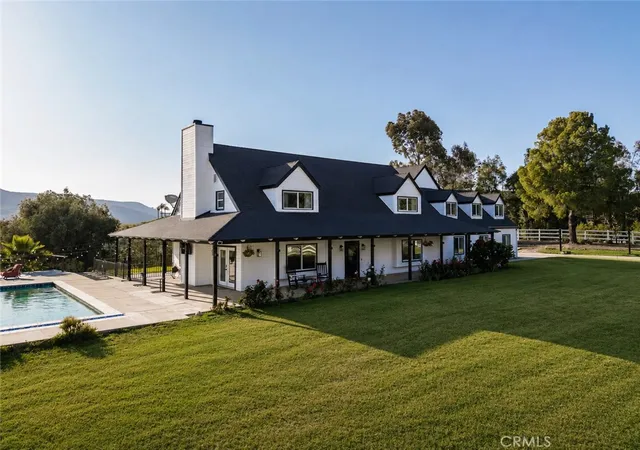
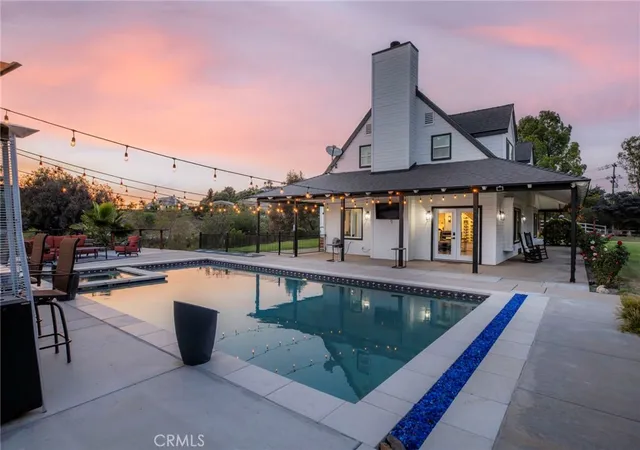
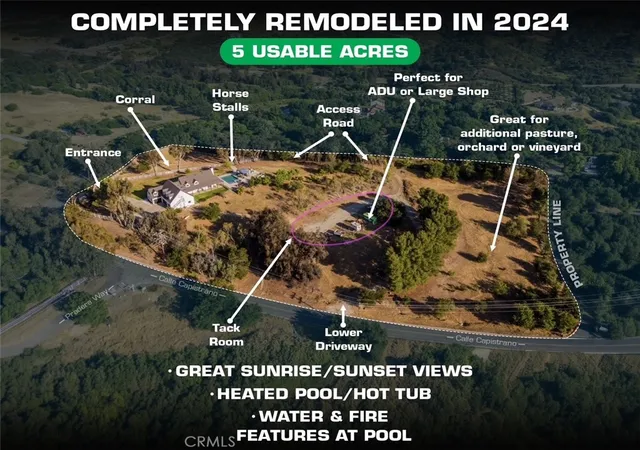
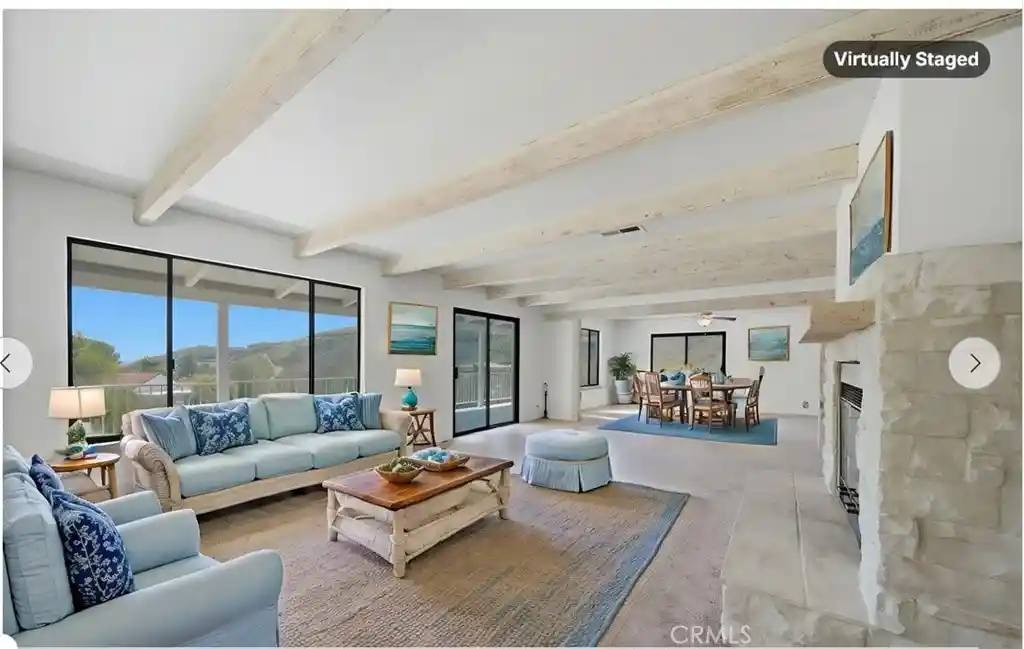
NEW PRICE & HIGHLY MOTIVATED!! Your Dream Farmhouse awaits under 10 minutes from town!!! | EQUESTRIAN PROPERTY | 5 CAR GARAGE | WRAPAROUND PORCH | MODERN LUXURY | 5 USABLE ACRES | POOL + HOT-TUB | OUTDOOR KITCHEN!! Welcome to the farmhouse you’ve been dreaming about—a stunning 4,200-square-foot custom home that perfectly blends timeless country charm with modern luxury. Nestled on five flat, usable acres in the peaceful hills of De Luz, this private retreat offers the best of both worlds: the serenity of country living with the convenience of being less than 10 minutes from Old Town Temecula, shopping, dining, and major freeways. From the moment you arrive through the electronic gated entrance, you’ll be captivated by the home’s classic wraparound porch, inviting you to slow down, relax, and take in the beauty of the surrounding property. Inside, the farmhouse feel continues with warm, welcoming spaces that have been thoughtfully redesigned with today’s buyer in mind. The open-concept great room is anchored by a dramatic floor-to-ceiling tiled fireplace and features beautiful LVP flooring that flows seamlessly throughout the main living areas. The fully remodeled kitchen combines farmhouse character with sleek, modern finishes, creating the perfect space for entertaining family and friends. Beautifully updated bathrooms, stylish finishes throughout, and even a dedicated dog washing station for practical everyday living all under a newer roof done in 2024. One of the home’s most unique features is the oversized game room with its own private exterior staircase, offering incredible flexibility as a guest suite, multigenerational living space, home office, or potential ADU conversion. Step outside and you’ll discover a backyard designed for making memories. Enjoy sunny afternoons by the sparkling pool, entertain around the outdoor kitchen and BBQ area, or simply relax in the fully fenced grassy yard. Horse lovers will appreciate being steps away from their corral with 3 stalls, while mature citrus trees, expansive usable land, and ample room for a custom workshop, barn, or additional dwelling create endless possibilities. Car enthusiasts and hobbyists will love the two garage setups with space for up to five vehicles, and the included 22kW Generac automatic generator provides peace of mind year-round. A place where wraparound porch mornings, peaceful sunsets, wide-open spaces, and luxurious modern living come together to create the ultimate forever home.
- Houzeo last checked: 8 minutes ago
- Listing updated: November 2, 2026 at 7:46 pm
- Source: California Regional MLS-CA | MLS#: SW26099943

Property Details
Status
Active
Type
Single Family Residence
No. of Stories
2
County
City
Neighborhood
--
Year Built
1984
HOA Fees
$100/mo
Finished Area
4,202 sqft
Lot Size
4.89 acres lot
Basement Area
- sqft
MLS Name
California Regional MLS
MLS Number
SW26099943
MLS Status
Active
Days on Market
19
Cumulative Days on Market
160

Continue Your Journey in App
Find your dream home, receive real-time updates, and many more!
Continue Your Journey in App
Find your dream home, receive real-time updates, and many more!
Location
HOA Management
De Luz Ranchos Property Owners Association
HOA Fees
$100/ Monthly
Amenities
 Amenities and services may be covered by one or multiple associations and service providers.
 Other
Disclaimer: Amenities are based on third-party information and may vary; buyers must independently verify all amenities, as information is deemed reliable but not guaranteed.
Facts & Features
Rooms
Bedrooms & bathrooms
Bedrooms: 5
Bathrooms: 3
Interior
Sewer
Septic Type Unknown
Cooling
Central Air
Heating
Central
Interior Features
Loft, Primary Suite, Walk In Pantry, Wine Cellar, Walk In Closets
Utilities & Energy
Fireplace Features
Family Room
Association Amenities
Other
Laundry Features
Inside, Laundry Room
Security Features
Security Gate
Water Source
Public
Pool Features
In Ground, Private
Parking Features
Gated
Other Features
Lot Features
Two To Five Units Acre, Back Yard, Drip Irrigation Bubblers, Front Yard, Horse Property, Lawn, Landscaped, Sprinkler System
Community Features
Suburban
Price History
| Date | Event | Price |
|---|---|---|
10/16/2026 Source: | Price Decreased | $1,699,999 -2.86% $405/sqft |
09/14/2026 Source: | Off Market | $1,749,999 -11.62% $416/sqft |
05/22/2026 Source: | Listed for Sale | $1,980,000 +10.31% $471/sqft |
05/22/2026 Source: | Price Decreased | $1,795,000 -9.34% $427/sqft |
05/08/2026 Source: | Coming Soon | $1,980,000 +46.67% $471/sqft |

Show more
Nearby Homes
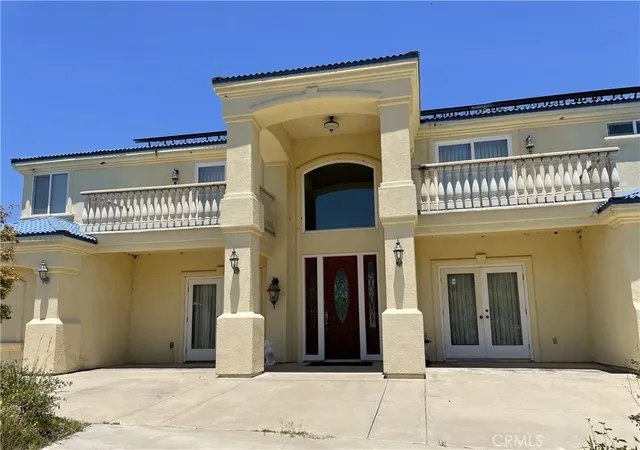

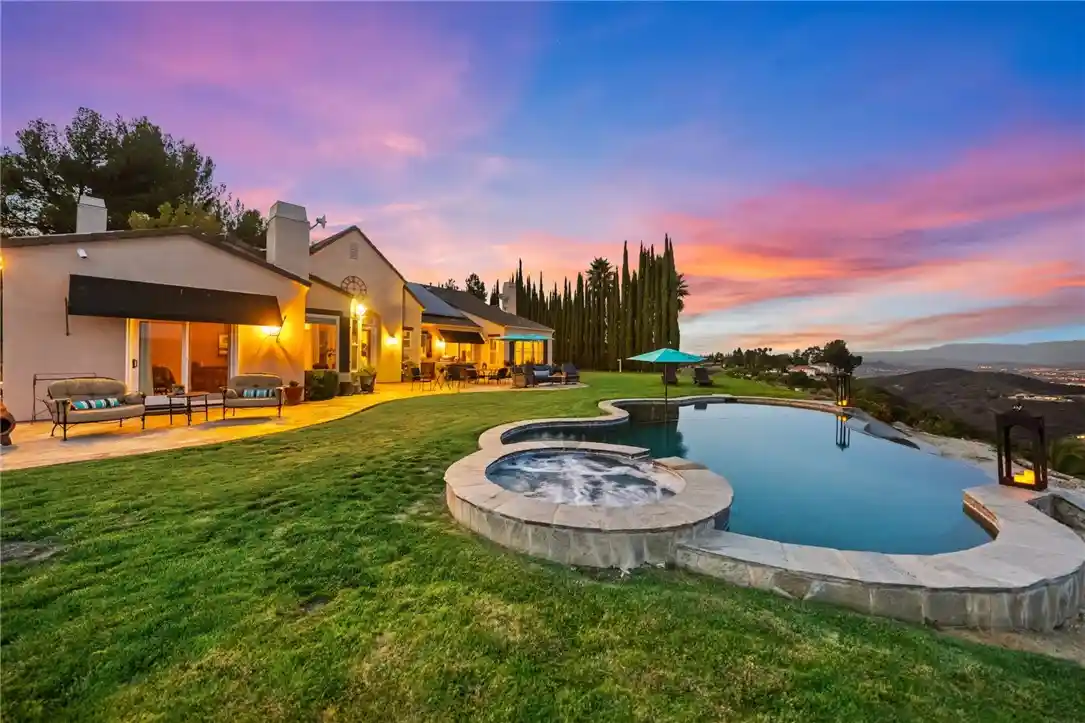
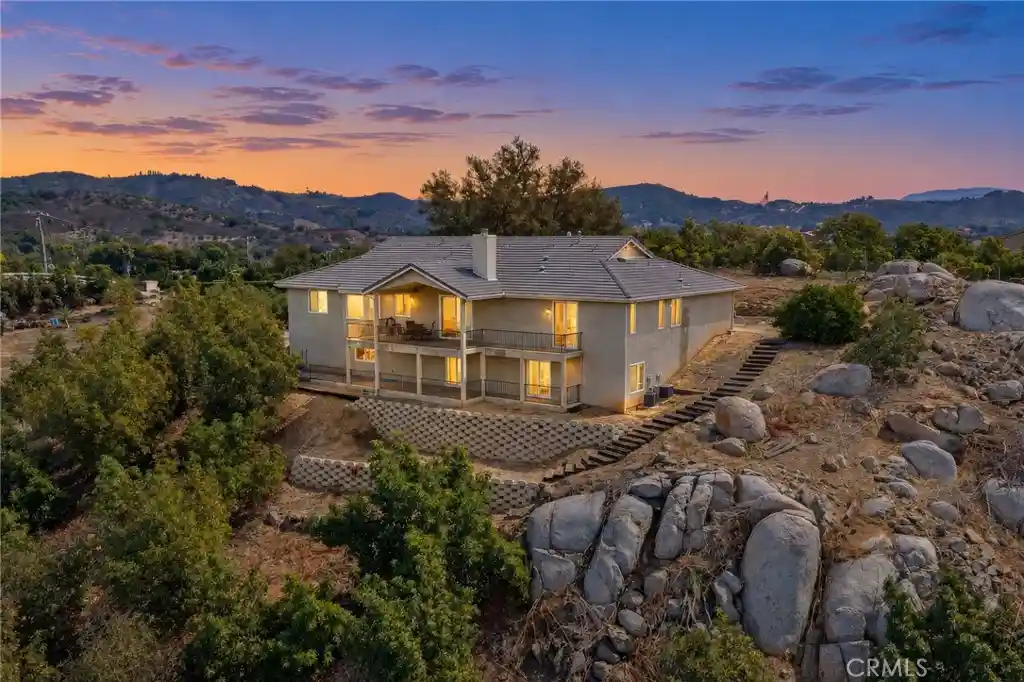
Find Homes by Property Features in Temecula, CA
Nearby New Homes For Sale


Based on information from California Regional Multiple Listing Service, Inc. as of Nov 04, 2026, 10:45AM and /or other sources. All data, including all measurements and calculations of area, is obtained from various sources and has not been, and will not be, verified by broker or MLS. All information should be independently reviewed and verified for accuracy. Properties may or may not be listed by the office/agent presenting the information. Information being provided is for consumers’ personal, non-commercial use and may not be used for any purpose other than to identify prospective properties consumers may be interested in purchasing. This website may not include listings or property addresses of sellers who have directed their listing brokers to withhold their listing or their property address from display on the Internet. © 2026 California Regional Multiple Listing Service. All Rights Reserved.
 Advertising Broker: William Johnson DRE #01463271 | William Johnson Brokerage
