
- Overview
- Description
- Property Details
- Location
- HOA Management
- Facts & Features
- Getting Around
- Nearby Homes
 3D Tour

$1,549,000
Monthly Est:$7,710
 5 Beds

5 full baths + 2 half baths
 6,939sqft
42534 Madturkey Run Pl, Chantilly, VA 20152
$1,549,000
$7,710/moEst:
Single Family Residence
Built in 2016
$169/mo HOA
14,375 sqft lot
$223/sq.ft
Description
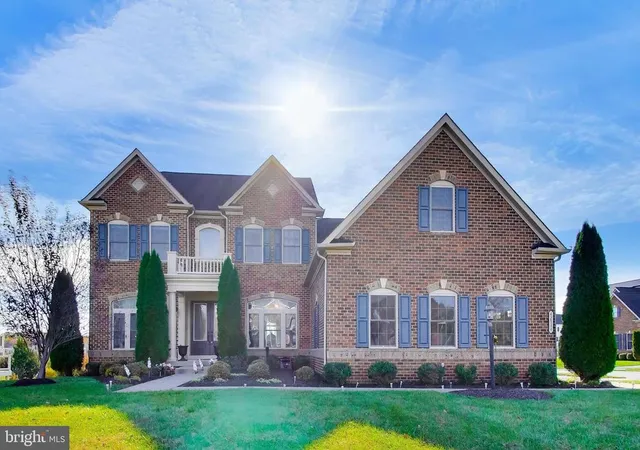
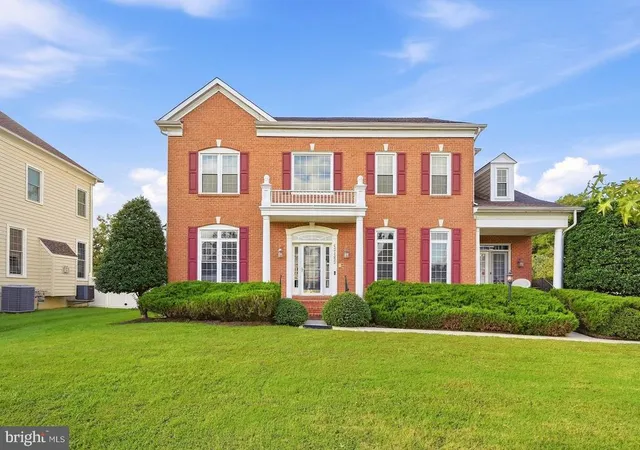
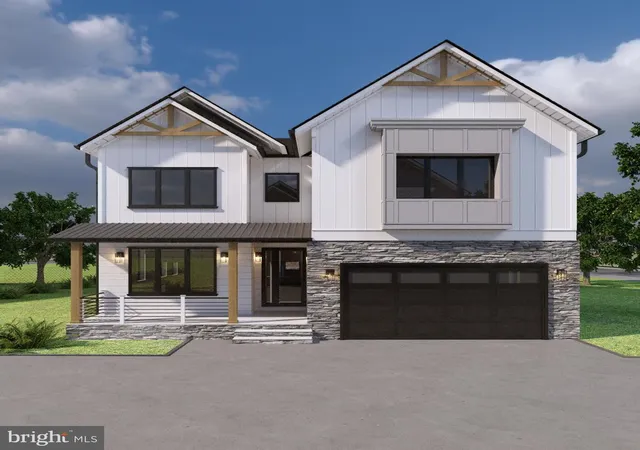
Welcome to 42534 Madturkey Run Place, an impressive NV Homes Colonial offering approximately 6,939 square feet of finished living space, 5 spacious bedrooms, 5 full bathrooms, 2 half bathrooms, and 3-car garage, situated on a beautiful 0.33-acre lot.
Built in 2016, this elegant residence has been thoughtfully enhanced with numerous upgrades, offering the perfect combination of luxury, comfort, and functionality.
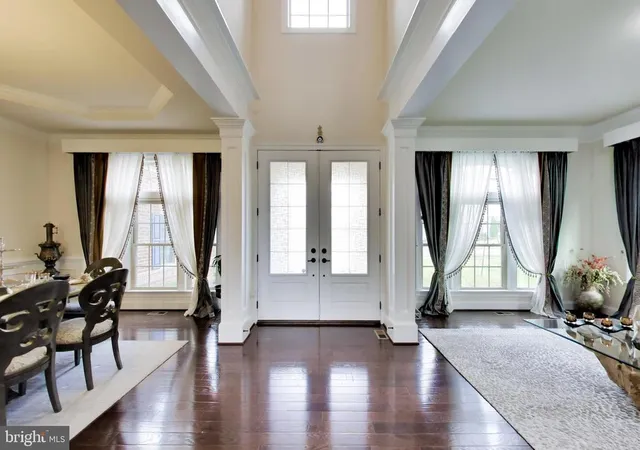
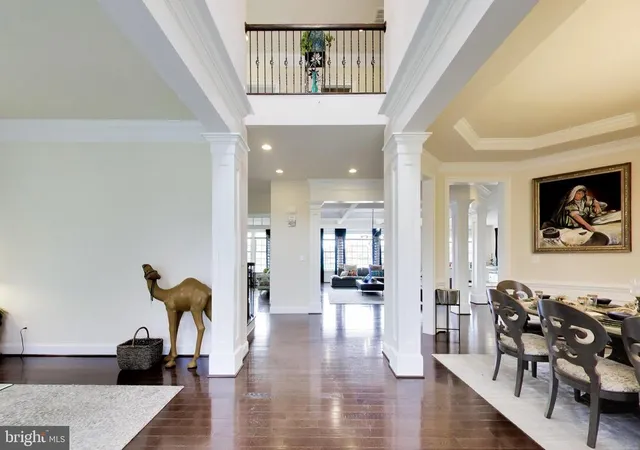
Step inside and experience a bright, spacious interior featuring beautiful hardwood floors, soaring ceilings, elegant crown molding, and an inviting open-concept layout. Ideal for both everyday living and entertaining.
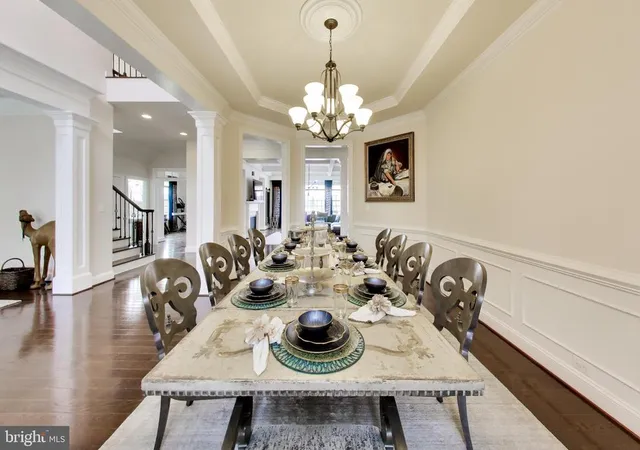
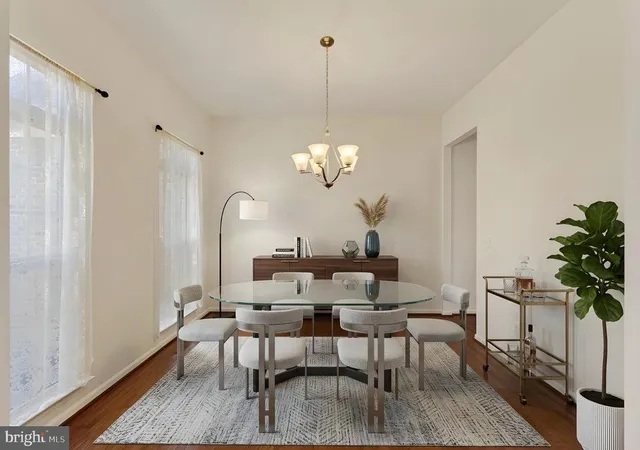
The gourmet kitchen features a large center island, upgraded countertops, stainless steel appliances, a six-burner stove, double wall ovens, and a beautifully added backsplash. A butler's pantry and formal dining room provide additional convenience and elegance.
The spacious primary suite offers a luxurious retreat with custom closet designed for enhanced storage and organization. Additional bedrooms provide generous space and comfort for family members and guests.
The fully finished basement is a remarkable adding valuable living and entertaining space and offering endless possibilities for recreation, relaxation, and gatherings.
Enjoy exceptional outdoor living with the addition of a beautiful deck and patio, perfect for outdoor dining, entertaining, or simply relaxing. Custom deck lighting creates a welcoming evening atmosphere, while the added lawn sprinkler system makes maintaining the beautiful outdoor space more convenient.
Additional thoughtful upgrades include elegant decorative wooden window treatments above the windows, installed blinds, washer and dryer, kitchen backsplash, enhanced alarm/security system, and numerous other improvements throughout the home.
Located in a desirable Chantilly community, this remarkable property offers generous living space and an exceptional opportunity to enjoy luxury living.
A truly beautiful home with impressive upgrades throughout!!
- Houzeo last checked: 2 minutes ago
- Listing updated: November 16, 2026 at 6:07 pm
- Listing Provided by: Abdul H Boura (703) 582-6796 | Fairfax Realty Select (703) 533-8660
- Source: Bright MLS-NJ | MLS#:

Property Details
Status
Active
Type
Single Family Residence
No. of Stories
-
County
City
Neighborhood
--
Year Built
2016
HOA Fees
$169/mo
Finished Area
6,939 sqft
Lot Size
14,375 sqft lot
Basement Area
- sqft
MLS Name
Bright MLS
MLS Number
VALO2138158
MLS Status
ACTIVE-BRIGHT
Days on Market
10
Continue Your Journey in App
Find your dream home, receive real-time updates, and many more!
Location
HOA Management
DAWON'S CORNER COMMUNITY ASSOCIATION, INC.
HOA Fees
$169/ Monthly
Amenities
 Amenities and services may be covered by one or multiple associations and service providers.
Common Area
 Common Area
Club House
 Club House
Trash Pickup
 Trash Pickup
Road Maintenance
 Road Maintenance
Snow Removal
 Snow Removal
Common Area Maintenance
 Common Area Maintenance
Disclaimer: Amenities are based on third-party information and may vary; buyers must independently verify all amenities, as information is deemed reliable but not guaranteed.
Facts & Features
Rooms
Bedrooms & bathrooms
Bedrooms: 5
Bathrooms: 7
Interior
Heating
90% Forced Air, Forced Air
Sewer
Public Sewer
Appliances
Built In Microwave, Cooktop, Dishwasher, Disposal, Dryer, Microwave, Oven Double, Oven Self Cleaning, Oven Wall, Range Hood, Refrigerator, Six Burner Stove, Stainless Steel Appliances, Washer, Water Heater
Cooling
Ceiling Fan(s), Central A/c, Programmable Thermostat
Window Features
Double Hung, Double Pane Windows, Energy Efficient, Insulated, Screens
Flooring
Ceramic Tile, Carpet, Hardwood
Exterior Features
Lawn Sprinkler, Sidewalks, Underground Lawn Sprinkler
Interior Features
Breakfast Area, Butlers Pantry, Ceiling Fan(s), Chair Railings, Crown Moldings, Floor Plan Open, Formal/separate Dining Room, Kitchen Eat In, Kitchen Gourmet, Kitchen Island, Kitchen Table Space, Pantry, Sprinkler System, Upgraded Countertops, Walk In Closet(s), Window Treatments
Construction
Year Built
Year Built: 2016
Home type
Single Family Residence
Roof
Architectural Shingle
Construction Materials
Masonry
Property Condition
Excellent
Architectural Style
Colonial
Foundation Details
Concrete Perimeter, Slab
Utilities & Energy
Basement
Connecting Stairway, Fully Finished, Outside Entrance, Rear Entrance, Walkout Level
Security Features
Carbon Monoxide Detectors, Exterior Cameras, Smoke Detector
Utilities
Water Available, Sewer Available, Natural Gas Available, Electric Available, Cable Tv
Association Amenities
Common Grounds, Community Center
Water Source
Public
Electric
200+ Amp Service
Other Features
Patio And Porch Features
Balcony, Brick, Deck, Patio
Subdivision Name
Dawson's Corner
Price History
| Date | Event | Price |
|---|---|---|
11/07/2026 Source: | Listed for Sale | $1,549,000 $223/sqft |
10/12/2026 Source: | Coming Soon | $1,549,000 $223/sqft |


Find Homes by Property Features in Chantilly, VA


Based on information from Bright MLS through Nov 20, 2026, 09:15AM. Listing information is from various brokers who participate in the Bright MLS IDX program and not all listings may be visible on the site. The property information being provided on or through the website is for the personal, non-commercial use of consumers and such information may not be used for any purpose other than to identify prospective properties consumers may be interested in purchasing. Some properties which appear for sale on the website may no longer be available because they are for instance, under contract, sold or are no longer being offered for sale. Property information displayed is deemed reliable but is not guaranteed. IDX information is provided exclusively for personal, non-commercial use, and may not be used for any purpose other than to identify prospective properties consumers may be interested in purchasing. Information is deemed reliable but not guaranteed. © 2026 Bright MLS, Inc. All Rights Reserved. Click here for more information
 Advertising Broker: Joe Hawkins | Hawkins Real Estate Services