
- Overview
- Description
- Property Details
- Location
- HOA Management
- Facts & Features
- Getting Around
- Nearby Homes
 3D Tour


$1,449,000
Monthly Est:$7,212
 6 Beds

6 full baths + 2 half baths
 6,391sqft
43482 Savoy Woods Ct, Chantilly, VA 20152
$1,449,000
$7,212/moEst:
Single Family Residence
Built in 2001
$110/mo HOA
20,038 sqft lot
$227/sq.ft
Description
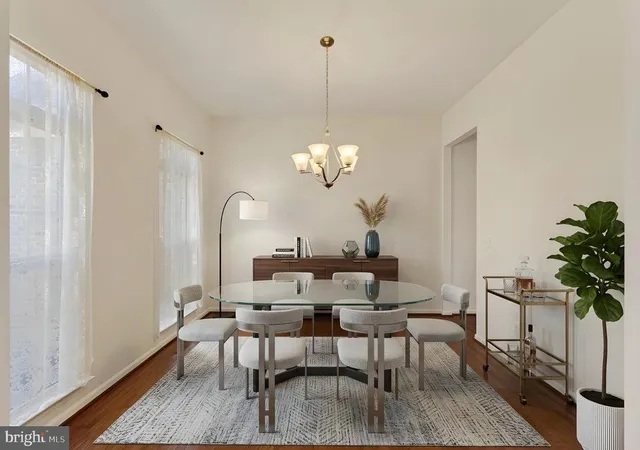
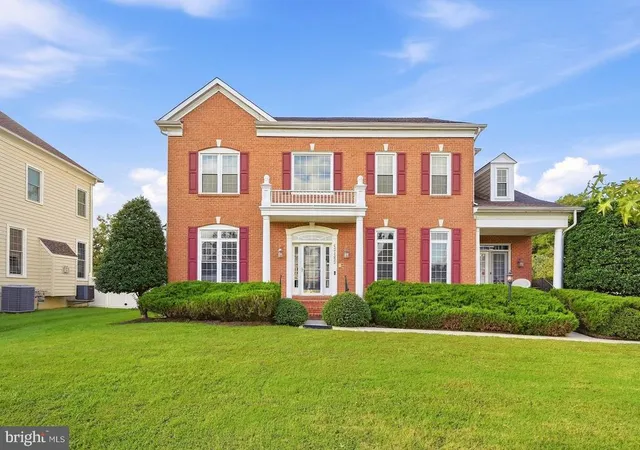
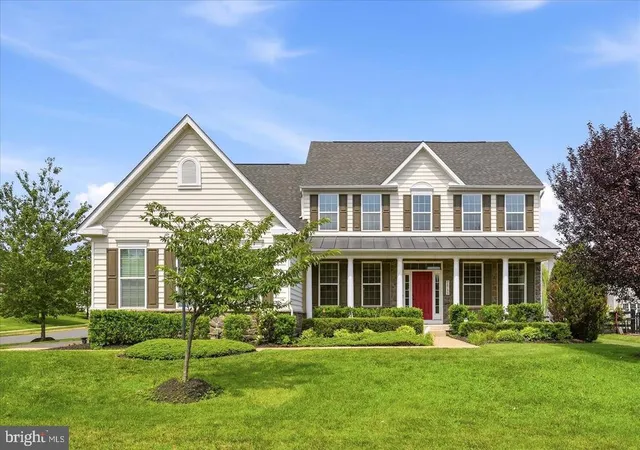
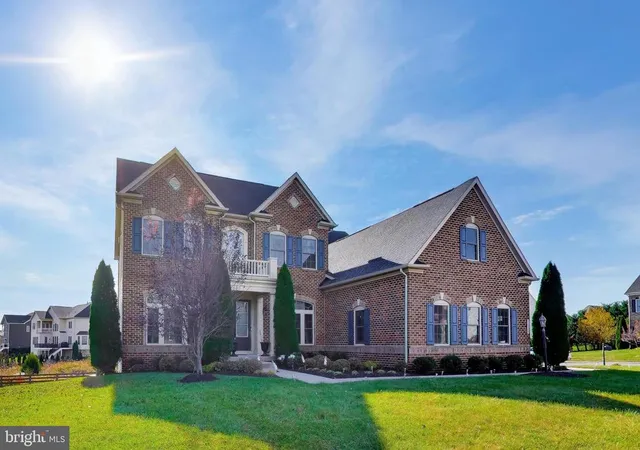
A remarkable blend of elegance, space and functionally on an expansive half- acre lot. Appraised at $1,470,000. Nestled on a quiet cul-de-sac offering over 6,000 sq.ft of living space, this impressive home features 6 bedrooms, 6 full baths, 2 half baths, a separate in-law suite with a private bathroom, and 3- car garage. A grand front porch and charming side porch welcome you into an elegant interior featuring hardwoods floors, crown molding, abundant natural light, and 10-ft.ceilings in the main area and upper level, with 9-ft.ceilings in the basement. The gourmet Kitchen boasts custom cabinetry, oversized countertops, stainless steel appliances and double ovens.Spacious Living and Dinning areas, and with a versatile main-level office/ den. A beautiful double- entry staircase leads tot the upper level where every bedroom features a walk- in closet. The luxurious primary suite offers a private sitting area with a fireplace, two walk-in-closets, a fully renovated spa- inspired bath with a soaking tub, and a private balcony- creating the perfect retreat. The expansive walkout basement offers an exceptional blend of elegance, comfort, and versatility, featuring a private gym, media room, and a beautiful appointed den/bed with a full bathroom bath. Luxury vinyl title flooring, recess lighting, and abundant, storage enhance the space, creating the perfect setting for entertaining, unwinding, or accommodating guests. Enhancing the home's appeal, recent upgrades include a beautifully renovated primary suite and bathroom ( 2025), a replaced water heater and HVAC system ( 2023), and updated windows and appliances ( 2021). The architectural shingle roof was replaced in 2016 and is reported to carry a 50-year warranty. Prime Location! Conveniently located near Rte 50, Rte 28, and Dulles International Airport and Dulles Technology Corridor. Just minutes from South Riding Market Square, Costco, shopping centers, and Loudoun County Parkway.Easy access to nearby parks, walking trails, dinning, and everyday conveniences.Professional Photos Coming Soon!!! Schedule your tour today and discover this gem!!!
- Houzeo last checked: 8 minutes ago
- Listing updated: November 20, 2026 at 5:32 am
- Listing Provided by: Lorena S Mullane (703) 656-6971 | Samson Properties (571) 378-1346
- Source: Bright MLS-NJ | MLS#:

Property Details
Status
Active
Type
Single Family Residence
No. of Stories
-
County
City
Neighborhood
--
Year Built
2001
HOA Fees
$110/mo
Finished Area
6,391 sqft
Lot Size
20,038 sqft lot
Basement Area
- sqft
MLS Name
Bright MLS
MLS Number
VALO2138156
MLS Status
ACTIVE-BRIGHT
Days on Market
1
Continue Your Journey in App
Find your dream home, receive real-time updates, and many more!
Location
HOA Management
N/A
HOA Fees
$110/ Monthly
Disclaimer: Amenities are based on third-party information and may vary; buyers must independently verify all amenities, as information is deemed reliable but not guaranteed.
Facts & Features
Rooms
Bedrooms & bathrooms
Bedrooms: 6
Bathrooms: 8
Interior
Heating
Forced Air, Zoned
Sewer
Public Sewer
Appliances
Cooktop Down Draft, Cooktop, Dishwasher, Disposal, Exhaust Fan, Icemaker, Oven Double, Oven Wall, Refrigerator, Water Dispenser, Built In Microwave, Washer, Dryer, Water Heater
Cooling
Ceiling Fan(s), Central A/c, Zoned
Window Features
Double Pane Windows
Flooring
Ceramic Tile, Hardwood, Luxury Vinyl Plank, Luxury Vinyl Tile
Interior Features
Breakfast Area, Family Room Off Kitchen, Kitchen Country, Kitchen Island, Kitchen Table Space, Dining Area, Built Ins, Primary Bath(s), Window Treatments, Wood Floors, Floor Plan Open, Walk In Closet(s), Recessed Lighting, Kitchen Gourmet, Crown Moldings, Combination Dining/living, Ceiling Fan(s), Butlers Pantry, Bathroom Tub Shower, Bathroom Soaking Tub
Construction
Year Built
Year Built: 2001
Home type
Single Family Residence
Roof
Asphalt
Construction Materials
Vinyl Siding
Property Condition
Excellent
Architectural Style
Colonial
Foundation Details
Slab
Utilities & Energy
Parking Features
Asphalt Driveway
Fireplace Features
Fireplace Glass Doors, Mantel(s), Screen
Basement
Rear Entrance, Sump Pump, Full, Fully Finished, Walkout Stairs
Water Source
Public
Other Features
Patio And Porch Features
Deck, Porch, Wrap Around
Subdivision Name
Savoy Woods Estates
Lot Features
Cul De Sac, Trees/wooded
Price History
| Date | Event | Price |
|---|---|---|
11/20/2026 Source: | Listed for Sale | $1,449,000 $227/sqft |
11/09/2026 Source: | Coming Soon | $1,449,000 $227/sqft |

Find Homes by Property Features in Chantilly, VA
Nearby New Homes For Sale


Based on information from Bright MLS through Nov 20, 2026, 09:00AM. Listing information is from various brokers who participate in the Bright MLS IDX program and not all listings may be visible on the site. The property information being provided on or through the website is for the personal, non-commercial use of consumers and such information may not be used for any purpose other than to identify prospective properties consumers may be interested in purchasing. Some properties which appear for sale on the website may no longer be available because they are for instance, under contract, sold or are no longer being offered for sale. Property information displayed is deemed reliable but is not guaranteed. IDX information is provided exclusively for personal, non-commercial use, and may not be used for any purpose other than to identify prospective properties consumers may be interested in purchasing. Information is deemed reliable but not guaranteed. © 2026 Bright MLS, Inc. All Rights Reserved. Click here for more information
 Advertising Broker: Joe Hawkins | Hawkins Real Estate Services