Andover RE
Powered by 
- 0
- 3
- Overview
- Description
- Property Details
- Location
- Facts & Features
- Getting Around
- Nearby Homes


Street View
$395,000
Monthly Est:$1,966
 3 Beds
 2 Baths
2 full baths
 2,379sqft
42540 Sycamore Dr, Sterling Heights, MI 48313
$395,000
$1,966/moEst:
Get Pre-Approved
Single Family Residence
Built in 1979
$-- HOA
0.17 acre lot
$166/sq.ft
Description
Open house! Sunday, October 11th from 12pm-2pm. Sterling Heights' leading home seller presents this beautifully updated quad-level in the Montego Bay Sub, a move-in ready three bed, two bath home filled with natural light, warm hardwood floors, and a backyard made for slow summer evenings. A landscaped courtyard entry with a stone walkway and cozy front porch sets a welcoming tone before you step into the bright foyer with fresh tile and a tall transom window. French doors open to the living room, where a large picture window pours light across rich hardwood floors that carry right into the dining room with a doorwall to the backyard. The kitchen shines with new flooring, new granite countertops, a crisp subway tile backsplash, new stainless steel appliances, generous cabinet space, and a handy spot for casual meals. Head down a few steps to the family room, a true showpiece with a beamed ceiling, a wood burning fireplace framed in painted brick, charming arched niches, and large windows. A completely remodeled full bath sits just off the family room with a sleek glass-enclosed shower, and the laundry room features new tile and a new laundry sink. Upstairs, three bedrooms with hardwood floors include a spacious primary with double closets and direct access to a fully remodeled full bath, which also opens to the hallway and features a dual sink vanity and new granite countertops. The partially finished basement adds flexible bonus space for an office, hobby room, or guest area, plus utility storage. Out back, the fenced yard is wrapped in mature trees, with a brand-new patio perfect for entertaining. Fresh interior and exterior paint, new light fixtures inside and out, a new hot water tank, garbage disposal, and sump pump, plus an epoxy-coated floor in the attached two-car garage make this one truly turnkey. Great location with Utica schools. Welcome Home!
- Houzeo last checked: 11 minutes ago
- Listing updated: October 9, 2026 at 4:05 am
- Listing Provided by: Jim Shaffer (248) 834-3030 | Good Company (248) 733-5811
- Source: Realcomp MLS-MI | MLS#: 20261079184

- Originating MLS: Realcomp II Ltd
Property Details
Status
Active
Type
Single Family Residence
No. of Stories
-
County
City
Neighborhood
--
Year Built
1979
HOA Fees
-
Finished Area
2,379 sqft
Lot Size
0.17 acre lot
Basement Area
- sqft
MLS Name
Realcomp MLS
MLS Number
20261079184
MLS Status
Active
Days on Market
8
Cumulative Days on Market
4

Continue Your Journey in App
Find your dream home, receive real-time updates, and many more!
Download App
Continue Your Journey in App
Find your dream home, receive real-time updates, and many more!
Location
Facts & Features
Rooms
Bedrooms & bathrooms
Bedrooms: 3
Bathrooms: 2
Interior
Sewer
Public Sewer
Appliances
Dishwasher, Disposal, Free Standing Electric Oven, Free Standing Refrigerator, Microwave
Exterior Features
Lighting
Heating
Forced Air, Natural Gas
Cooling
Central Air
Construction
Year Built
Year Built: 1979
Home type
Single Family Residence
Architectural Style
Split Level
Construction Materials
Brick, Wood Siding
Foundation Details
Basement, Poured
Utilities & Energy
Fireplace Features
Family Room, Wood Burning
Pool Features
None
Parking Features
Two Car Garage, Attached
Basement
Partially Finished
Water Source
Public
Other Features
Patio And Porch Features
Patio
Subdivision Name
Montego Bay Sub
Disclosures
Taxes Homestead Exempt
Price History
| Date | Event | Price |
|---|---|---|
10/09/2026 Source: | Listed for Sale | $395,000 $166/sqft |
10/05/2026 Source: | Coming Soon | $395,000 $166/sqft |

Nearby Homes

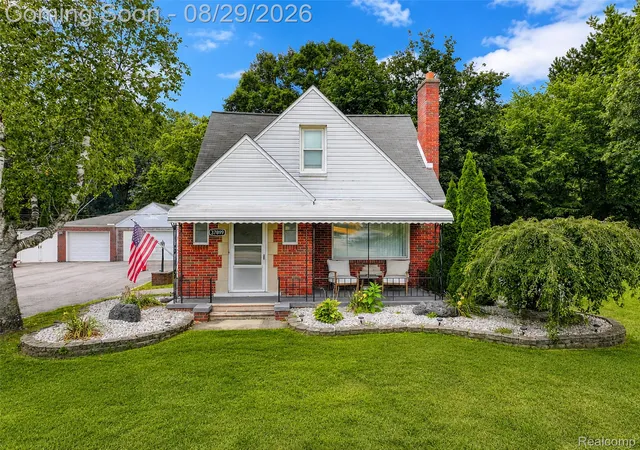
Find Homes by Property Features in Sterling Heights, MI


Based on information from the Board/Association of REALTORS® (alternatively, from the Realcomp II Ltd. MLS) through Oct 09, 2026, 10:15AM. All information provided is deemed reliable, but is not guaranteed to be accurate and should be independently verified. IDX provided courtesy of Realcomp II Ltd. via Andover Real Estate & Houzeo, Copyright 2026 Realcomp II Ltd. Shareholders Any use of search facilities of data on the site, other than by a consumer looking to purchase real estate, is prohibited. IDX information is provided exclusively for consumers' personal, noncommercial use and may not be used for any purpose other than to identify prospective properties consumers may be interested in purchasing. The accuracy of all information, regardless of source, is not guaranteed or warranted. All information should be independently verified. Listing Information presented by local MLS brokerage: Andover Real Estate, local REALTOR®- Scott Rubin - (248)206-3666 . Any use of search facilities of data on the site, other than by a consumer looking to purchase real estate, is prohibited. © 2024 Realcomp II Ltd. MLS. All Rights Reserved.
 Advertising Broker: Andover Real Estate | Andover Real Estate