Realty Solution
Powered by 
- 20
- Overview
- Description
- Property Details
- Location
- Facts & Features
- Getting Around
- Nearby Homes
 Hot
 No HOA


Street View
Listed by: Jim Holbrook (951) 674-2944 DRE #01709606, Nicole Caldwell DRE #01989055 | Top Tier Realty (951) 674-2944
$1,099,999
Monthly Est:$5,475
 6 Beds
 5 Baths
4 full baths + 1 half bath
 4,080sqft
42542 Vancouver, Murrieta, CA 92562
$1,099,999
$5,475/moEst:
Get Pre-Approved
Single Family Residence
Built in 2005
$-- HOA
10,019 sqft lot
$270/sq.ft
Description
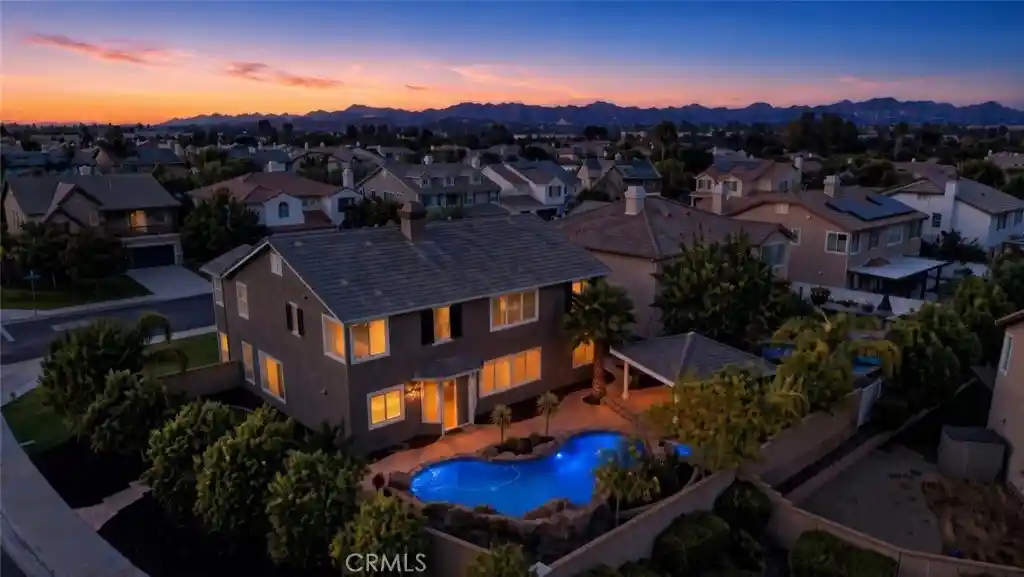
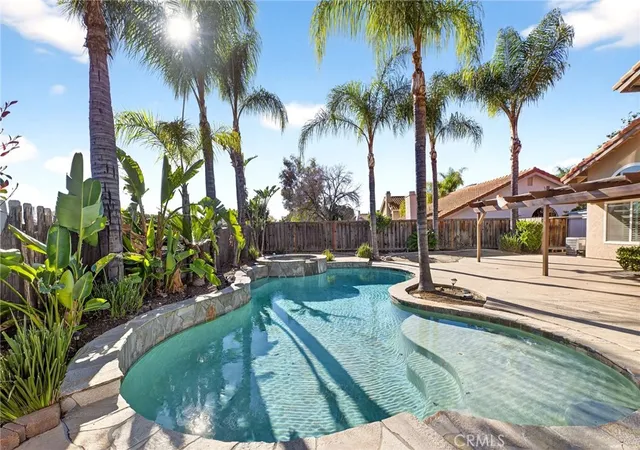
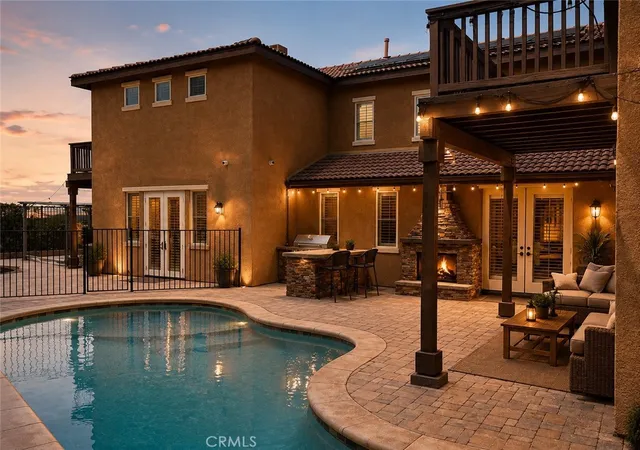
PRICE ENHANCEMENT...SELLER WANTS IT SOLD!! Don't miss this gorgeous West Murrieta POOL/SPA home, perfectly situated on a quiet CUL-DE-SAC with LOW TAXES, NO HOA, and true turnkey and move-in-ready appeal! Offering 5 bedrooms with the flexibility for up to 7 bedrooms if needed, 4.5 bathrooms, a large upstairs loft, a spacious downstairs ensuite bedroom, and a convenient guest half bath for guests, this home delivers an exceptional combination of space, comfort and versatility. Step inside to an inviting formal living room and dining room with tons of natural light, followed by a beautifully appointed kitchen featuring a large center island with granite countertops, butler's pantry, oversized double sink, gas cooktop with pot filler, gas oven, convection microwave, abundant cabinetry, and tons of storage. The kitchen opens directly to the spacious family room with a cozy fireplace and surround sound, creating the perfect great-room setting for everyday living and entertaining. A downstairs laundry room offers additional cabinetry, storage, and a utility sink. The 3-car garage features epoxy flooring and plenty of storage. Flexible living spaces throughout make the floor plan ideal for large households, guests, a home office, game room, or multigenerational living. Upstairs, an elegant staircase leads to a large loft and an impressive primary suite with a private retreat, walk-in closet with separate his-and-hers sides, vanity, an updated walk-in shower, and separate soaking tub. Three additional generously sized bedrooms include a Jack-and-Jill arrangement with a shared shower/tub bathroom, plus another large ensuite bedroom with dual sinks and a shower/tub combination. The backyard oasis is built for Southern California living! Enjoy the PEBBLE-TEC POOL/SPA with POOL SLIDE, GROTTO, WATERFALL, MULTIPLE JUMPING AREAS and POOL FIRE FEATURE that lights up the backyard for memorable evenings! A large freestanding patio cover is plumbed for gas and electrical and includes a ceiling fan, making outdoor entertaining easy year-round. The side yard provides a dedicated dog area, two side-yard entrances and potential RV parking. Located close to award-winning Murrieta schools, shopping, restaurants, entertainment, hiking trails, golf courses, Temecula Wine Country, and nearby casinos, with commuter-friendly access to the I-15/215 freeways. This exceptional West Murrieta home offers the space, amenities, location, and resort-style backyard you've been waiting for!!
- Houzeo last checked: 1 hour ago
- Listing updated: October 12, 2026 at 7:42 pm
- Source: California Regional MLS-CA | MLS#: SW26183880

Property Details
Status
Active
Type
Single Family Residence
No. of Stories
2
County
City
Neighborhood
--
Year Built
2005
HOA Fees
-
Finished Area
4,080 sqft
Lot Size
10,019 sqft lot
Basement Area
- sqft
MLS Name
California Regional MLS
MLS Number
SW26183880
MLS Status
Active
Days on Market
44
Cumulative Days on Market
39

Continue Your Journey in App
Find your dream home, receive real-time updates, and many more!
Continue Your Journey in App
Find your dream home, receive real-time updates, and many more!
Location
Facts & Features
Rooms
Bedrooms & bathrooms
Bedrooms: 6
Bathrooms: 5
Interior
Exterior Features
Rain Gutters
Cooling
Central Air
Heating
Central, Forced Air, Fireplaces
Flooring
Carpet, Tile
Appliances
Dishwasher, Gas Cooktop, Disposal, Gas Oven, Range Hood, Water Heater
Window Features
Double Pane Windows, Plantation Shutters
Sewer
Public Sewer
Interior Features
Built In Features, Breakfast Area, Ceiling Fans, Crown Molding, Separate Formal Dining Room, Eat In Kitchen, Granite Counters, High Ceilings, Open Floorplan, Pantry, Recessed Lighting, Wired For Data, Wired For Sound, Bedroom On Main Level, Jack And Jill Bath, Loft, Primary Suite, Walk In Closets
Construction
Year Built
Year Built: 2005
Home type
Single Family Residence
Property Condition
Turnkey
Roof
Tile
Foundation Details
Slab
Utilities & Energy
Water Source
Public
Laundry Features
Inside, Laundry Room
Fireplace Features
Family Room
Parking Features
Concrete, Rv Potential
Pool Features
Gas Heat, Heated, In Ground, Private
Other Features
Community Features
Curbs, Hiking, Storm Drains, Street Lights, Suburban, Sidewalks
Patio And Porch Features
Concrete, Covered
Lot Features
Corner Lot, Cul De Sac, Drip Irrigation Bubblers, Front Yard, Sprinklers In Front, Landscaped, Sprinkler System
Price History
| Date | Event | Price |
|---|---|---|
09/21/2026 Source: | Listed for Sale | $1,150,000 +4.55% $282/sqft |
09/21/2026 Source: | Price Decreased | $1,099,999 -4.35% $270/sqft |
09/15/2026 Source: | Pending | $1,150,000 $282/sqft |
08/22/2026 Source: | Coming Soon | $1,150,000 $282/sqft |

Nearby Homes
Find Homes by Property Features in Murrieta, CA
Nearby New Homes For Sale


Based on information from California Regional Multiple Listing Service, Inc. as of Nov 05, 2026, 12:45PM and /or other sources. All data, including all measurements and calculations of area, is obtained from various sources and has not been, and will not be, verified by broker or MLS. All information should be independently reviewed and verified for accuracy. Properties may or may not be listed by the office/agent presenting the information. Information being provided is for consumers’ personal, non-commercial use and may not be used for any purpose other than to identify prospective properties consumers may be interested in purchasing. This website may not include listings or property addresses of sellers who have directed their listing brokers to withhold their listing or their property address from display on the Internet. © 2026 California Regional Multiple Listing Service. All Rights Reserved.
 Advertising Broker: William Johnson DRE #01463271 | William Johnson Brokerage
