- Overview
- Description
- Property Details
- Location
- Facts & Features
- Getting Around
- Nearby Homes
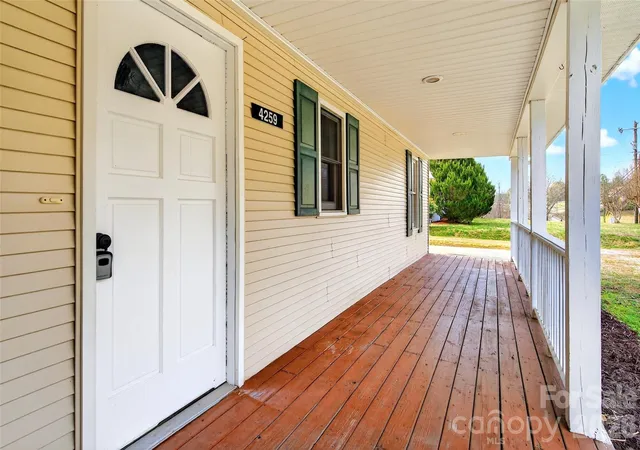

Street View
$345,000
Monthly Est:$1,717
 3 Beds
 4 Baths
3 full baths + 1 half bath
 2,203sqft
4259 US 70 Rd W, Marion, NC 28752
$345,000
$1,717/moEst:
Get Pre-Approved
Single Family Residence
Built in 1963
$-- HOA
2 acres lot
$157/sq.ft
Description
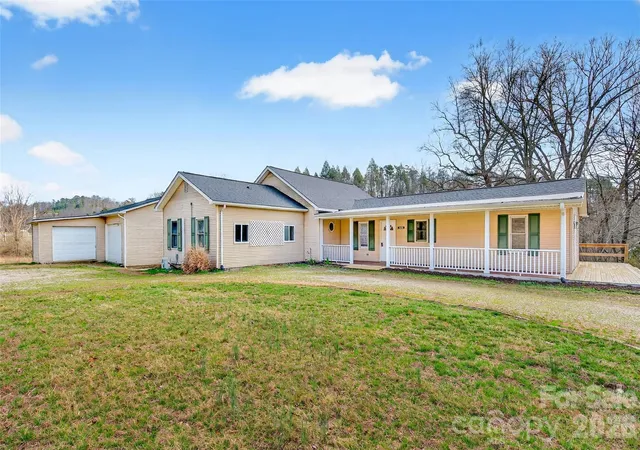
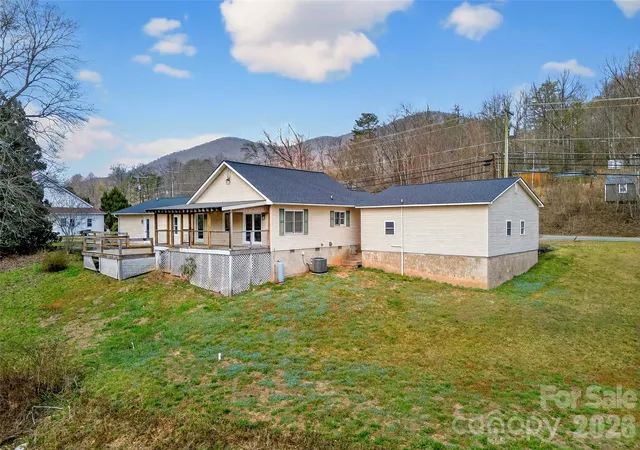
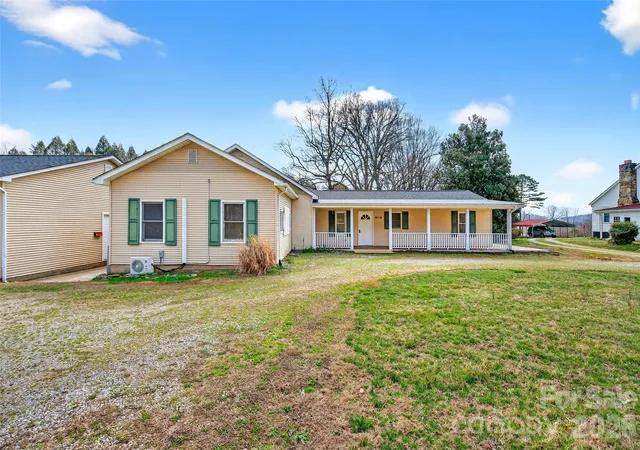
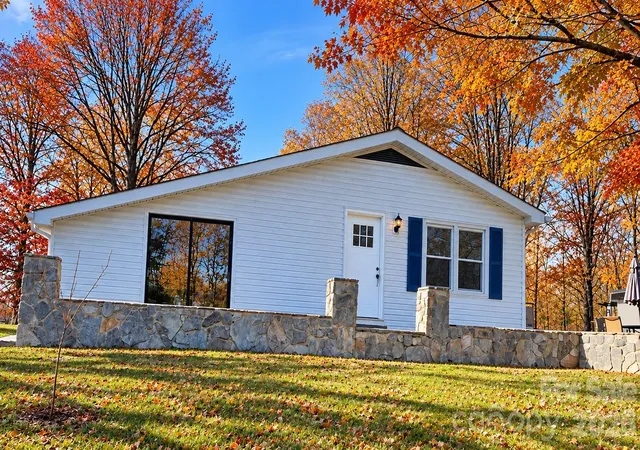
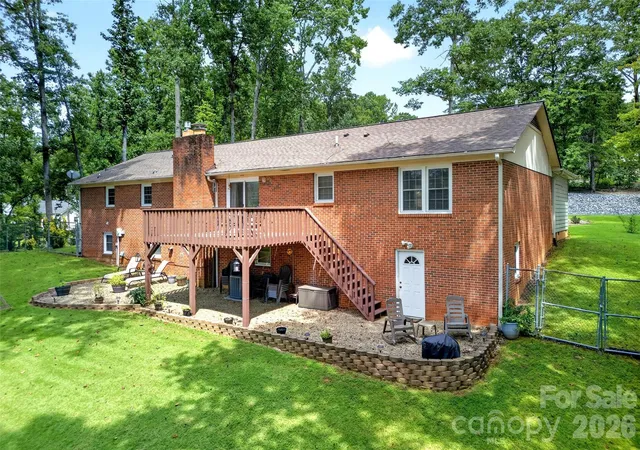
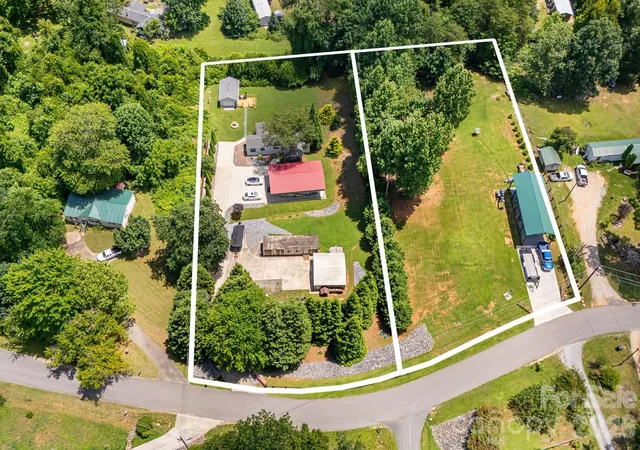
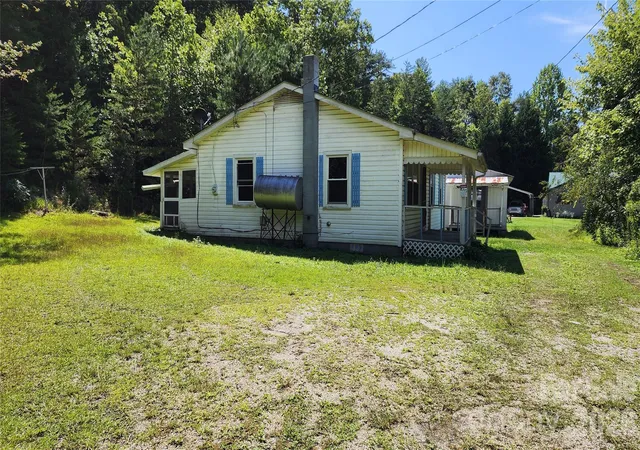
Seller now including 1 additional Acre, for a total of 2 acres. You don't want to miss this amazing Listing. Schedule your Showing tour today! Oversized Living room & Kitchen! Conveniently Located.....This three-bedroom, three-bathroom home offers a compelling combination of comfortable living space. There's an additional room that could be an office, flex space or additional sleeping quarters. The generous 1 acre of outdoor grounds and location balances rural tranquility with everyday convenience. With 2,203 square feet of interior space, there is plenty of room for families to spread out and enjoy.
The lot size is one of the first things you will notice. Spacious and versatile, the outdoor area lends itself to gardening projects, entertaining guests around a fire pit, or simply giving household members and pets the freedom to run. In a market where generous lots are increasingly difficult to find, this property stands apart.
Inside, three full bathrooms keep busy mornings moving without conflict, while the primary bedroom provides a quiet retreat at the end of the day. The kitchen features a Jenn-Air gas propane cooktop paired with a Jenn-Air electric oven, giving home chefs the best of both worlds for everyday meals and ambitious weekend cooking sessions. Natural light fills the living areas, creating a warm and welcoming feel that photographs alone cannot fully capture.
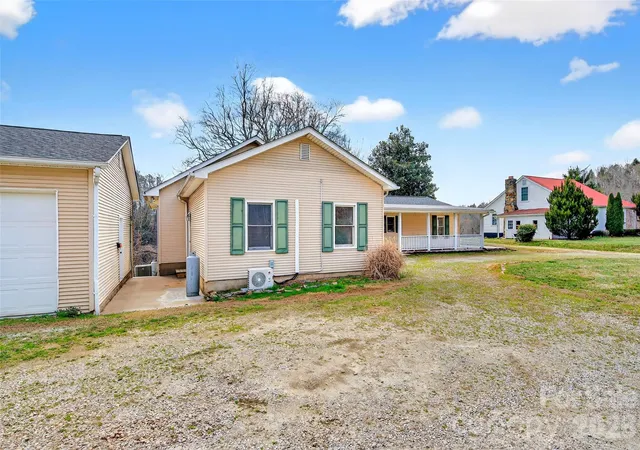
The oversized garage is a standout feature, offering far more than just vehicle storage. Inside, you will find finished office space and a half bath, making it an ideal setup for remote work, a creative studio, or a private retreat away from the main living areas.
You get the peaceful feel of mountain living without feeling disconnected from the things that matter. At this price point, a property offering this much square footage and land does not come along every day.
Reach out today to schedule a private tour.
- Houzeo last checked: 4 hours ago
- Listing updated: September 29, 2026 at 11:27 pm
- Listing Provided by: Jacque Mentink (828) 925-9155 , Chelsi Poteat | Carolina Mountain Sales (828) 659-3100
- Source: Canopy MLS | MLS#: 4340034

Property Details
Status
Active
Type
Single Family Residence
No. of Stories
-
County
City
Neighborhood
--
Year Built
1963
HOA Fees
-
Finished Area
2,203 sqft
Lot Size
2 acres lot
Basement Area
- sqft
MLS Name
Canopy MLS
MLS Number
4340034
MLS Status
Active
Days on Market
227
Cumulative Days on Market
197

Continue Your Journey in App
Find your dream home, receive real-time updates, and many more!
Continue Your Journey in App
Find your dream home, receive real-time updates, and many more!
Location
Facts & Features
Rooms
Bedrooms & bathrooms
Bedrooms: 3
Bathrooms: 4
Interior
Window Features
Insulated Window(s)
Cooling
Ductless, Heat Pump, Window Unit(s)
Sewer
Septic Installed
Appliances
Dishwasher, Electric Oven, Washer/dryer
Flooring
Tile, Wood
Interior Features
Attic Stairs Pulldown, Kitchen Island, Open Floorplan, Pantry, Walk In Pantry
Heating
Baseboard, Ductless, Heat Pump
Construction
Year Built
Year Built: 1963
Home type
Single Family Residence
Architectural Style
Ranch
Construction Materials
Vinyl
Roof
Architectural Shingle
Foundation Details
Basement
Utilities & Energy
Water Source
City
Basement
Interior Entry, Partial, Sump Pump, Unfinished
Fireplace Features
Den
Parking Features
Circular Driveway, Driveway, Attached Garage, Garage Door Opener, Garage Faces Side, Garage Shop
Laundry Features
Inside, Laundry Room, Main Level
Security Features
Smoke Detector(s)
Other Features
Lot Features
Level, Open Lot, Sloped
Patio And Porch Features
Covered, Deck, Front Porch
Subdivision Name
None
Price History
| Date | Event | Price |
|---|---|---|
09/09/2026 Source: | Price Decreased | $345,000 -1.43% $157/sqft |
06/21/2026 Source: | Price Decreased | $350,000 -6.67% $159/sqft |
05/23/2026 Source: | Price Decreased | $375,000 -1.32% $170/sqft |
05/07/2026 Source: | Price Decreased | $380,000 -3.80% $172/sqft |
03/16/2026 Source: | Price Increased | $395,000 +12.86% $179/sqft |

Show more
Nearby Homes
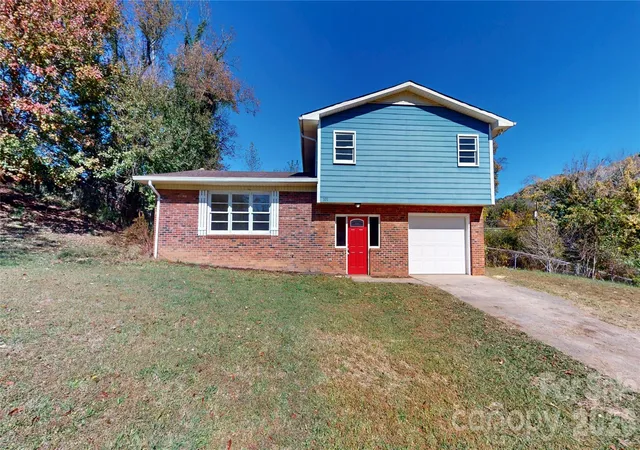
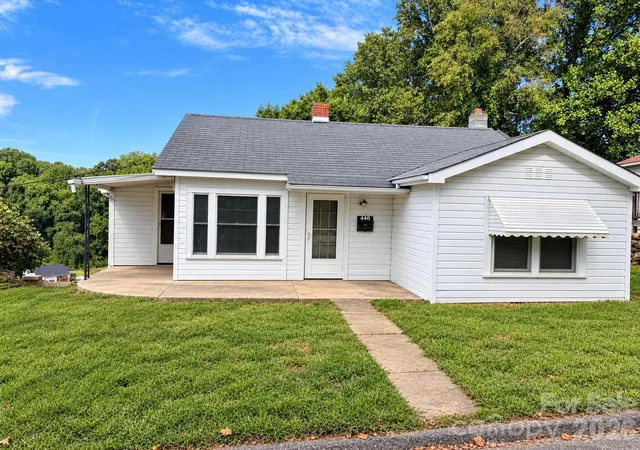
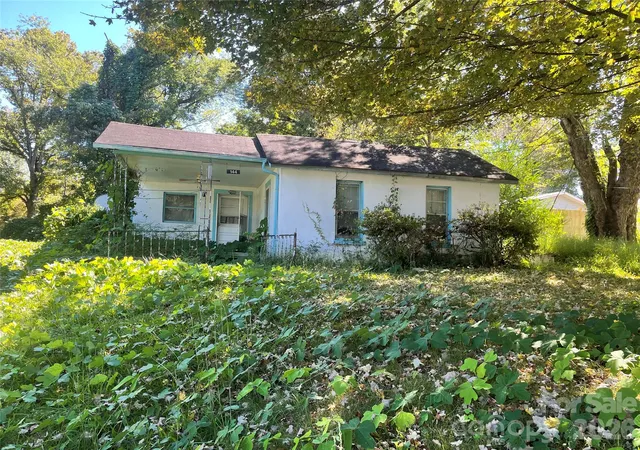
Find Homes by Property Features in Marion, NC
Nearby New Homes For Sale

Based on information submitted to the MLS GRID from Canopy MLS through Oct 29, 2026, 06:30AM. All data is obtained from various sources and may not have been verified by the broker or MLS GRID. Supplied Open House Information is subject to change without notice. All information should be independently reviewed and verified for accuracy. Properties may or may not be listed by the office/agent presenting the information. IDX information is provided exclusively for consumers’ personal, noncommercial use. It may not be used for any purpose other than to identify prospective properties which the consumers may be interested in purchasing. The data is deemed reliable but is not guaranteed by MLS GRID. The use of the MLS GRID Data may be subject to an end-user license agreement prescribed by the Member Participant’s applicable MLS, if any, and as amended from time to time. ©2026 Canopy MLS. All Rights Reserved.
 Advertising Broker: Nicholas Huscroft | Chosen Realty
