- Overview
- Description
- Property Details
- Location
- Facts & Features
- Getting Around
- Nearby Homes




$262,999
Monthly Est:$1,309
 3 Beds
 2 Baths
2 full baths
 1,372sqft
426 Becton St, Frostproof, FL 33843
$262,999
$1,309/moEst:
Get Pre-Approved
Single Family Residence
Built in 1950
$-- HOA
25,339 sqft lot
$192/sq.ft
Description
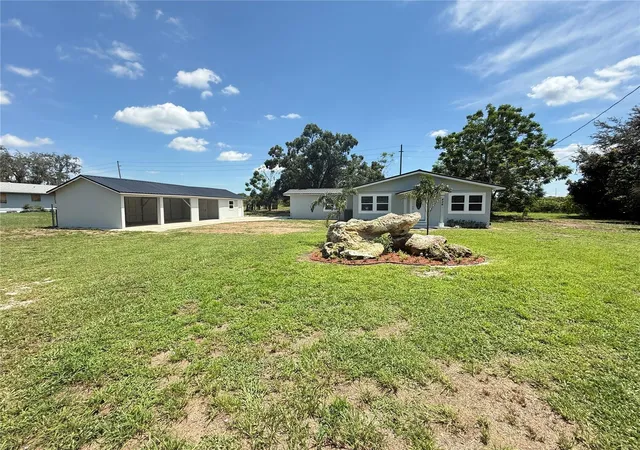
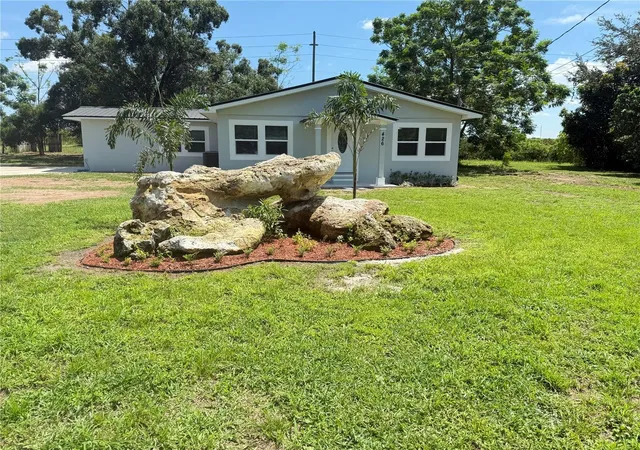
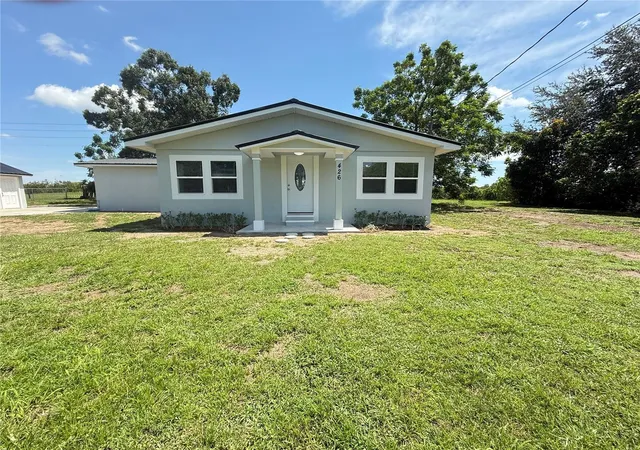
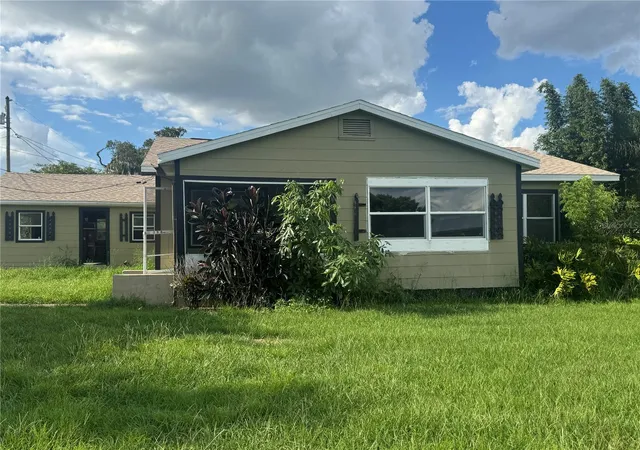
PRICE JUST REDUCED ONCE AGAIN !! Welcome to your fully renovated dream home! This stunning 3-bedroom, 2-bathroom property has been meticulously upgraded from top to bottom, offering an unparalleled move-in experience in a growing area. Everything is brand new, so you can enjoy modern living without any of the work.
The home features a **new HVAC system** and **new water heater** for optimal comfort and efficiency. The kitchen is a chef's delight with **new appliances**, **granite countertops**, and an oversized **walk-in pantry** for all your storage needs. Throughout the house, you'll find **new flooring, ceiling fans, windows, cabinets, and doors**, complemented by a fresh coat of paint inside and out. A durable **new metal roof** provides long-lasting protection.
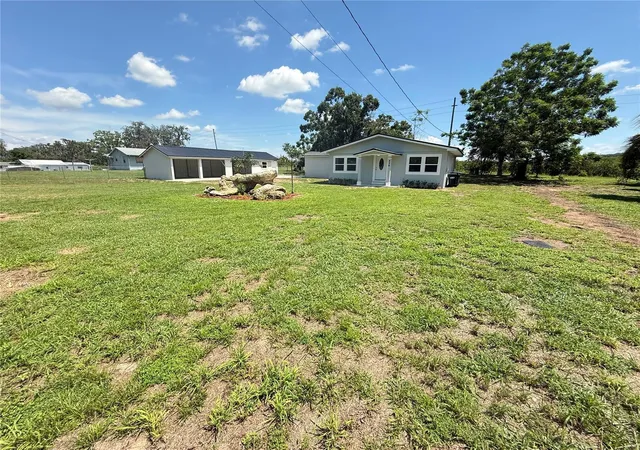
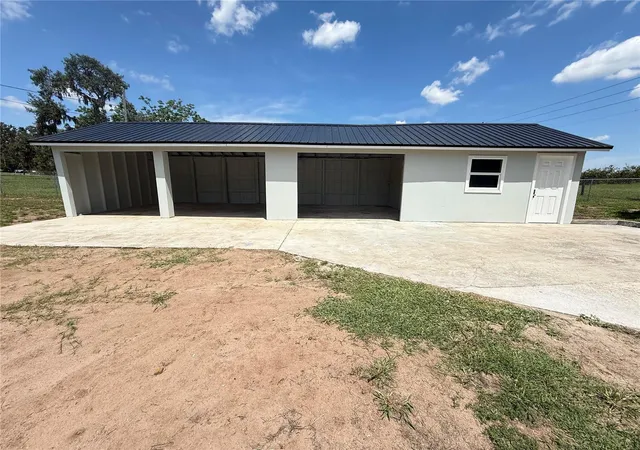
But the upgrades don't stop there. The property sits on a massive **0.58-acre lot** which is an exceptional opportunity. The land is actually two parcels, that can be divide, giving you the flexibility to build a new home for family or to sell the extra lot. The possibilities are endless!
The expansive outdoor space includes a **huge carport with a separate workshop**, perfect for a gym, studio apartment, hobby room, or a private home office—let your imagination run wild. A **manual sprinkler system** keeps the yard lush and green, and best of all, there are **NO HOA or CDD fees**. Located in a quiet, friendly neighborhood, this home offers the perfect blend of peace, privacy, and convenience.
This is a rare opportunity to own a completely renovated home with the added benefit of a second lot. Don't miss out on making this exceptional property your own.
- Houzeo last checked: 11 minutes ago
- Listing updated: September 15, 2026 at 3:49 pm
- Listing Provided by: Adelaida Gonzalez (321) 443-3608 | THE EXPERTS TEAM REALTY INC (407) 674-7994
- Source: Stellar MLS-FL | MLS#: S5133754

Property Details
Status
Pending
Type
Single Family Residence
No. of Stories
1
County
City
Neighborhood
--
Year Built
1950
HOA Fees
-
Finished Area
1,372 sqft
Lot Size
25,339 sqft lot
Basement Area
- sqft
MLS Name
Stellar MLS
MLS Number
S5133754
MLS Status
Pending
Days on Market
402
Cumulative Days on Market
377

Continue Your Journey in App
Find your dream home, receive real-time updates, and many more!
Download App
Continue Your Journey in App
Find your dream home, receive real-time updates, and many more!
Location
Facts & Features
Rooms
Bedrooms & bathrooms
Bedrooms: 3
Bathrooms: 2
Primary Bedroom
Level: First
Area: 182.00 Square Feet
Dimensions: 13x14
Bedroom 2
Level: First
Area: 121.00 Square Feet
Dimensions: 11x11
Living Room
Level: First
Area: 224.00 Square Feet
Dimensions: 16x14
Kitchen
Level: First
Area: 144.00 Square Feet
Dimensions: 9x16
Bathroom 1
Level: First
Bedroom 3
Level: First
Area: 100.00 Square Feet
Dimensions: 10x10
Bathroom 2
Level: First
Area: 56.00 Square Feet
Dimensions: 7x8
Dining Room
Level: First
Area: 112.00 Square Feet
Dimensions: 14x8
Workshop
Level: First
Area: 288.00 Square Feet
Dimensions: 16x18
Interior
Flooring
Laminate
Window Features
Blinds
Sewer
Public Sewer
Appliances
Convection Oven, Cooktop, Dishwasher, Electric Water Heater, Microwave, Range, Refrigerator
Exterior Features
Garden, Other, Private Mailbox, Storage
Interior Features
Ceiling Fans(s), Living Room/dining Room Combo, Open Floorplan, Other, Primary Bedroom Main Floor, Split Bedroom, Stone Counters, Thermostat, Walk In Closet(s)
Heating
Central, Electric
Cooling
Central Air
Construction
Year Built
Year Built: 1950
Home type
Single Family Residence
Property Condition
Completed
Roof
Metal
Construction Materials
Brick, Frame
Foundation Details
Other
Utilities & Energy
Parking Features
Boat, Covered, Garage Faces Side, Guest, Oversized, Rv Access/parking, Basement, Workshop In Garage
Water Source
Public
Utilities
Electricity Available, Electricity Connected, Public, Sewer Connected, Sprinkler Meter, Water Available, Water Connected
Laundry Features
Electric Dryer Hookup, Inside, Laundry Closet, Washer Hookup
Other Features
Lot Features
Cleared, Oversized Lot, Paved
Patio And Porch Features
Front Porch
Subdivision Name
Thompsons Add
Vegetation
Trees/landscaped
Price History
| Date | Event | Price |
|---|---|---|
09/15/2026 Source: | Pending | $262,999 $192/sqft |
08/24/2026 Source: | Price Decreased | $262,999 -4.36% $192/sqft |
04/22/2026 Source: | Listing Removed | $274,999 $200/sqft |
04/22/2026 Source: | Listed for Sale | $274,999 -3.85% $200/sqft |
01/14/2026 Source: | Price Decreased | $285,999 -4.66% $208/sqft |

Show more
Nearby Homes

Find Homes by Property Features in Frostproof, FL
Nearby New Homes For Sale

Based on information from Stellar MLS® through Oct 08, 2026, 07:00AM as submitted to and distributed by MLS GRID. All data is obtained from various sources and may not have been verified by the broker or MLS GRID. Supplied Open House Information is subject to change without notice. All information should be independently reviewed and verified for accuracy. Properties may or may not be listed by the office/agent presenting the information. IDX information is provided exclusively for consumers’ personal non-commercial use. It may not be used for any purpose other than to identify prospective properties consumers may be interested in purchasing. The data is deemed reliable but is not guaranteed by MLS GRID. The use of the MLS GRID Data may be subject to an end-user license agreement prescribed by the Member Participant’s applicable MLS, if any, and as amended from time to time. © 2026 Stellar MLS. All Rights Reserved.
 Advertising Broker: Fred McGill | Simple Showing, Inc