Angela Fowler
Real Estate LLC
Powered by 
- 7
- Overview
- Description
- Property Details
- Location
- HOA Management
- Facts & Features
- Getting Around
- Nearby Homes

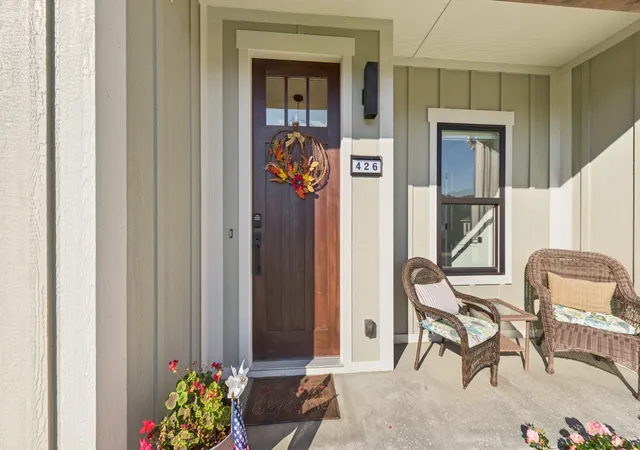


$915,000
Monthly Est:$4,554
 4 Beds
 5 Baths
3 full baths + 2 half baths
 3,052sqft
426 Moon Bay Dr, Kuttawa, KY 42055
$915,000
$4,554/moEst:
Get Pre-Approved
Single Family Residence
Built in 2021
$450/mo HOA
0.4 acre lot
$300/sq.ft
Description
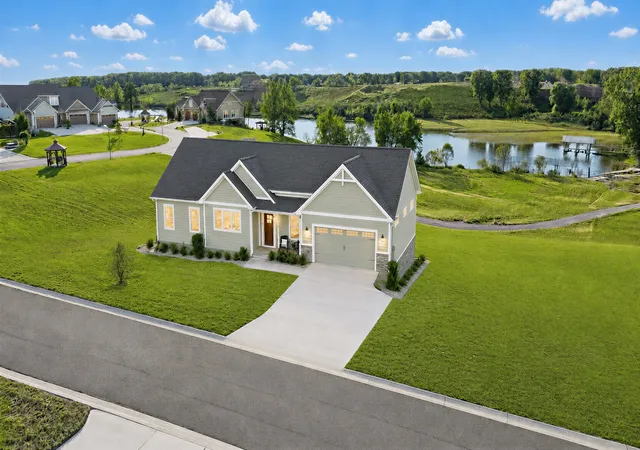
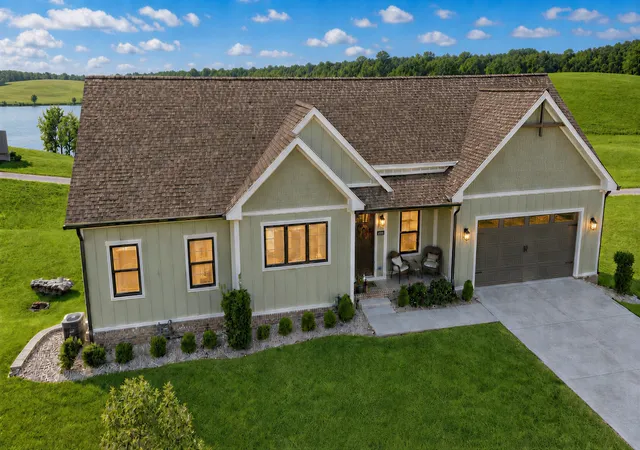
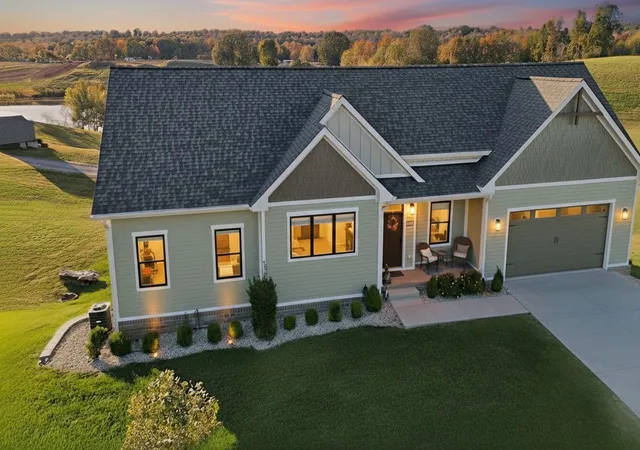
End Of Summer Price Adjustment $915 ,000. Welcome to the epitome of luxury lakeside living at 426 Moon Bay Dr, Kuttawa, KY. This custom-built, waterfront jewel, nestled within the prestigious Moon Bay community, beckons a discerning buyer to embrace an enviable lifestyle with its year-round water views and exclusive amenities.
This 2001 masterpiece, sprawled across .30 square feet of manicured grounds, offers four well-appointed bedrooms and 3.5 bathrooms. The home has been meticulously designed with a focus on blending comfort with class.
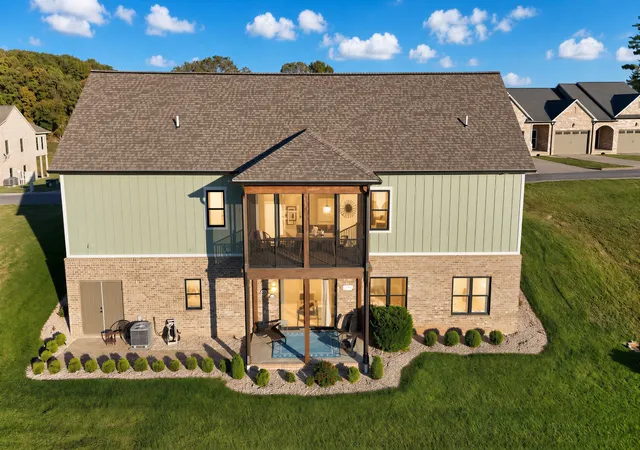
Upon entry, the open concept floor plan reveals a custom kitchen equipped with Cafe' appliances, bespoke cabinets, and gleaming granite countertops. The primary bedroom suite, conveniently located on the main level, provides a serene retreat with its walk-in closet, luxurious soaker tub, and separate tiled shower. The upper level boasts a screened porch that presents an idyllic spot to soak in the panoramic vistas of Lake Barkley.
The lower level is an entertainer's dream featuring an expansive family room that flows out to a large covered patio. Three additional bedrooms and two baths ensure ample space for guests or family.
Residents enjoy access to a private clubhouse with a large common area, exercise room, and gaming area. High-speed fiber internet is available for those who work from home or desire connectivity. Lawn care and outside maintenance are conveniently covered by the HOA, freeing you to relish the lake lifestyle to its fullest.
For the boating enthusiast, a private covered slip awaits, ensuring endless days of aquatic adventure. Additional storage units are also available, providing practical solutions for your lake living needs.
426 Moon Bay Dr is not just a home; it's a promise of an elevated lifestyle. Here, you can enjoy the tranquility of your own lake house while the HOA tends to the details. This property is more than an address; It's The Perfect Home To Fulfill Your Dreams!
- Houzeo last checked: 3 hours ago
- Listing updated: October 8, 2026 at 7:01 pm
- Listing Provided by: Glenda Ritchie (270) 562-1201 DRE #201492, Traci Markum DRE #218856 | 1st Realty Group (270) 753-1651
- Source: Nashville (RealTracs Mid) MLS-TN | MLS#: 3305756

Property Details
Status
Active
Type
Single Family Residence
No. of Stories
1
County
City
Neighborhood
--
Year Built
2021
HOA Fees
$450/mo
Finished Area
3,052 sqft
Lot Size
0.4 acre lot
Basement Area
- sqft
MLS Name
Nashville (RealTracs Mid) MLS
MLS Number
3305756
MLS Status
Active
Days on Market
96

Continue Your Journey in App
Find your dream home, receive real-time updates, and many more!
Continue Your Journey in App
Find your dream home, receive real-time updates, and many more!
Location
HOA Management
N/A
HOA Fees
$5,400/ Annually
Amenities
 Amenities and services may be covered by one or multiple associations and service providers.
 Maintenance
 Pest Control
 Pool
 Insurance
 Gym
 Club House
 deck
Recreation Facilities
Underground Utilities
Disclaimer: Amenities are based on third-party information and may vary; buyers must independently verify all amenities, as information is deemed reliable but not guaranteed.
Facts & Features
Rooms
Bedrooms & bathrooms
Bedrooms: 4
Bathrooms: 5
Interior
Interior Features
Ceiling Fan(s), Open Floorplan, Pantry, Walk In Closet(s), High Speed Internet
Cooling
Central Air
Appliances
Gas Oven, Built In Gas Range, Gas Range, Dishwasher, Dryer, Microwave, Refrigerator, Stainless Steel Appliance(s), Washer
Exterior Features
Boat Slip
Heating
Central
Sewer
Public Sewer
Flooring
Wood
Construction
Year Built
Year Built: 2021
Home type
Single Family Residence
Architectural Style
Contemporary
Foundation Details
Concrete Perimeter
Roof
Asphalt
Construction Materials
Fiber Cement, Brick
Utilities & Energy
Association Amenities
Boat Dock, Clubhouse, Fitness Center, Pool, Underground Utilities
Basement
Finished, Walk Out Access
Parking Features
Garage Faces Front
Laundry Features
Electric Dryer Hookup, Washer Hookup
Water Source
Public
Utilities
Water Available
Other Features
Lot Features
Views
Subdivision Name
Moon Bay
Patio And Porch Features
Patio, Covered, Deck, Screened
Price History
| Date | Event | Price |
|---|---|---|
10/10/2026 Source: | Price Decreased | $899,000 -1.75% $295/sqft |
07/25/2026 Source: | Price Decreased | $915,000 -1.08% $300/sqft |
07/24/2026 Source: | Price Decreased | $925,000 -2.53% $303/sqft |
11/08/2025 Source: | Listed for Sale | $949,000 $311/sqft |
11/08/2025 Source: | Off Market | $949,000 $311/sqft |


Nearby Homes



Find Homes by Property Features in Kuttawa, KY
Nearby New Homes For Sale

Based on information from Realtracs® through Oct 29, 2026, 02:16PM. Data courtesy of Realtracs® MLS as distributed by MLS GRID. Some IDX listings have been excluded from this website. All data is obtained from various sources and may not have been verified by the broker or MLS GRID. Supplied Open House Information is subject to change without notice. All information should be independently reviewed and verified for accuracy. Properties may or may not be listed by the office/agent presenting the information. IDX information is provided exclusively for consumers’ personal, noncommercial use. It may not be used for any purpose other than to identify prospective properties consumers may be interested in purchasing. The data is deemed reliable but is not guaranteed by MLS GRID. The use of the MLS GRID Data may be subject to an end-user license agreement prescribed by Realtracs® MLS. © 2026 RealTracs Solutions. All Rights Reserved. Angela Fowler Real Estate, LLC | 423.320.4620 | afowler@catt.com Mailing Address: 452 Kailors Cove Cir, Ringgold, GA 30736
 Advertising Broker: Angela Fowler | Angela Fowler Real Estate, LLC.
