
- Overview
- Description
- Property Details
- Location
- HOA Management
- Facts & Features
- Getting Around
- Nearby Homes


Street View
$1,950,000
Monthly Est:$9,706
 2 Beds
 2 Baths
2 full baths
 1,796sqft
426 W 58th Street #2A, New York City, NY 10019
$1,950,000
Get Pre-Approved
Apartment
Built in 1910
$2,603/mo HOA
7,531.5 sqft lot
$1,086/sq.ft
Description
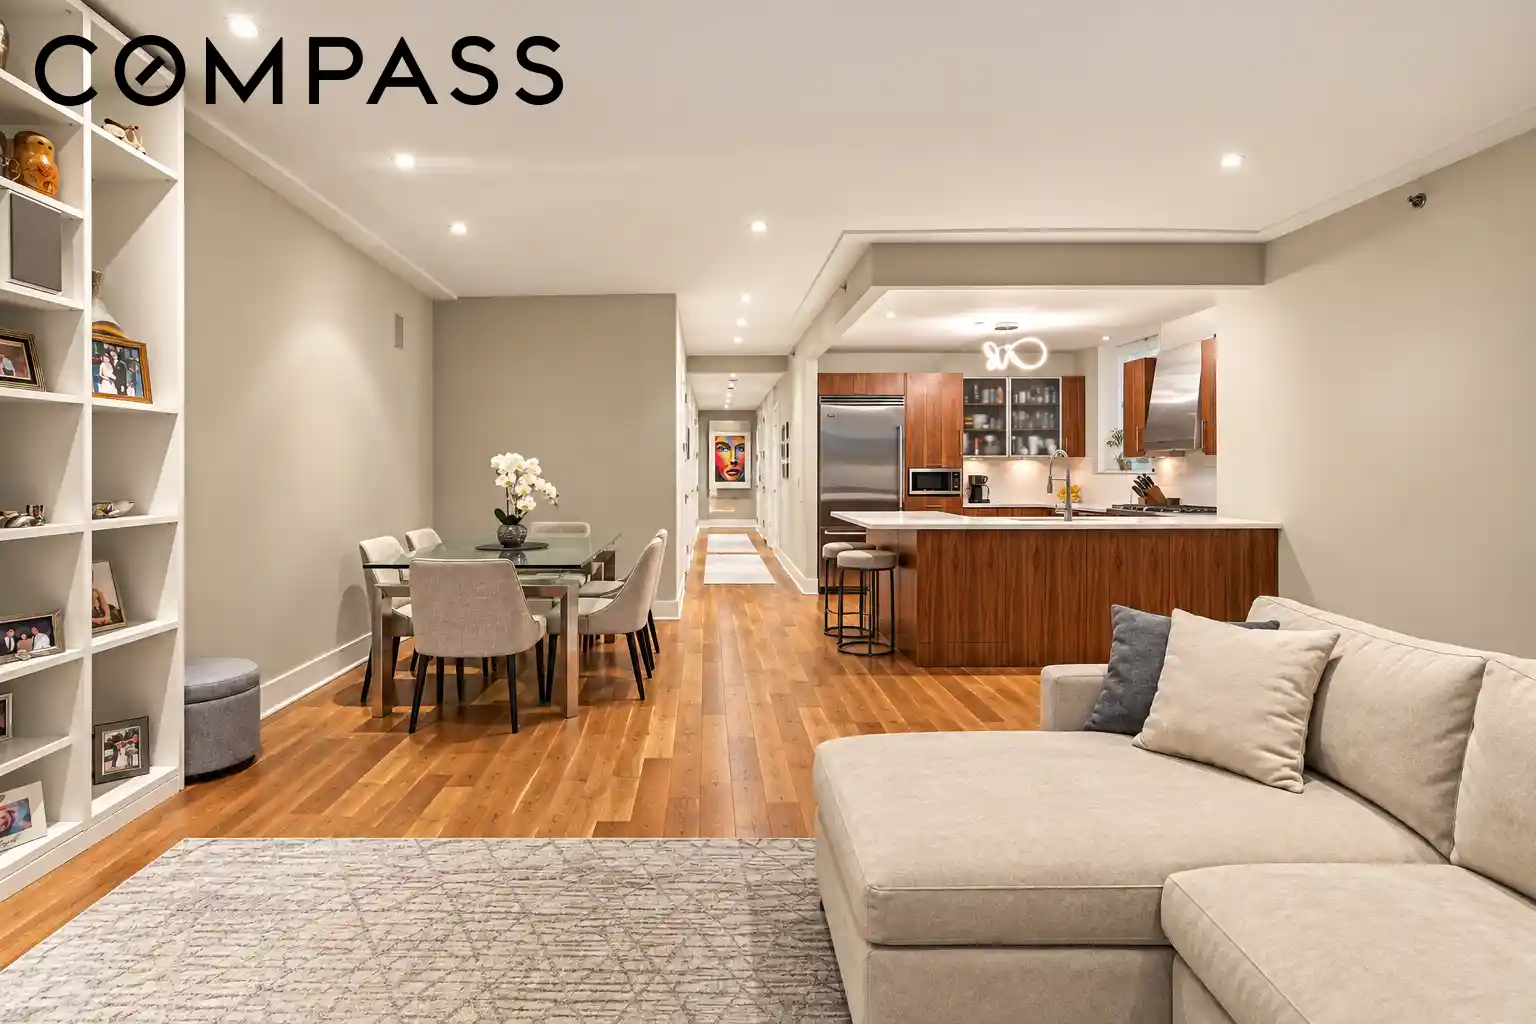
Spanning approximately 1,800 square feet, this expansive two-bedroom, two-bathroom loft-like condominium with a separate home office offers the kind of space that is increasingly hard to find in Manhattan. With 9'5" ceilings, an oversized living room, and a wide-open layout, the apartment combines the openness of a true loft with the privacy and functionality of a traditional home.
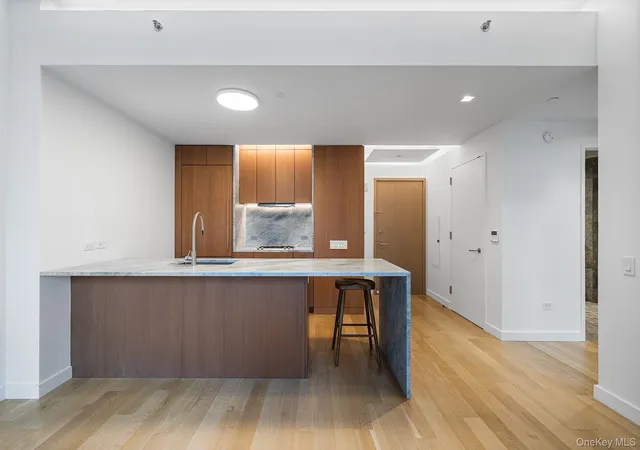
At the heart of the apartment is the massive 20' x 20'8" living room, which flows seamlessly into a separate dining area and open kitchen. The generous proportions provide plenty of room for comfortable everyday living and entertaining on a larger scale. The windowed kitchen features Viking appliances, a vented range hood, ample counter and cabinet space, a 28-bottle wine cooler, and an oversized breakfast bar.
The bedrooms are thoughtfully positioned on opposite sides of the apartment, offering excellent privacy. The spacious primary bedroom features a large walk-in closet and a spa-like en-suite bathroom complete with dual sinks, a deep soaking tub, and a separate glass-enclosed stall shower. The second bedroom is also generously sized, with convenient access to a full bathroom. Both bedrooms are equipped with automatic window shades for added comfort and convenience.
Throughout the apartment, custom built-ins, thoughtfully designed lighting, and recessed ceiling fixtures complement the home's modern feel. Every room is wired for cable and Sonos, with built-in speakers throughout that provide an impressive home audio experience.
Adding to the home's versatility is a separate home office, providing a dedicated workspace or the flexibility to serve as a nursery or additional bedroom. Storage is another major advantage, with two walk-in closets, several additional closets throughout, an in-unit washer/dryer, and a private storage cage included with the apartment.
Despite its central location just blocks from Columbus Circle and Central Park, the apartment is exceptionally quiet, offering a peaceful retreat from the energy of the city.
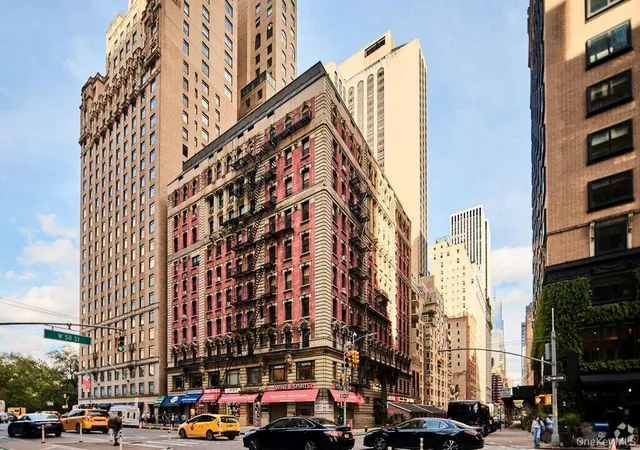
426 West 58th Street is an intimate, full-service boutique condominium with just 16 residences and a distinctive architectural history. Originally constructed in the early 1900s as a New York Telephone exchange, the building was thoughtfully converted into luxury residences by Elad Properties, with architecture by the renowned firm Cetra/Ruddy. The transformation preserved the original five-story limestone-clad structure while introducing six contemporary floors above, blending prewar character with modern design. Residents enjoy a full-time doorman, fitness center, bicycle storage, and a furnished outdoor courtyard.
Perfectly situated near Central Park, Columbus Circle, Lincoln Center, and Billionaires' Row, the building offers convenient access to Whole Foods, some of Manhattan's finest restaurants and shopping, and multiple subway lines. For those seeking the space and openness of a downtown loft with the privacy and convenience of a boutique full-service condominium, Residence 2A offers a rare combination of scale, character, and location.
- Houzeo last checked: 3 minutes ago
- Listing updated: October 30, 2026 at 3:14 pm
- Listing Provided by: Boris Kerzhner (347) 721-5348 | Compass (212) 913-9058
- Source: Rebny MLS-NY | MLS#: RLS20122290

This condo is in:
Property Details
Status
Active
Type
Condominium
No. of Stories
11
County
City
Neighborhood
--
Year Built
1910
HOA Fees
$2603/mo
Finished Area
1,796 sqft
Lot Size
7,531.5 sqft lot
Basement Area
- sqft
MLS Name
Rebny MLS
MLS Number
RLS20122290
Days on Market
9

Continue Your Journey in App
Find your dream home, receive real-time updates, and many more!
Continue Your Journey in App
Find your dream home, receive real-time updates, and many more!
Location
HOA Management
N/A
HOA Fees
$2,603/ Monthly
Disclaimer: Amenities are based on third-party information and may vary; buyers must independently verify all amenities, as information is deemed reliable but not guaranteed.
Facts & Features
Rooms
Bedrooms & bathrooms
Bedrooms: 2
Bathrooms: 2
Interior
Appliances
Dryer, Dishwasher, Gas Cooktop, Range Hood, Stainless Steel Appliances, Wine Cooler, Washer
Flooring
Hardwood
Interior Features
Breakfast Bar, Built In Features, Double Vanity, Granite Counters, High Ceilings, Recessed Lighting, Sound System, Soaking Tub, Walk In Closets
Utilities & Energy
Laundry Features
In Unit, See Remarks
Other Features
Subdivision Name
Hell's Kitchen
Price History
| Date | Event | Price |
|---|---|---|
10/22/2026 Source: | Listed for Sale | $1,950,000 $1,086/sqft |

Nearby Homes

Find Homes by Property Features in New York City, NY


The real estate listing data marked with this icon comes from the IDX program of the RLS at REBNY Listing Service (RLS). Listing information for certain New York City properties provided courtesy of the Real Estate Board of New York's Residential Listing Service (the "RLS") through Oct 31, 2026, 09:00PM. Information deemed reliable but not guaranteed. Information is provided exclusively for consumers' personal, non-commercial use, and may not be used for any purpose other than the identification of potential properties for purchase. The information contained in this listing has not been verified by the RLS and should be verified by the consumer. The listing information provided here is for the consumer's personal, non-commercial use. Retransmission, redistribution or copying of this listing information is strictly prohibited except in connection with a consumer's consideration of the purchase and/or sale of an individual property. This listing information is not verified for authenticity or accuracy and is not guaranteed and may not reflect all real estate activity in the market. Buyer to verify all information. © 2026 The Real Estate Board of New York, Inc. All rights reserved.
 Advertising Broker: Derek Greene | The Greene Realty Group
