- Overview
- Description
- Property Details
- Location
- Facts & Features
- Getting Around
- Nearby Homes

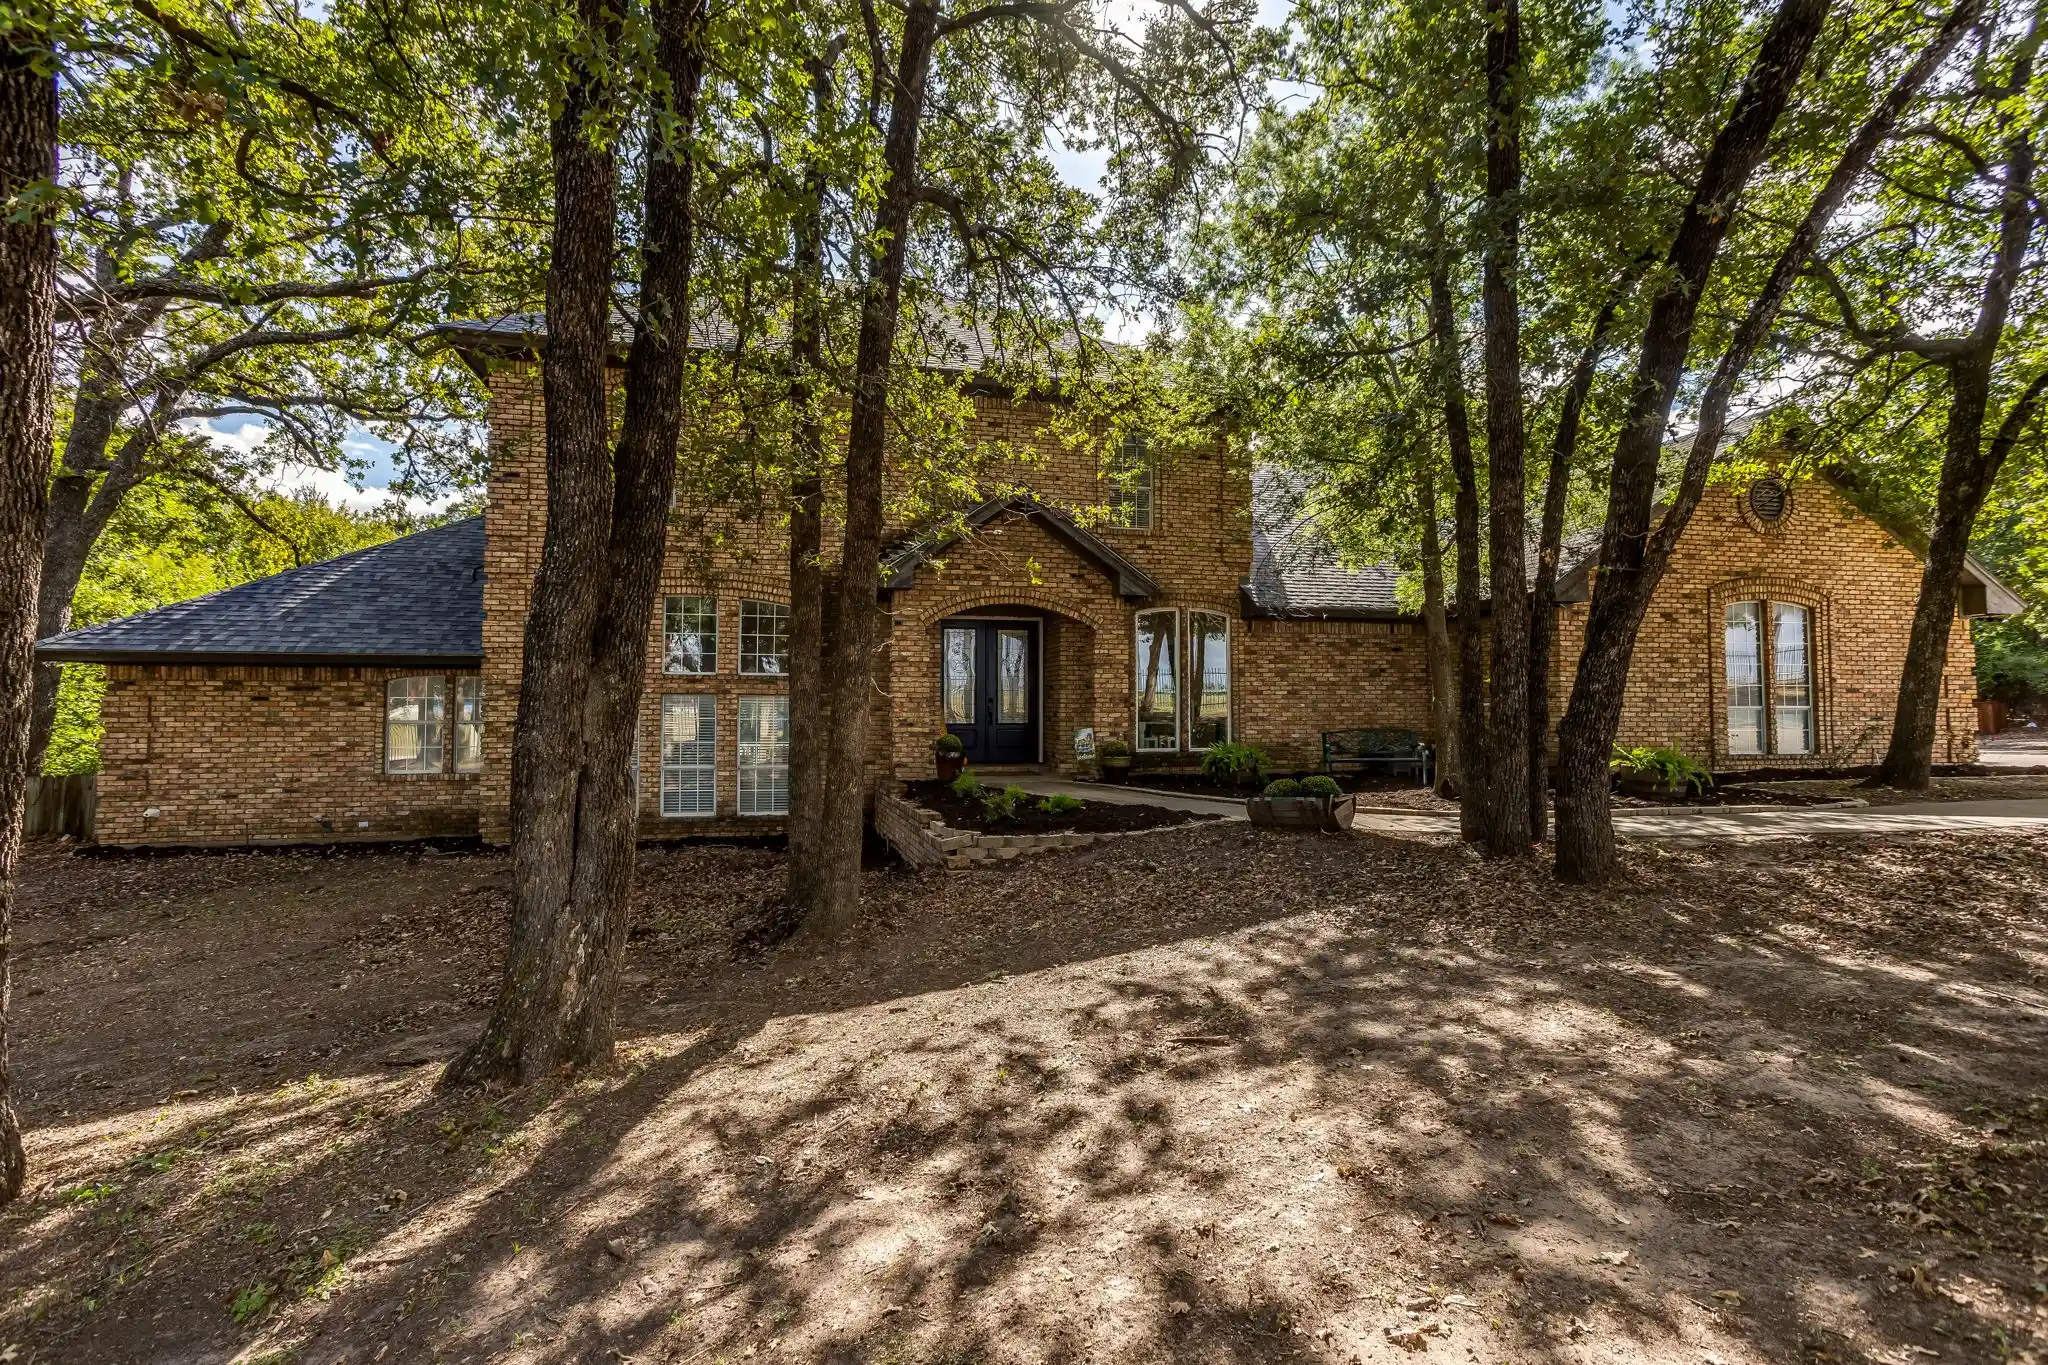


$689,900
Monthly Est:$3,434
 5 Beds
 4 Baths
3 full baths + 1 half bath
 3,448sqft
4260 E Interstate 20 Service Rd S, Weatherford, TX 76087
$689,900
$3,434/moEst:
Get Pre-Approved
Single Family Residence
Built in 1990
$-- HOA
0.97 acre lot
$200/sq.ft
Description
Motivated sellers! Ask about buy-down offer! Custom-Built, One-of-a-Kind Property with Room to Live, Work & Play! This exceptional home is anything but cookie-cutter, offering nearly an acre of beautiful, wooded privacy, incredible versatility, and space for it all! A private automatic gate welcomes you to this unique property, featuring a spacious 20x30 shop with electricity, currently set up with a golf practice area—ideal for hobbies, projects, or a home-based business. With no HOA, enjoy the freedom and flexibility this property offers. Inside, discover 5 bedrooms, 3.5 baths, a dedicated office, a den with wet bar, and a living room showcasing a stunning full wall of windows overlooking the serene wooded landscape. The kitchen features quartz countertops, a double oven, and abundant storage which continues throughout the home, including floored attic space. The private primary suite offers direct access to the expansive back deck, creating the perfect retreat. The ensuite bath features a charming clawfoot tub and separate shower. Upstairs, four additional bedrooms and Jack-and-Jill baths provide plenty of room for family and guests. Step outside to the expansive deck and take in the peaceful, tree-filled views—perfect for entertaining, relaxing, or enjoying your morning coffee. A 4-car attached garage plus ample additional parking provides room for vehicles, recreational toys, and hosting unforgettable family gatherings. Whether you're looking for a distinctive home, room to run a business, space for hobbies, or a private wooded retreat, this remarkable property delivers a rare combination of character, functionality, and lifestyle. This is truly a one-of-a-kind property with the wow factor you've been waiting for! See floorplan with room dimensions, 3D tour, & aerial photos.
- Houzeo last checked: 5 minutes ago
- Listing updated: October 27, 2026 at 3:59 pm
- Listing Provided by: Katheryn Blasczienski (817) 714-5019 | LPT Realty, LLC (877) 366-2213
- Source: NTREIS MLS-TX | MLS#: 21411306

Property Details
Status
Active
Type
Single Family Residence
No. of Stories
2
County
City
Neighborhood
--
Year Built
1990
HOA Fees
-
Finished Area
3,448 sqft
Lot Size
0.97 acre lot
Basement Area
- sqft
MLS Name
NTREIS MLS
MLS Number
21411306
MLS Status
Active
Cumulative Days on Market
14

Continue Your Journey in App
Find your dream home, receive real-time updates, and many more!
Continue Your Journey in App
Find your dream home, receive real-time updates, and many more!
Location
Facts & Features
Rooms
Bedrooms & bathrooms
Bedrooms: 5
Bathrooms: 4
FullBath
Level: Second
Area: 72.00 Square Feet
Dimensions: 9 x 8
FullBath
Level: Second
Area: 104.00 Square Feet
Dimensions: 13 x 8
Bedroom
Level: Second
Area: 144.00 Square Feet
Dimensions: 12 x 12
Bedroom
Level: Second
Area: 144.00 Square Feet
Dimensions: 12 x 12
Bedroom
Level: Second
Area: 168.00 Square Feet
Dimensions: 12 x 14
Bedroom
Level: Second
Area: 168.00 Square Feet
Dimensions: 12 x 14
PrimaryBathroom
Level: First
Area: 165.00 Square Feet
Dimensions: 11 x 15
PrimaryBedroom
Level: First
Area: 255.00 Square Feet
Dimensions: 17 x 15
HalfBath
Level: First
Area: 25.00 Square Feet
Dimensions: 5 x 5
Office
Level: First
Area: 121.00 Square Feet
Dimensions: 11 x 11
Kitchen
Level: First
Area: 304.00 Square Feet
Dimensions: 19 x 16
DiningRoom
Level: First
Area: 195.00 Square Feet
Dimensions: 13 x 15
Den
Level: First
Area: 320.00 Square Feet
Dimensions: 20 x 16
LivingRoom
Level: First
Area: 486.00 Square Feet
Dimensions: 27 x 18
Interior
Flooring
Carpet, Laminate, Tile, Wood
Cooling
Attic Fan, Central Air, Ceiling Fans, Electric
Exterior Features
Storage
Sewer
Septic Tank
Interior Features
Wet Bar, Decorative Designer Lighting Fixtures, Eat In Kitchen, High Speed Internet, Cable Tv, Walk In Closets
Heating
Electric
Appliances
Dishwasher, Electric Cooktop, Electric Oven, Disposal
Construction
Year Built
Year Built: 1990
Home type
Single Family Residence
Architectural Style
Traditional, Detached
Foundation Details
Slab
Property Condition
Resale
Construction Materials
Brick
Roof
Asphalt
Utilities & Energy
Pool Features
None
Security Features
Smoke Detectors
Fireplace Features
Wood Burning
Parking Features
Additional Parking, Circular Driveway, Door Multi, Driveway, Electric Gate, Garage, Garage Door Opener, Oversized, Garage Faces Side
Water Source
Public
Utilities
Septic Available, Water Available, Cable Available
Other Features
Patio And Porch Features
Deck, Covered
Subdivision Name
Willow Spgs
Vegetation
Partially Wooded
Price History
| Date | Event | Price |
|---|---|---|
10/14/2026 Source: | Price Decreased | $689,900 -1.43% $200/sqft |
10/14/2026 Source: | Listed for Sale | $699,900 $203/sqft |

Nearby Homes
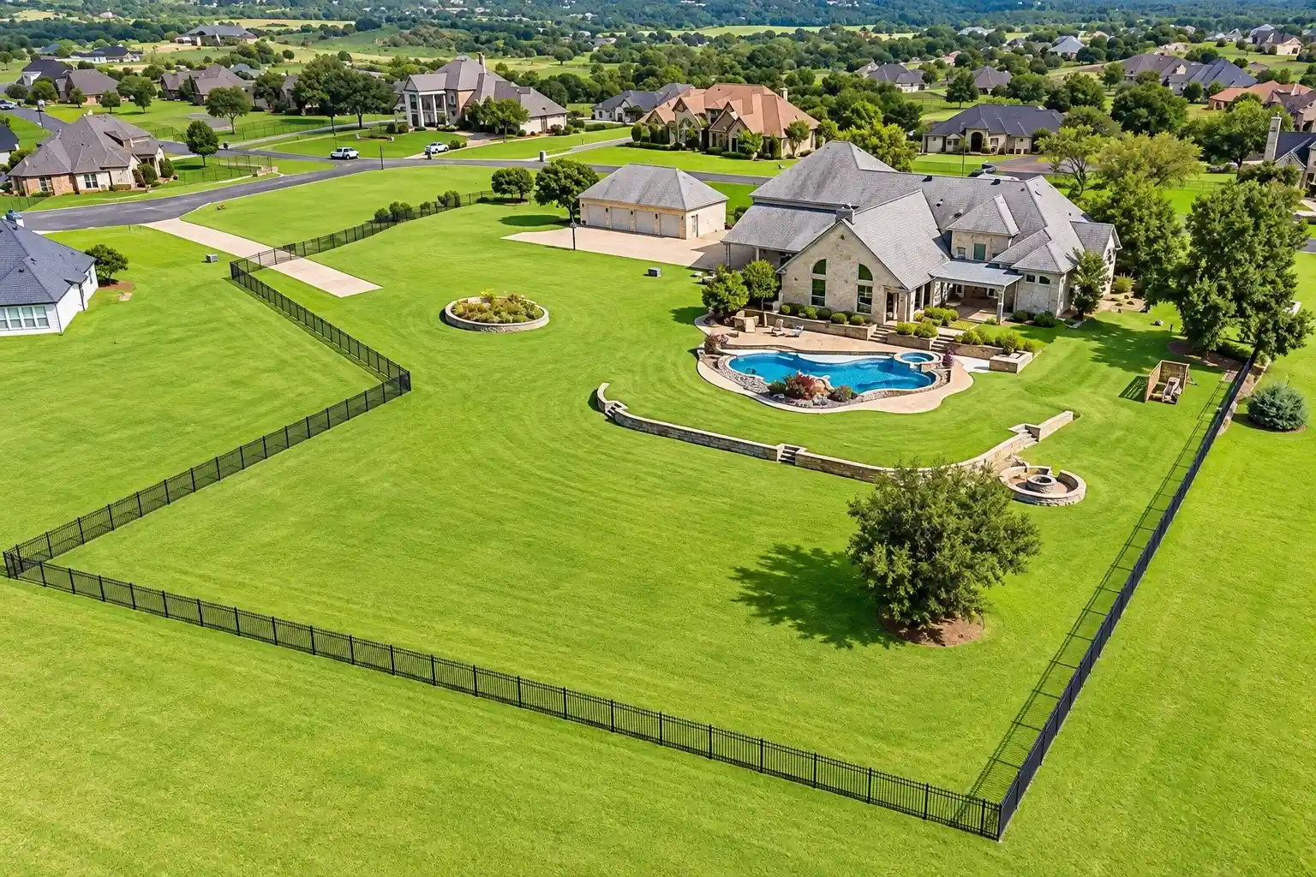
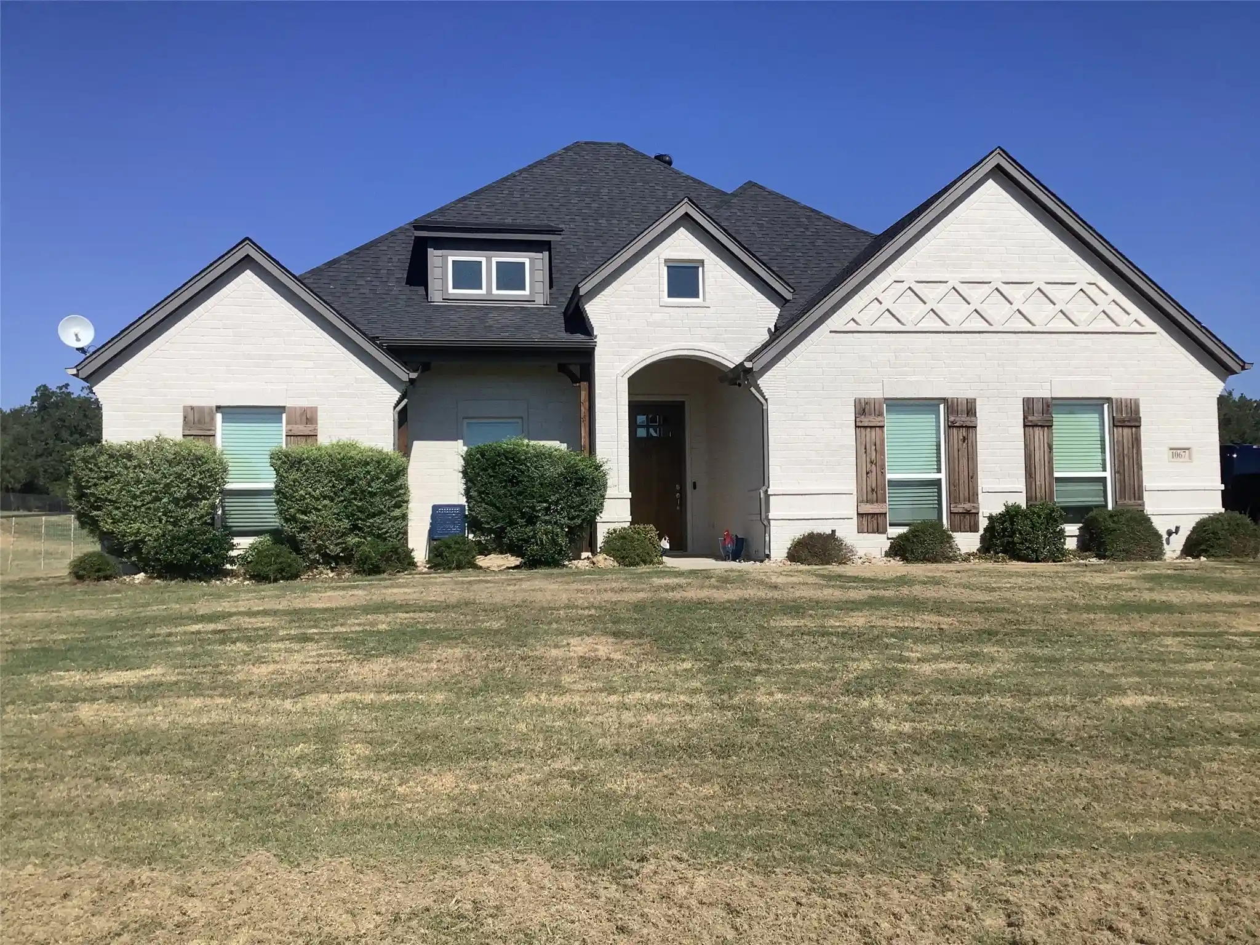
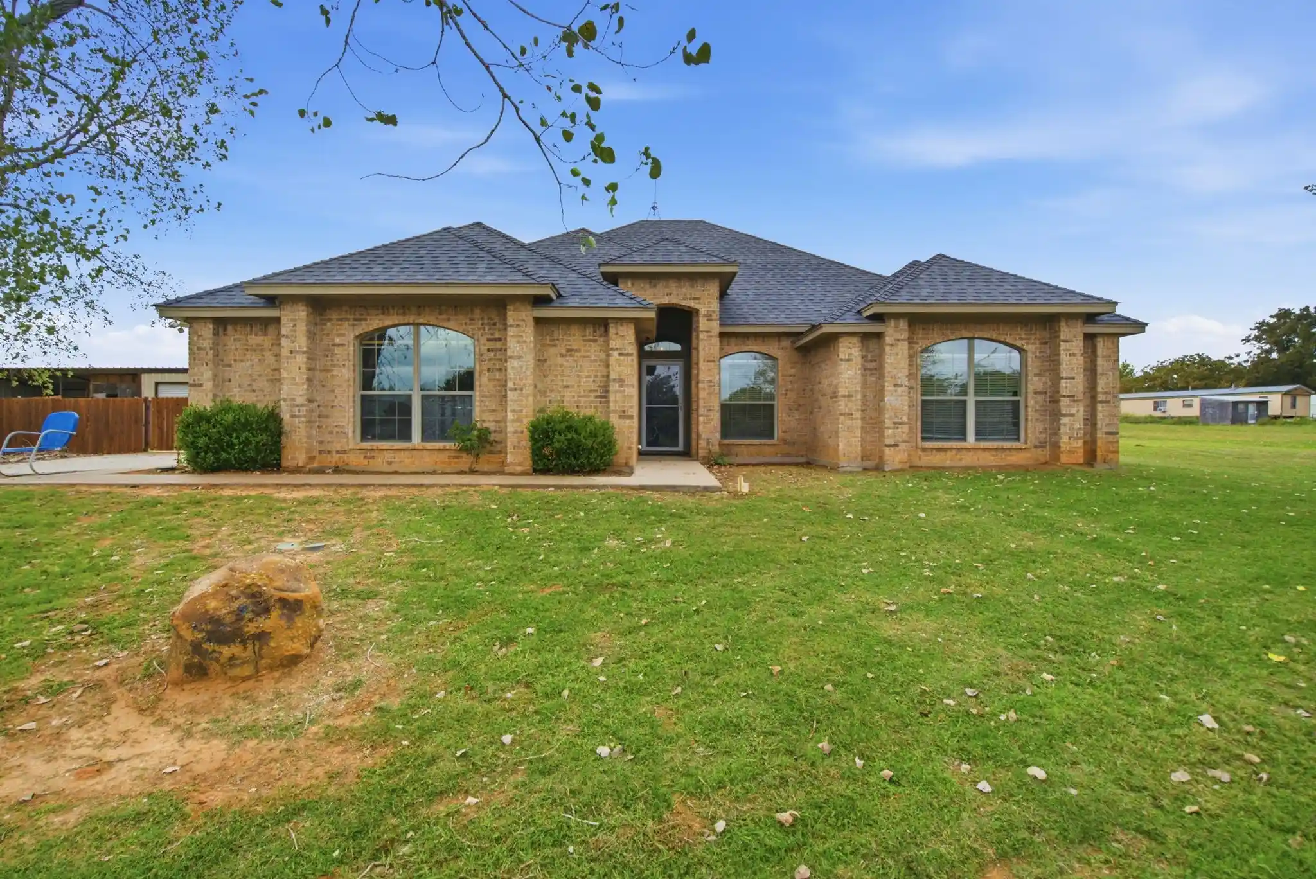
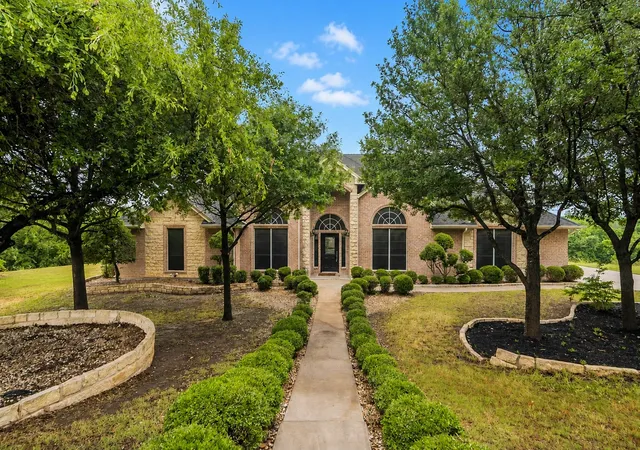
Find Homes by Property Features in Weatherford, TX
Nearby New Homes For Sale

Based on information from the North Texas Real Estate Information Systems, Inc., through Nov 04, 2026, 02:00AM. Information is provided exclusively for consumers’ personal, non-commercial use. It may not be used for any purpose other than to identify prospective properties consumers may be interested in purchasing. Data is deemed reliable but is not guaranteed accurate. This website may not include listings or property addresses of sellers who have directed their listing brokers to withhold their listing or their property address from display on the Internet. ©2026 North Texas Real Estate Information Systems, Inc. All Rights Reserved.
 Advertising Broker: Michelle Brecker | Pathway To Home Realty
