- Overview
- Description
- Property Details
- Location
- Facts & Features
- Getting Around
- Nearby Homes



$685,000
Monthly Est:$3,409
 3 Beds
 3 Baths
2 full baths + 1 half bath
 2,394sqft
4262 Paradise Cir, Hernando Beach, FL 34607
$685,000
$3,409/moEst:
Get Pre-Approved
Single Family Residence
Built in 1984
$-- HOA
8,216 sqft lot
$286/sq.ft
Description
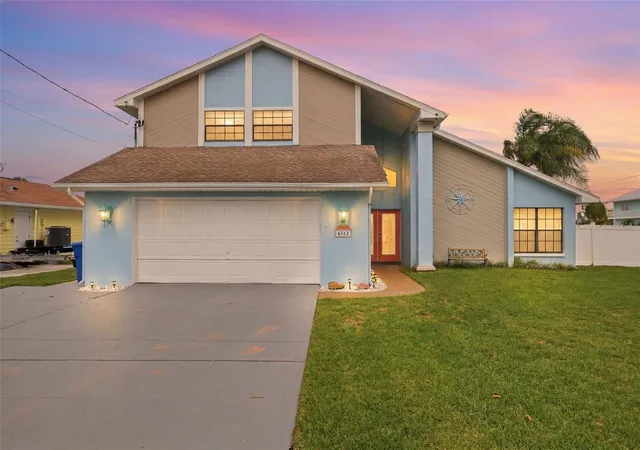
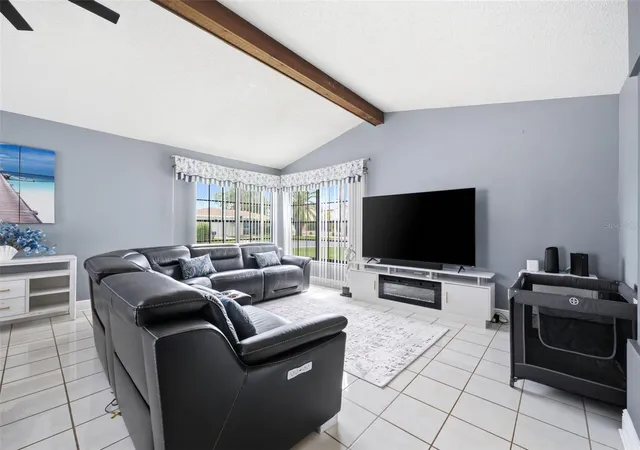
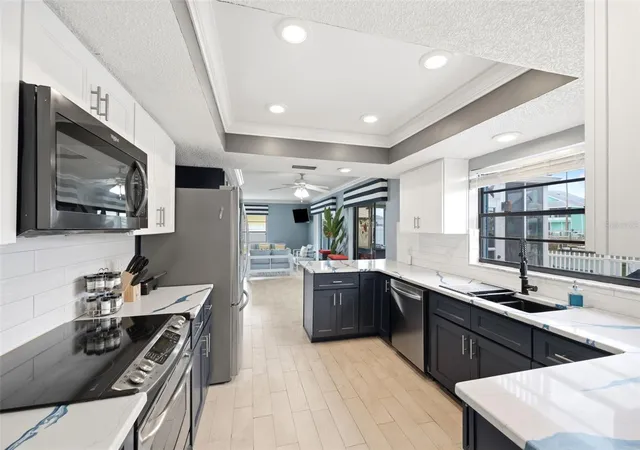
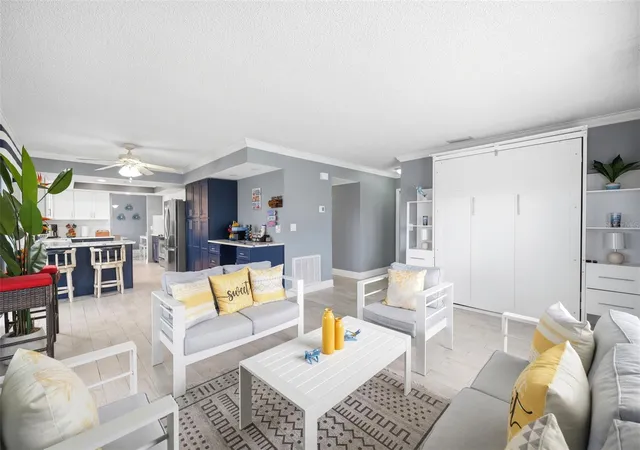
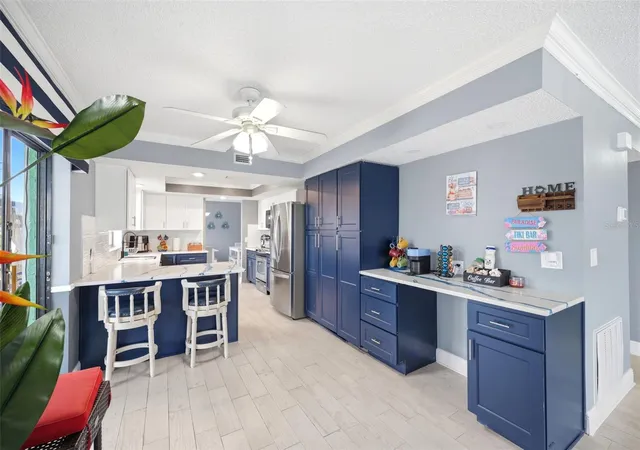
Currently used as an income producing Airbnb (can be sold completely furnished) and perfectly positioned on a 0.19-acre canal-front homesite, this waterfront residence with 3 bedrooms, 2.5 bathrooms, and 2 car garage, offers direct access to the Gulf and is the ideal blend of comfort, space, and the laid-back coastal lifestyle Hernando Beach is known for. A charming blue exterior, expansive front lawn, and impressive two-story entry create a memorable first impression, while decorative glass double doors welcome you into a bright and inviting interior. Adding to the home's appeal, the water heater was updated in 2024. Inside, soaring ceilings and abundant natural light enhance the home's spacious feel. The living room is highlighted by a vaulted ceiling, exposed wood beam, tile floors, and oversized windows overlooking the front landscape, while the adjacent dining area provides an ideal setting for gatherings and offers direct access to the outdoor entertaining spaces. Adjacent to the kitchen, you'll find a thoughtfully designed built-in desk area featuring a granite counter, extensive cabinetry, crown molding, and ample storage. The beautifully updated kitchen serves as the heart of the home, also showcasing granite countertops, stainless steel appliances, white upper cabinetry paired with navy lower cabinetry, breakfast bar, tray ceiling with crown molding, and a bright breakfast nook perfect for casual dining. Toward the rear of the home, the family room is enhanced by elegant crown molding and sliding glass doors that open seamlessly into the Florida room, where walls of windows, showcase breathtaking canal views and fill the space with natural light. Whether relaxing with family or entertaining guests, these interconnected spaces create a seamless flow between indoor comfort and the waterfront scenery beyond. A convenient guest bath and dedicated laundry room complete the main level. The second-floor primary bedroom offers a private retreat with direct access to a waterfront balcony overlooking the canal. It also features a walk-in closet and an en-suite bathroom with dual vanities, abundant storage, and a step-in shower. Two additional bedrooms and a full guest bath provide comfortable accommodations for family and visitors. Step outside and experience the true highlight of the property. An expansive waterfront patio, covered gazebo, and above-ground pool create a backyard designed for entertaining and relaxation. The private floating dock has electricity and a fish cleaning station. The existing boat lift provide convenient access for boating, fishing, kayaking, and paddleboarding, while wide canal frontage offers quick and direct access to open waterways and the Gulf beyond. There’s also a custom-built boathouse/storage shed that matches the house, and a white vinyl fence around the rear yard. Thoughtfully designed to embrace its waterfront setting, this exceptional property delivers the Florida lifestyle so many dream about.
- Houzeo last checked: 7 minutes ago
- Listing updated: October 15, 2026 at 5:03 pm
- Listing Provided by: Ross Hardy (352) 428-3017 | RE/MAX MARKETING SPECIALISTS (352) 686-0540
- Source: Stellar MLS-FL | MLS#: W7886663

Property Details
Status
Active
Type
Single Family Residence
No. of Stories
-
County
City
Neighborhood
--
Year Built
1984
HOA Fees
-
Finished Area
2,394 sqft
Lot Size
8,216 sqft lot
Basement Area
- sqft
MLS Name
Stellar MLS
MLS Number
W7886663
MLS Status
Active
Days on Market
130
Cumulative Days on Market
126

Continue Your Journey in App
Find your dream home, receive real-time updates, and many more!
Download App
Continue Your Journey in App
Find your dream home, receive real-time updates, and many more!
Location
Facts & Features
Rooms
Bedrooms & bathrooms
Bedrooms: 3
Bathrooms: 3
Kitchen
Level: First
Area: 231.00 Square Feet
Dimensions: 21x11
Living Room
Level: First
Area: 306.00 Square Feet
Dimensions: 18x17
Primary Bedroom
Level: Second
Interior
Heating
Central, Electric
Cooling
Central Air
Exterior Features
Other
Sewer
Public Sewer
Appliances
Bar Fridge, Dishwasher, Disposal, Dryer, Electric Water Heater, Microwave, Range, Refrigerator, Washer
Flooring
Carpet, Ceramic Tile
Window Features
Aluminum Frames
Interior Features
Ceiling Fans(s), Crown Molding, Kitchen/family Room Combo, Living Room/dining Room Combo, Open Floorplan, Solid Surface Counters, Split Bedroom, Stone Counters
Construction
Year Built
Year Built: 1984
Home type
Single Family Residence
Architectural Style
Florida
Foundation Details
Block, Other
Roof
Other, Shingle
Construction Materials
Block, Concrete, Other, Stucco
Property Condition
Completed
Utilities & Energy
Water Source
Public
Parking Features
Garage Door Opener
Utilities
Bb/hs Internet Available, Cable Available, Cable Connected, Electricity Available, Electricity Connected, Fiber Optics, Phone Available, Sewer Available, Sewer Connected, Water Available, Water Connected
Laundry Features
Laundry Room
Pool Features
Above Ground, Chlorine Free
Other Features
Patio And Porch Features
Deck, Rear Porch
Community Features
Street Lights
Lot Features
Cleared, Flood Insurance Required, Flood Zone, Level, Near Marina, Paved
Subdivision Name
Gulf Coast Ret Unit 6
Price History
| Date | Event | Price |
|---|---|---|
09/10/2026 Source: | Price Decreased | $690,000 -0.72% $288/sqft |
08/21/2026 Source: | Price Decreased | $695,000 -0.57% $290/sqft |
06/26/2026 Source: | Price Increased | $699,000 +2.04% $292/sqft |
06/11/2026 Source: | Listed for Sale | $685,000 -3.52% $286/sqft |
06/11/2026 Source: | Price Increased | $710,000 +12.70% $297/sqft |

Show more
Nearby Homes
Find Homes by Property Features in Hernando Beach, FL

Based on information from Stellar MLS® through Oct 20, 2026, 03:30PM as submitted to and distributed by MLS GRID. All data is obtained from various sources and may not have been verified by the broker or MLS GRID. Supplied Open House Information is subject to change without notice. All information should be independently reviewed and verified for accuracy. Properties may or may not be listed by the office/agent presenting the information. IDX information is provided exclusively for consumers’ personal non-commercial use. It may not be used for any purpose other than to identify prospective properties consumers may be interested in purchasing. The data is deemed reliable but is not guaranteed by MLS GRID. The use of the MLS GRID Data may be subject to an end-user license agreement prescribed by the Member Participant’s applicable MLS, if any, and as amended from time to time. © 2026 Stellar MLS. All Rights Reserved.
 Advertising Broker: Fred McGill | Simple Showing, Inc
