
- Overview
- Description
- Property Details
- Location
- Facts & Features
- Getting Around
- Nearby Homes
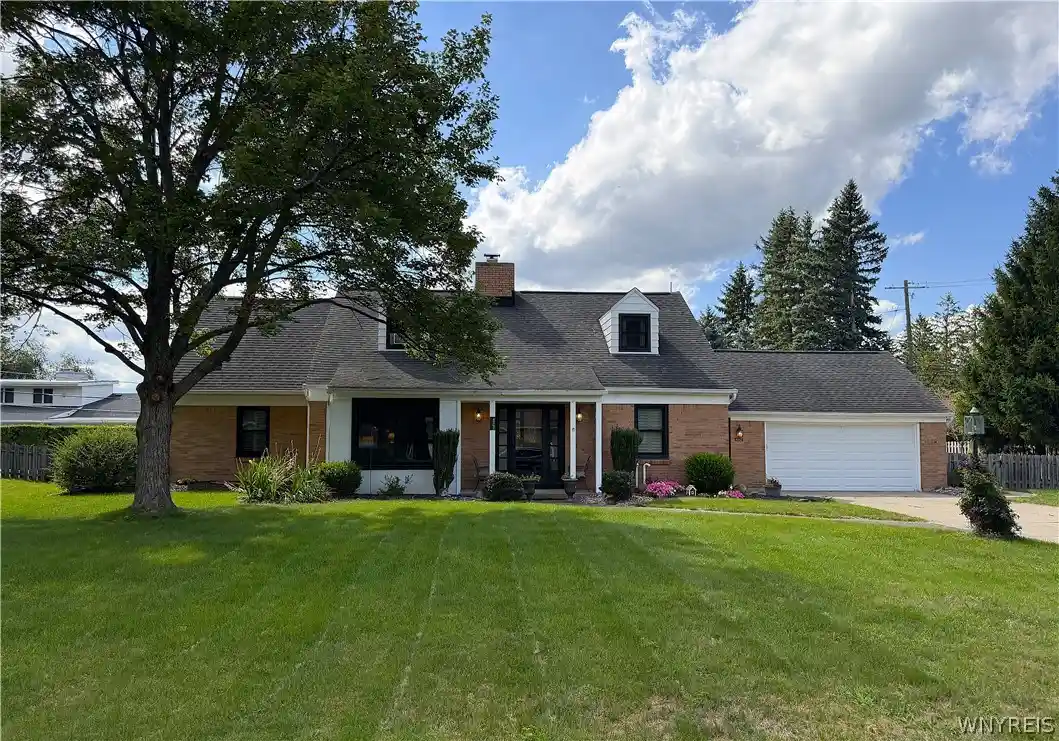


Street View
$545,000
Monthly Est:$2,713
 3 Beds
 3 Baths
3 full baths
 2,535sqft
4262 Susan Dr, Buffalo, NY 14221
$545,000
$2,713/moEst:
Get Pre-Approved
Single Family Residence
Built in 1958
$-- HOA
0.37 acre lot
$215/sq.ft
Description
This House Gives You a Hug! Welcome to this move-in-ready, thoughtfully updated 3-bedroom, 3-bath home in a desirable location close to everything! Warm, inviting, and designed for comfortable everyday living and effortless entertaining, this home offers the perfect blend of space, style, and convenience. At the heart of the home is the expansive kitchen, featuring a 12-foot island and eat-in area that opens to an inviting living room with a cozy wood-burning fireplace. The large family room provides plenty of space for family movie nights, game days, and gatherings with friends. With a 3rd full bath conveniently located on the first floor, the family room also offers wonderful flexibility. It could easily serve as a first-floor bedroom, guest suite, or private space for extended family. A convenient first-floor office provides the perfect work-from-home space, while first-floor laundry adds everyday ease. Upstairs, you'll find three generously sized bedrooms, including a spacious primary suite with a beautifully updated primary bath (2025), plus a second updated full bath. Enjoy three-season living in the bright sunroom, featuring new windows in 2016, or step outside to the spacious patio. The property includes a fully fenced yard and storage shed. Numerous updates provide peace of mind, including new maple flooring in master bedroom (2025), Renewal by Andersen windows (2022) with a fully transferable warranty, updated kitchen lighting and cabinets and refinished kitchen floor (2025), Rheem tankless water heater and new sump pump (2025), beautifully remodeled bathrooms (2025 and 2016), newer upper rear roof (2016), duct cleaning and ultraviolet air filter (2024), septic pumped (2026), and fireplace inspected and cleaned (2026). Located in the desirable Clarence School District, this home offers the space you want, the updates you appreciate, and the comfortable, welcoming feeling that makes you want to stay awhile. Offers to be reviewed no sooner than Wednesday August 26th at 5PM.
- Houzeo last checked: 2 minutes ago
- Listing updated: August 31, 2026 at 4:07 pm
- Listing Provided by: Robyn Sansone (716) 523-8508 DRE #10491209960 | WNYbyOwner.com (716) 523-8508
- Source: New York State Alliance of MLSs, Buffalo-NY | MLS#: B1707869

Property Details
Status
Pending
Type
Single Family Residence
No. of Stories
1
County
City
Neighborhood
--
Year Built
1958
HOA Fees
-
Finished Area
2,535 sqft
Lot Size
0.37 acre lot
Basement Area
- sqft
MLS Name
New York State Alliance of MLSs, Buffalo
MLS Number
B1707869
MLS Status
Pending
Days on Market
79
Cumulative Days on Market
9

Continue Your Journey in App
Find your dream home, receive real-time updates, and many more!
Continue Your Journey in App
Find your dream home, receive real-time updates, and many more!
Location
Facts & Features
Rooms
Bedrooms & bathrooms
Bedrooms: 3
Bathrooms: 3
Interior
Exterior Features
Concrete Driveway, Fully Fenced, Patio, Private Yard, See Remarks
Appliances
Dryer, Dishwasher, Exhaust Fan, Free Standing Range, Disposal, Microwave, Oven, Range Hood, Tankless Water Heater, Washer
Cooling
Window Units
Heating
Gas, Forced Air, Radiant
Sewer
Septic Tank
Flooring
Hardwood, Other, See Remarks, Tile, Varies
Interior Features
Breakfast Bar, Ceiling Fans, Den, Eat In Kitchen, Separate Formal Living Room, Home Office, Kitchen Island, Other, See Remarks, Natural Woodwork, Air Filtration, Bath In Primary Bedroom, Programmable Thermostat
Construction
Year Built
Year Built: 1958
Home type
Single Family Residence
Property Condition
Resale
Construction Materials
Brick, Other, See Remarks
Architectural Style
Two Story
Foundation Details
Poured
Utilities & Energy
Utilities
Water Connected
Parking Features
Attached, Garage
Basement
Full
Water Source
Connected, Public
Laundry Features
Main Level
Electric
Circuit Breakers
Other Features
Patio And Porch Features
Patio
Lot Features
Rectangular, Rectangular Lot, Residential Lot
Subdivision Name
Clardon Heights
Price History
| Date | Event | Price |
|---|---|---|
08/31/2026 Source: | Off Market | $545,000 $215/sqft |
08/31/2026 Source: | Pending | $545,000 $215/sqft |
08/18/2026 Source: | Listed for Sale | $545,000 $215/sqft |

Nearby Homes
Find Homes by Property Features in Buffalo, NY
Nearby New Homes For Sale

Based on data from the New York State Alliance of MLSs (CNYIS, Inc., UNYREIS and WNYREIS) through Nov 05, 2026, 09:15PM.. All information is provided exclusively for consumers’ personal, non-commercial use. It may not be used for any purpose other than to identify prospective properties consumers may be interested in purchasing. The data is deemed reliable by is not guaranteed accurate by the MLS. This website may not include listings or property addresses of sellers who have directed their listing brokers to withhold their listing or their property address from display on the Internet. All information provided is deemed reliable but is not guaranteed and should be independently verified. © 2026 the New York State Alliance of MLSs. All Rights Reserved.
 Advertising Broker: Derek Greene | The Greene Realty Group
