- Overview
- Description
- Property Details
- Location
- Facts & Features
- Getting Around
- Nearby Homes
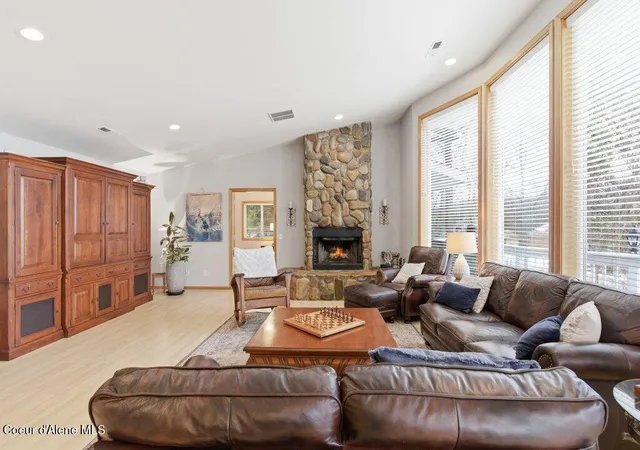

Street View
$1,350,000
Monthly Est:$6,719
 6 Beds
 4 Baths
1 full bath
 4,139sqft
4263 E Burchell Dr, Hayden, ID 83835
$1,350,000
$6,719/moEst:
Get Pre-Approved
Single Family Residence
Built in 1992
$-- HOA
23,522.4 sqft lot
$326/sq.ft
Description
Stunning Hayden Lake View Home with Dual Masters & Incredible Hosting Potential!
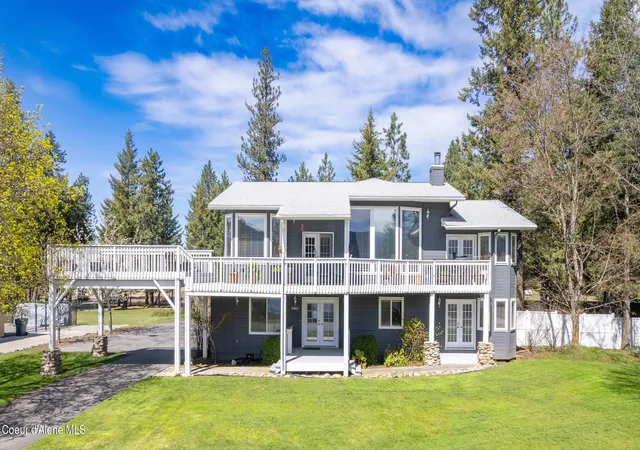
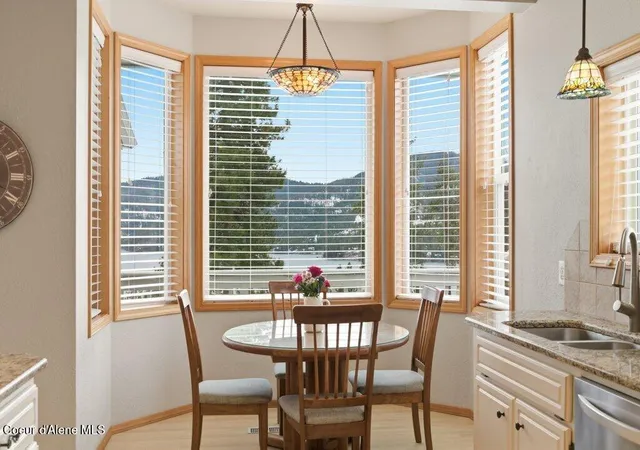
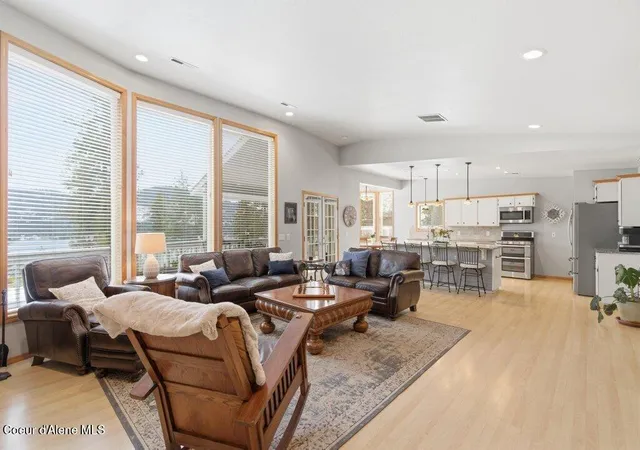
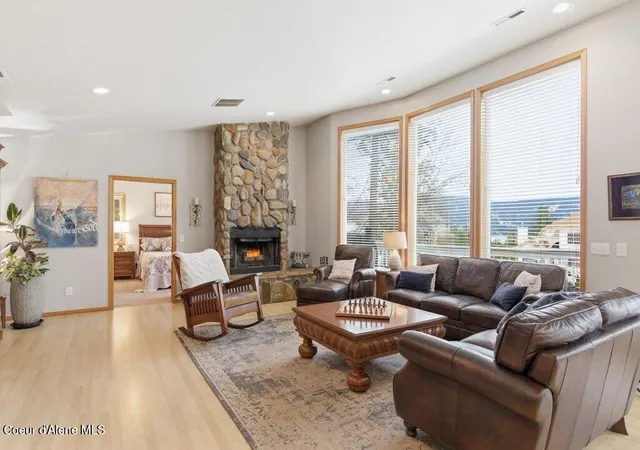
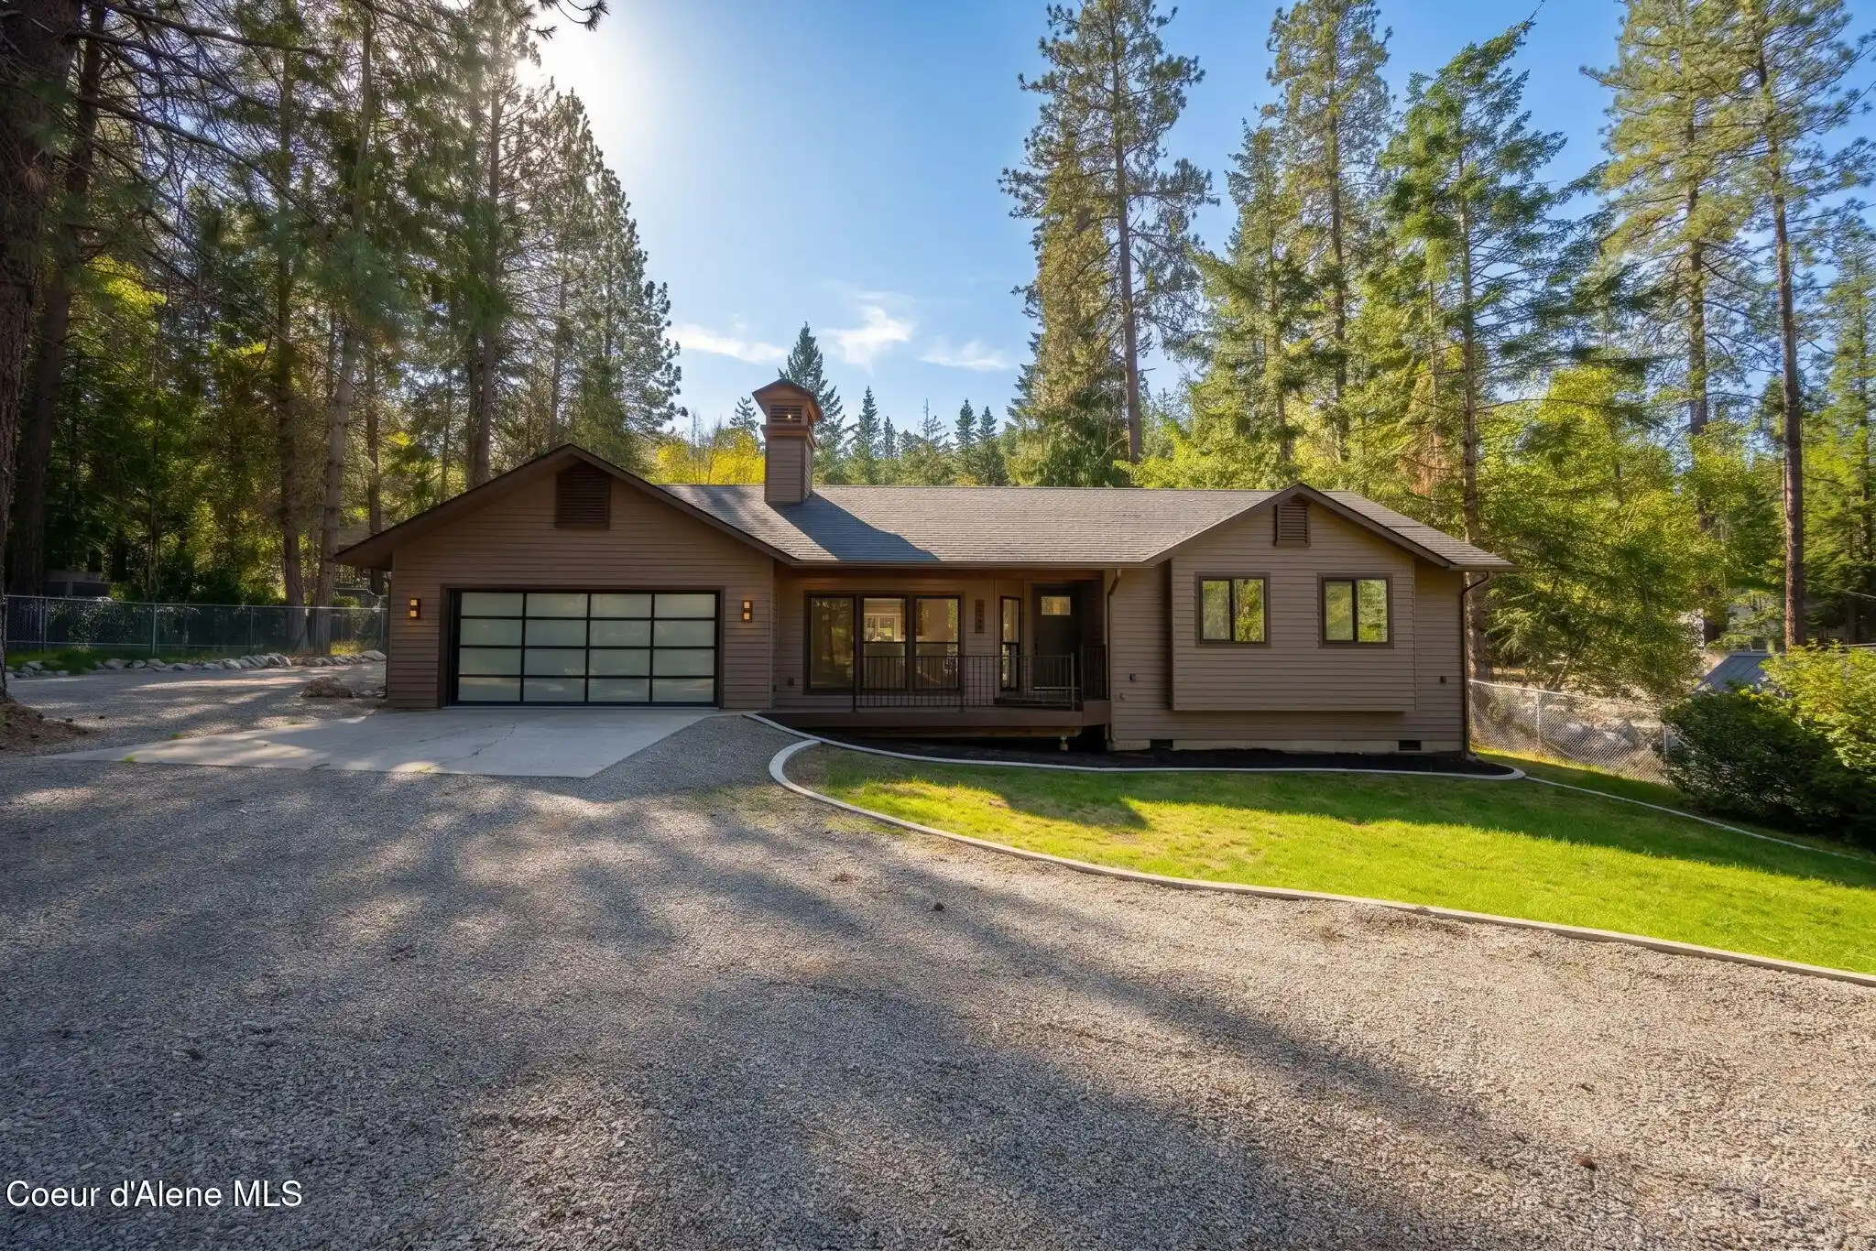
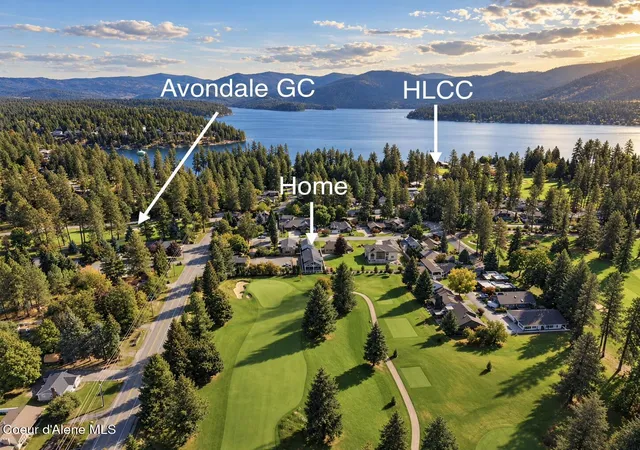
Discover the perfect blend of luxury, comfort, and functionality in this 6-bedroom, 3.5-bath Southern Exposure home, located in an excellent, quiet neighborhood. Enjoy a breathtaking view of Hayden Lake from the dining area, kitchen, living rooms, Master Bedrooms, and also from the large, southern-exposure deck--making it the perfect home for entertaining. This home features two master suites, two living rooms, and two laundry rooms (one on each floor) and 4,139 sq. feet of thoughtful living space, making it perfect for multi-generational living, enthusiastic hosting, or an optional AirBnb.
Inside you'll also find plenty of storage space, large bedrooms, and two dining areas--including a formal space with a wine fridge and sink. The kitchen boasts a gas stove, ample cabinets, and a pantry. (There is even a second pantry in the laundry room!) Enjoy year-round comfort with a dual heat source syst
- Houzeo last checked: 12 minutes ago
- Listing updated: September 8, 2026 at 9:11 pm
- Listing Provided by: Richard Smeltzer (208) 699-8569 DRE #SP30002 | Lakeshore Realty (208) 665-2443
- Source: Coeur d'Alene MLS-ID | MLS#: 26-9010

Property Details
Status
Active
Type
Single Family Residence
No. of Stories
-
County
City
Neighborhood
--
Year Built
1992
HOA Fees
-
Finished Area
4,139 sqft
Lot Size
23,522.4 sqft lot
Basement Area
- sqft
MLS Name
Coeur d'Alene MLS
MLS Number
26-9010
MLS Status
Active
Days on Market
67

Continue Your Journey in App
Find your dream home, receive real-time updates, and many more!
Continue Your Journey in App
Find your dream home, receive real-time updates, and many more!
Location
Facts & Features
Rooms
Bedrooms & bathrooms
Bedrooms: 6
Bathrooms: 4
Interior
Window Features
Skylight(s)
Cooling
Central Air
Exterior Features
Fire Pit, Fruit Trees, Open Deck, Rain Gutters, Lawn
Heating
Natural Gas, Fireplace(s), Electric, Wood, Forced Air, Stove Gas, Heat Pump, Furnace
Flooring
Tile, Laminate, Vinyl, Carpet
Appliances
Gas Range, Gas Water Heater, Wine Refrigerator, Microwave, Disposal, Dishwasher
Sewer
Public Sewer, Septic Tank
Interior Features
Fireplace, High Speed Internet
Construction
Year Built
Year Built: 1992
Home type
Single Family Residence
Roof
Composition
Construction Materials
Hardboard, Frame
Foundation Details
Concrete Perimeter
Utilities & Energy
Water Source
Public
Fireplace Features
Gas
Parking Features
Paved Parking, Rv Parking Open
Laundry Features
Electric Dryer Hookup
Basement
None, Slab On Grade
Other Features
Patio And Porch Features
Covered Porch, Covered Deck
Subdivision Name
Ironwood On Hayden
Lot Features
Sprinklers In Rear, Sprinklers In Front, Open Lot, Irregular Lot, Landscaped, Southern Exposure, Wooded
Price History
| Date | Event | Price |
|---|---|---|
09/02/2026 Source: | Price Decreased | $1,350,000 -1.82% $326/sqft |
03/18/2026 Source: | Off Market | $1,375,000 $332/sqft |
03/18/2026 Source: | Listed for Sale | $1,375,000 $332/sqft |

Nearby Homes
Find Homes by Property Features in Hayden, ID


Based on information from CDA Regional REALTORS® or its Multiple Listing Service through Nov 08, 2026, 03:00PM The IDX information being provided is for consumers' personal, non-commercial use and may not be used for any purpose other than to identify prospective properties consumers may be interested in purchasing. The data is deemed reliable but is not guaranteed accurate by the MLS. © 2026 CDA Regional REALTORS®. All Rights Reserved.
 Advertising Broker: Jared Andrew English | Congress Realty, Inc
