- Overview
- Description
- Property Details
- Location
- Facts & Features
- Getting Around
- Nearby Homes
 No HOA
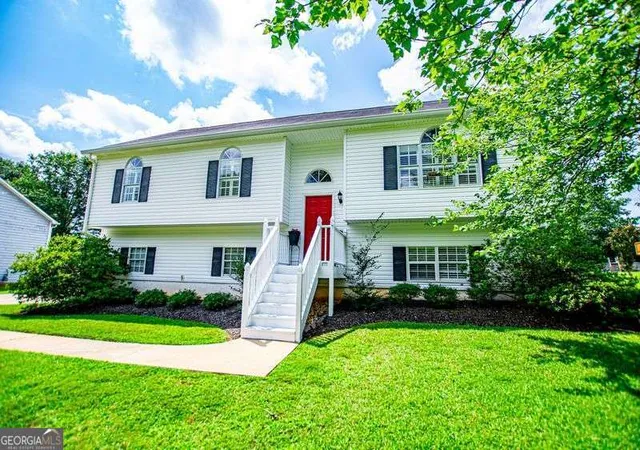
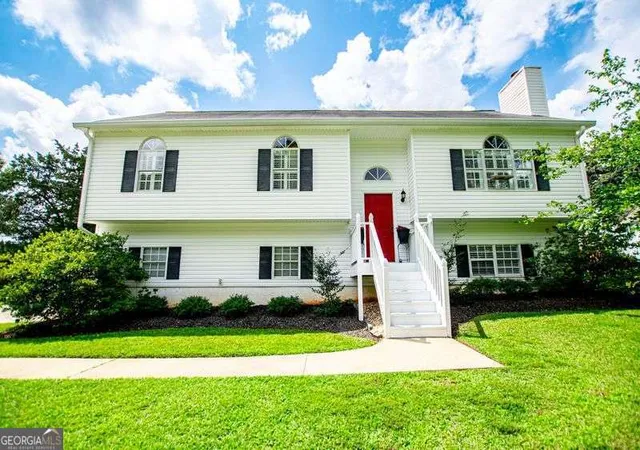
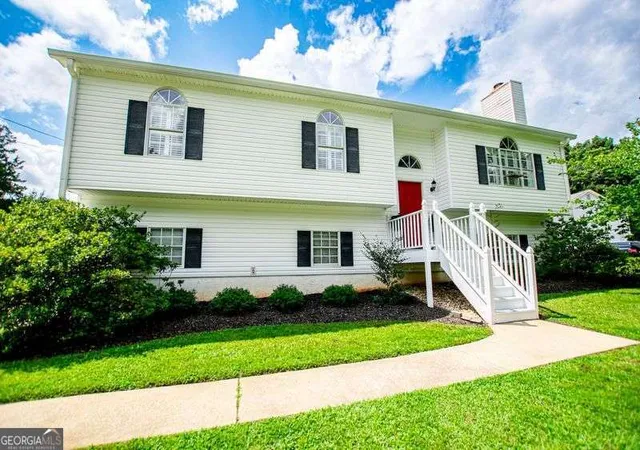
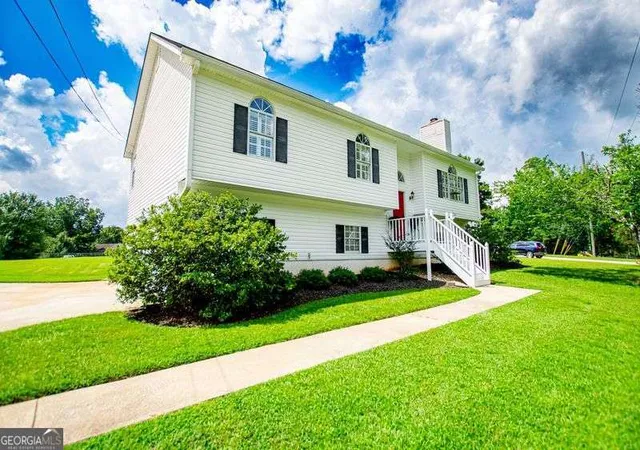
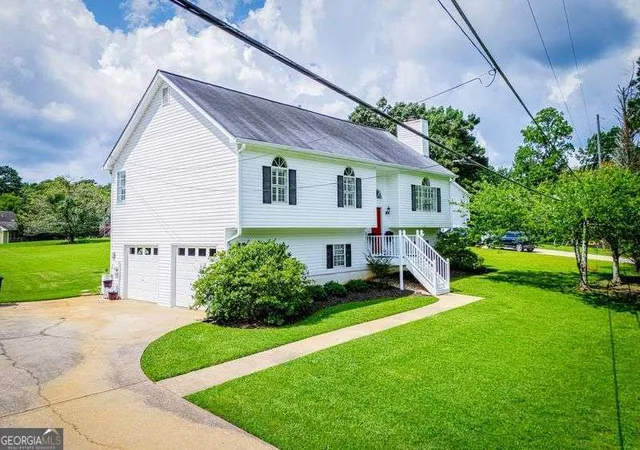

Street View
$325,000
Monthly Est:$1,618
 4 Beds
 3 Baths
2 full baths + 1 half bath
 2,708sqft
4265 E Chapel Hl Rd, Douglasville, GA 30135
$325,000
$1,618/moEst:
Get Pre-Approved
Single Family Residence
Built in 1994
$-- HOA
25,047 sqft lot
$120/sq.ft
Description
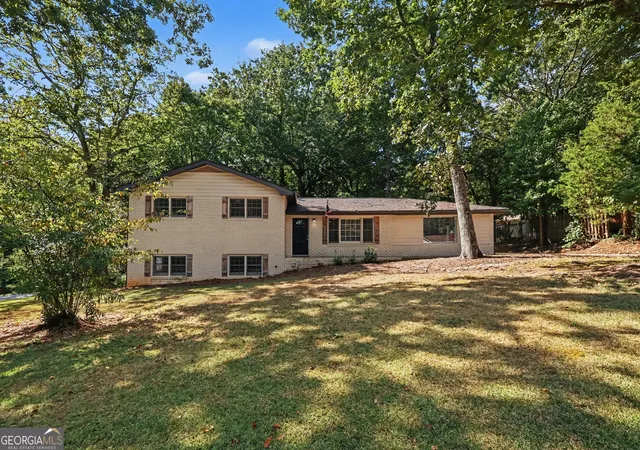
Beautifully maintained home off coveted Chapel Hill Rd area. Mr and Mrs Clean live here! So much square footage for the price -- 4 bedrooms, 2-1/2 baths plus a generous bonus/office area in the finished basement. Lovely cathedral ceilings in the main area, where you can cozy up to the fireplace. Open concept in the main areas, with lots of natural light coming through the custom plantation shutters. New septic system. Wonderful deck with a big, gorgeous, level backyard. Spacious master bedroom with large bathroom, including soaking tub and separate shower. Wonderful home, move-in ready -- these don't come along often for this much room and at this price. Hurry on out! Schools, shopping and restaurants close by
- Houzeo last checked: 5 hours ago
- Listing updated: October 14, 2026 at 6:31 pm
- Listing Provided by: | Southern Homes & Land Rlty Gre (770) 459-8841
- Source: Georgia MLS-GA | MLS#: 10821032

Property Details
Status
Pending
Type
Single Family Residence
No. of Stories
-
County
City
Neighborhood
--
Year Built
1994
HOA Fees
-
Finished Area
2,708 sqft
Lot Size
25,047 sqft lot
Basement Area
- sqft
MLS Name
Georgia MLS
MLS Number
10821032
MLS Status
Under Contract
Days on Market
78
Cumulative Days on Market
48

Continue Your Journey in App
Find your dream home, receive real-time updates, and many more!
Download App
Continue Your Journey in App
Find your dream home, receive real-time updates, and many more!
Location
Facts & Features
Rooms
Bedrooms & bathrooms
Bedrooms: 4
Bathrooms: 3
Interior
Heating
Central, Forced Air, Natural Gas
Flooring
Carpet, Hardwood, Other, Vinyl
Window Features
Bay Window(s), Double Pane Windows, Window Treatments
Exterior Features
Garden
Sewer
Septic Tank
Cooling
Ceiling Fan(s), Central Air, Electric
Interior Features
High Ceilings, Master On Main Level, Separate Shower, Soaking Tub, Split Foyer, Entrance Foyer, Vaulted Ceiling(s)
Appliances
Dishwasher, Gas Water Heater, Ice Maker, Range, Refrigerator
Construction
Year Built
Year Built: 1994
Home type
Single Family Residence
Foundation Details
Block
Property Condition
Resale
Roof
Composition
Architectural Style
Bungalow/cottage, Rustic, Traditional
Construction Materials
Block, Stucco, Vinyl Siding
Utilities & Energy
Fireplace Features
Factory Built, Family Room
Water Source
Public
Basement
Daylight, Exterior Entry, Finished, Interior Entry, Partial
Electric
220 Volts
Laundry Features
In Basement, Laundry Closet
Security Features
Smoke Detector(s)
Utilities
Cable Available, Electricity Available, High Speed Internet, Natural Gas Available, Phone Available, Water Available
Parking Features
Garage, Basement, Side/rear Entrance
Other Features
Community Features
Fitness Center, Playground, Near Public Transport, Walk To Schools, Near Shopping
Patio And Porch Features
Deck
Vegetation
Grassed
Subdivision Name
Sterling Pointe
Lot Features
Level, Open Lot
Price History
| Date | Event | Price |
|---|---|---|
09/24/2026 Source: | Pending | $325,000 $120/sqft |
08/07/2026 Source: | Listed for Sale | $325,000 $120/sqft |

Nearby Homes





Find Homes by Property Features in Douglasville, GA
Nearby New Homes For Sale


Information Deemed Reliable But Not Guaranteed. © 2026 Georgia Multiple Listing Service. All Rights Reserved.
 Advertising Broker: Fred McGill | Simple Showing, Inc
