- Overview
- Description
- Property Details
- Location
- Facts & Features
- Getting Around
- Nearby Homes



$2,499,999
Monthly Est:$12,443
 4 Beds
 4 Baths
1 full bath + 1 half bath
 4,358sqft
4267 County Rd 51, Divide, CO 80814
$2,499,999
$12,443/moEst:
Get Pre-Approved
Single Family Residence
Built in 2012
$-- HOA
40 acres lot
$574/sq.ft
Description
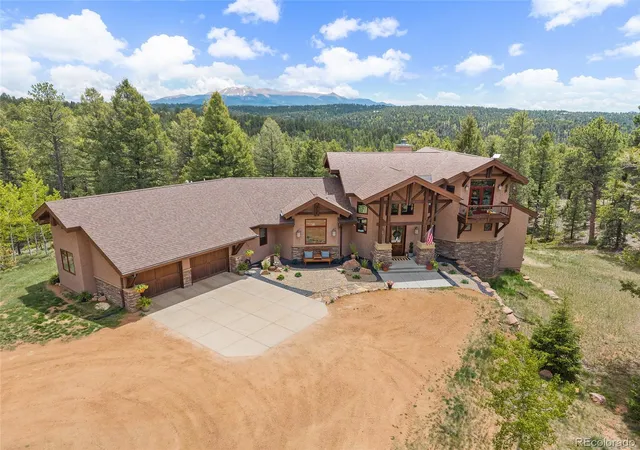
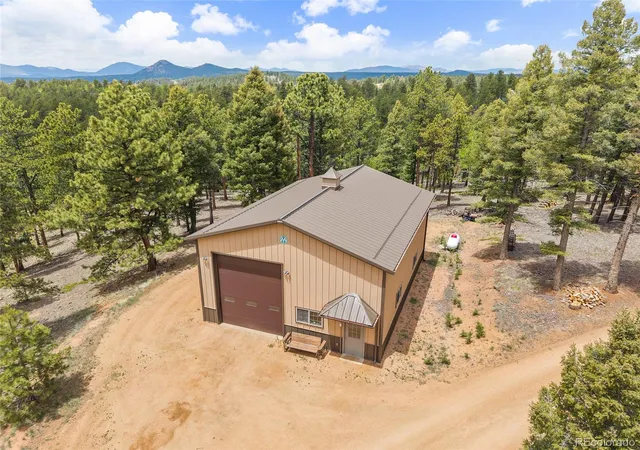
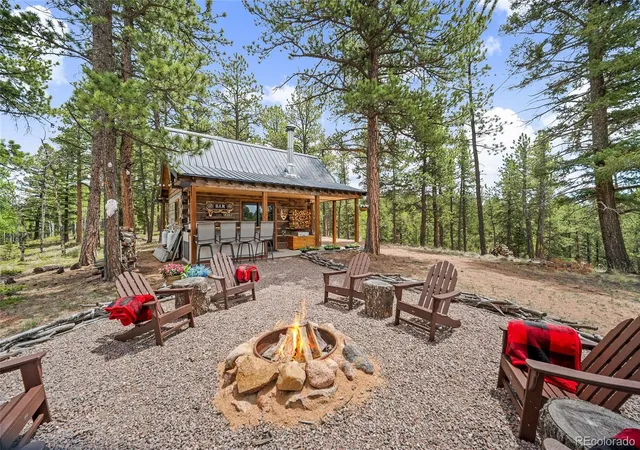
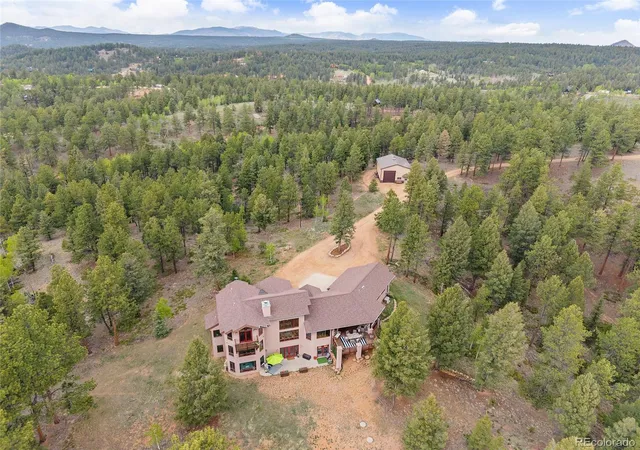
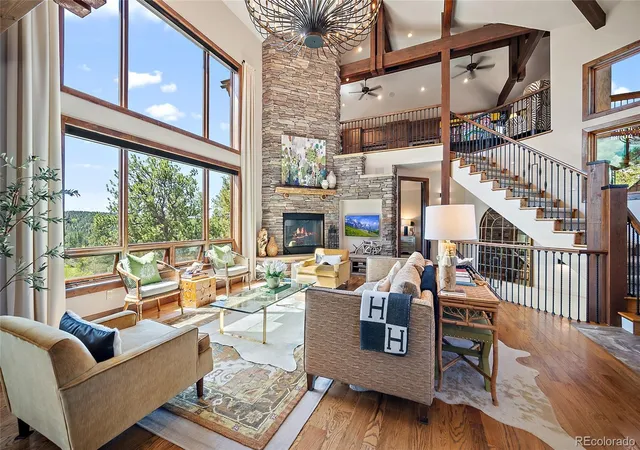
Escape to your own private mountain sanctuary where stunning views, exceptional craftsmanship, and unmatched privacy come together on 40 beautifully mitigated acres. This custom Langley-designed home offers a rare opportunity to enjoy Colorado's natural beauty without sacrificing comfort or convenience. With soaring vaulted ceilings, exposed timber beams, rich alder wood finishes, and expansive windows that showcase breathtaking views of Pikes Peak from every room in the home. The thoughtfully designed kitchen is equipped with high-end JennAir appliances, beverage center, abundant storage, and a large granite island that naturally brings family and guests together. Just beyond, the dining area opens to an expansive covered deck where mountain vistas create the perfect backdrop for outdoor dining and entertaining. The spacious main-level primary suite offers a true retreat, a spa-inspired bathroom featuring a luxurious steam shower. A convenient laundry room, powder bath, and oversized attached garage complete the main level. Upstairs, a versatile loft provides additional living space with custom built-ins, private deck access, to be used as an office, library, or sitting area. The walk-out lower level is designed for comfort and flexibility, featuring a cozy family room with a gas fireplace, 3 generously sized guest bedrooms, and two full baths. Radiant in-floor heating throughout the home delivers efficient, consistent comfort year-round. For those needing extra space, the heated 40' x 30' Morton building is a standout feature. With oversized doors designed for RV storage and ample room for vehicles, equipment, hobbies, or workshop projects. The charming 250-square-foot dry cabin comfortably sleeps up to five guests and is the perfect gathering space for girls' weekends, family get-togethers, or hosting visitors. Enjoy evenings around the firepit, share stories under the stars, and create lasting memories.
- Houzeo last checked: 10 hours ago
- Listing updated: October 7, 2026 at 12:01 am
- Listing Provided by: Sarah Futa (303) 225-2707 , Futa Home Team | Keller Williams Action Realty LLC (303) 688-8300
- Source: DENVER (RE COLORADO) MLS-CO | MLS#: 2472062

Property Details
Status
Active
Type
Single Family Residence
No. of Stories
-
County
City
Neighborhood
--
Year Built
2012
HOA Fees
-
Finished Area
4,358 sqft
Lot Size
40 acres lot
Basement Area
- sqft
MLS Name
DENVER (RE COLORADO) MLS
MLS Number
2472062
MLS Status
Active
Days on Market
107

Continue Your Journey in App
Find your dream home, receive real-time updates, and many more!
Download App
Continue Your Journey in App
Find your dream home, receive real-time updates, and many more!
Location
Facts & Features
Rooms
Bedrooms & bathrooms
Bedrooms: 4
Bathrooms: 4
Loft
Level: Upper
Bedroom
Level: Main
Bathroom Three Quarter
Level: Main
Great Room
Level: Main
Kitchen
Level: Main
Dining Room
Level: Main
Laundry
Level: Main
Bathroom Half
Level: Main
Bedroom
Level: Basement
Bedroom
Level: Basement
Bedroom
Level: Basement
Bathroom Three Quarter
Level: Basement
Bathroom Full
Level: Basement
Bonus Room
Level: Basement
Family Room
Level: Basement
Interior
Sewer
Septic Tank
Appliances
Bar Fridge, Cooktop, Dishwasher, Disposal, Double Oven, Microwave, Oven, Range, Range Hood, Refrigerator
Exterior Features
Balcony, Fire Pit, Lighting
Interior Features
Built In Features, Ceiling Fan(s), Eat In Kitchen, Granite Counters, High Ceilings, Kitchen Island, Open Floorplan, Pantry, Smoke Free, Walk In Closet(s)
Heating
Propane, Radiant
Cooling
None
Construction
Year Built
Year Built: 2012
Home type
Single Family Residence
Foundation Details
Slab
Architectural Style
Traditional
Roof
Composition
Construction Materials
Frame, Stone, Stucco
Utilities & Energy
Fireplace Features
Basement, Great Room
Water Source
Well
Utilities
Electricity Connected, Propane
Basement
Exterior Entry, Finished, Full, Walk Out Access
Other Features
Subdivision Name
Florissant Canyon
Patio And Porch Features
Covered, Deck, Patio
Lot Features
Borders National Forest, Fire Mitigation, Landscaped, Many Trees, Mountainous, Secluded
Price History
| Date | Event | Price |
|---|---|---|
06/24/2026 Source: | Listed for Sale | $2,499,999 $584/sqft |


Nearby Homes

Find Homes by Property Features in Divide, CO

Based on information from REcolorado®, Inc.through Oct 09, 2026, 02:30PM. Not all properties were listed and/or closed by Company. This representation is based in whole or in part on content supplied by REcolorado®, Inc. REcolorado®, Inc. does not guarantee nor is it in any way responsible for its accuracy. Content maintained by REcolorado®, Inc. may not reflect all real estate activity in the market. Some IDX listings have been excluded from this website. Any use search of data on the website, other than by a consumer looking to purchase real estate, is prohibited. If Houzeo suspect “scraping” of the data has occurred, the suspicion and any evidence will be reported to the MLS. IDX information is provided exclusively for consumers' personal non-commercial use. It may not be used for any purpose other than to identify prospective properties consumers may be interested in purchasing. The data is deemed reliable but is not guaranteed by REcolorado®. The use of the IDX Data may be subject to an end user license agreement prescribed by REcolorado® as amended from time to time.
Based on information submitted to the MLS GRID as of Oct 09, 2026, 02:30PM. All data is obtained from various sources and may not have been verified by broker or MLS GRID. Supplied Open House information is subject to change without notice. All information should be independently reviewed and verified for accuracy. Properties may or may not be listed by the office/agent presenting the information. ©2026 REcolorado®, Inc. All Rights Reserved.
 Advertising Broker: Albert Gollas | Gollas and Company, Inc.