- Overview
- Description
- Property Details
- Location
- HOA Management
- Facts & Features
- Getting Around
- Nearby Homes





$433,445
Monthly Est:$2,157
 5 Beds
 3 Baths
3 full baths
 2,470sqft
4269 River Beacon Blvd, Davenport, FL 33837
$433,445
$2,157/moEst:
Get Pre-Approved
Single Family Residence
Built in 2026
$54.33/mo HOA
4,356 sqft lot
$175/sq.ft
Description
Under Construction. Indigo
BELOW MARKET INTEREST RATES with use of Seller's Preferred Lender.
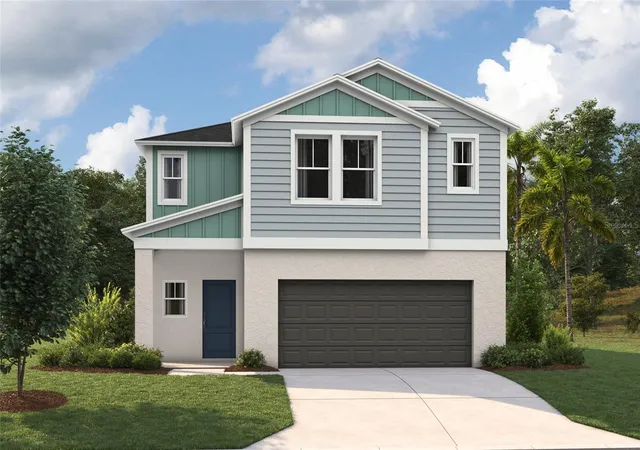
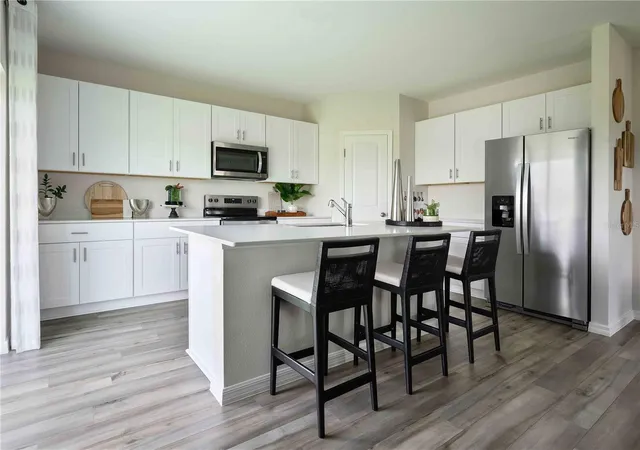
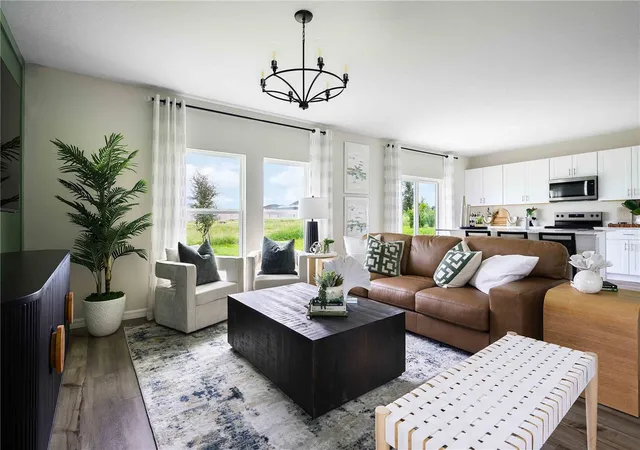
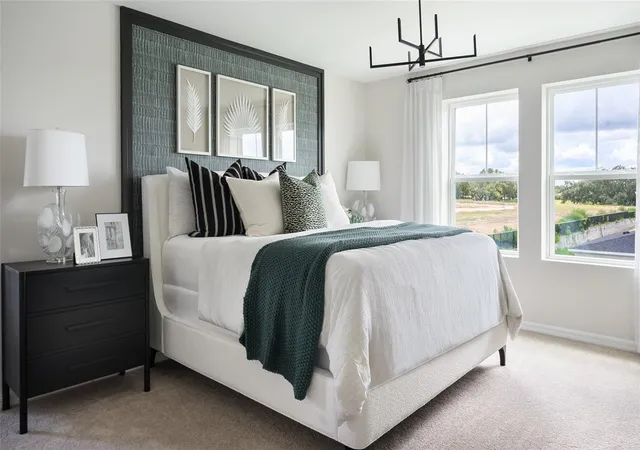
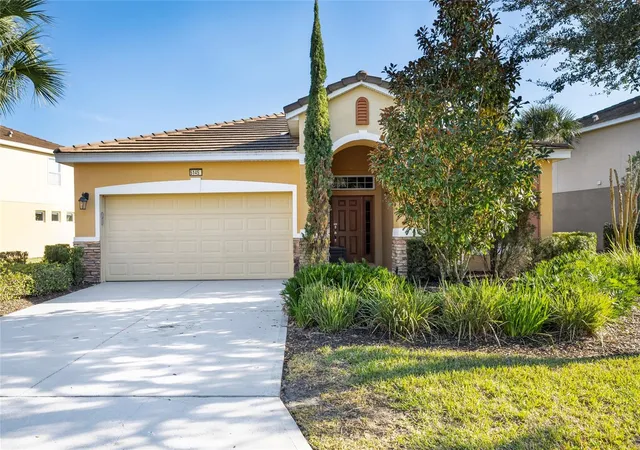
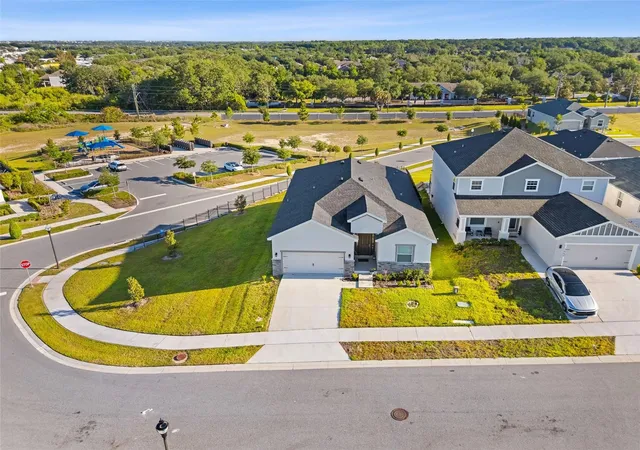
Check out the Indigo, a spacious two-story, 5-bedroom, 3-bathroom, 2-car garage home perfect for growing families or hosting guests. Enter the impressive foyer with soaring ceilings that creates an immediate sense of openness. From the foyer, the home effortlessly flows into the main living areas and kitchen. With quartz countertops throughout, stainless-steel appliances and a smart thermostat for energy efficient climate control, the Indigo brings all the things that matter together. The downstairs guest suite and bathroom are tucked away for added seclusion, while the open concept living space is perfect for entertaining. Upstairs, you'll find a generously sized recreation space, ideal for family time or unwinding. The owner's suite is a true sanctuary, featuring a walk-in shower, double vanities, and a spacious walk-in closet. A laundry room with a new washer and dryer is just off the owner’s suite, conveniently located near the 3 additional bedrooms and full bathroom. The Indigo is as functional as it is stylish, providing the perfect balance of comfort and modern living.
At Wynnstone in Davenport, you’ll enjoy convenient access to US-27 and I-4, with nearby shopping and dining at Posner Park and outdoor fun at Lake Eva Community Park, plus community amenities including a pool, cabana, playground, and dog park.
Images shown are for illustrative purposes only and may differ from actual home. Completion date subject to change.
Contact or make an appointment for more details on interest rates.
- Houzeo last checked: 4 minutes ago
- Listing updated: May 27, 2026 at 10:52 am
- Listing Provided by: Michael Human (813) 343-4383 | CASA FRESCA REALTY (813) 343-4383
- Source: Stellar MLS-FL | MLS#: TB8512447

Property Details
Status
Pending
Type
Single Family Residence
No. of Stories
-
County
City
Neighborhood
--
Year Built
2026
HOA Fees
$54.33/mo
Finished Area
2,470 sqft
Lot Size
4,356 sqft lot
Basement Area
- sqft
MLS Name
Stellar MLS
MLS Number
TB8512447
MLS Status
Pending
Days on Market
134

Continue Your Journey in App
Find your dream home, receive real-time updates, and many more!
Download App
Continue Your Journey in App
Find your dream home, receive real-time updates, and many more!
Location
HOA Management
Eric Moscow, LCAM- Premiere Community Management
HOA Fees
$163/ Quarterly
Disclaimer: Amenities are based on third-party information and may vary; buyers must independently verify all amenities, as information is deemed reliable but not guaranteed.
Facts & Features
Rooms
Bedrooms & bathrooms
Bedrooms: 5
Bathrooms: 3
Kitchen
Level: First
Great Room
Level: First
Primary Bedroom
Level: Second
Interior
Exterior Features
Sliding Doors
Sewer
Public Sewer
Interior Features
High Ceilings, In Wall Pest System, Open Floorplan, Stone Counters, Walk In Closet(s)
Heating
Central
Flooring
Carpet, Luxury Vinyl
Appliances
Dishwasher, Disposal, Dryer, Microwave, Range, Refrigerator, Washer
Cooling
Central Air
Construction
Year Built
Year Built: 2026
Home type
Single Family Residence
Foundation Details
Slab
Property Condition
Under Construction
Roof
Shingle
Construction Materials
Block, Stucco
Utilities & Energy
Water Source
Public
Utilities
Electricity Connected
Laundry Features
Laundry Room
Other Features
Subdivision Name
Wynnstone
Price History
| Date | Event | Price |
|---|---|---|
05/27/2026 Source: #MFRTB8512447 | Pending | $433,445 $175/sqft |
05/26/2026 Source: | Listed for Sale | $433,445 $175/sqft |

Nearby Homes
Find Homes by Property Features in Davenport, FL
Nearby New Homes For Sale

Based on information from Stellar MLS® through Oct 08, 2026, 10:45PM as submitted to and distributed by MLS GRID. All data is obtained from various sources and may not have been verified by the broker or MLS GRID. Supplied Open House Information is subject to change without notice. All information should be independently reviewed and verified for accuracy. Properties may or may not be listed by the office/agent presenting the information. IDX information is provided exclusively for consumers’ personal non-commercial use. It may not be used for any purpose other than to identify prospective properties consumers may be interested in purchasing. The data is deemed reliable but is not guaranteed by MLS GRID. The use of the MLS GRID Data may be subject to an end-user license agreement prescribed by the Member Participant’s applicable MLS, if any, and as amended from time to time. © 2026 Stellar MLS. All Rights Reserved.
 Advertising Broker: Fred McGill | Simple Showing, Inc