- Overview
- Description
- Property Details
- Location
- HOA Management
- Facts & Features
- Getting Around
- Nearby Homes


Street View
$194,900
Monthly Est:$970
 2 Beds
 2 Baths
1 full bath + 1 half bath
 920sqft
427 6th Avenue W #A-12, Hendersonville, NC 28739
$194,900
$970/moEst:
Get Pre-Approved
Condominium
Built in 1975
$220/mo HOA
-- sqft lot
$212/sq.ft
Description
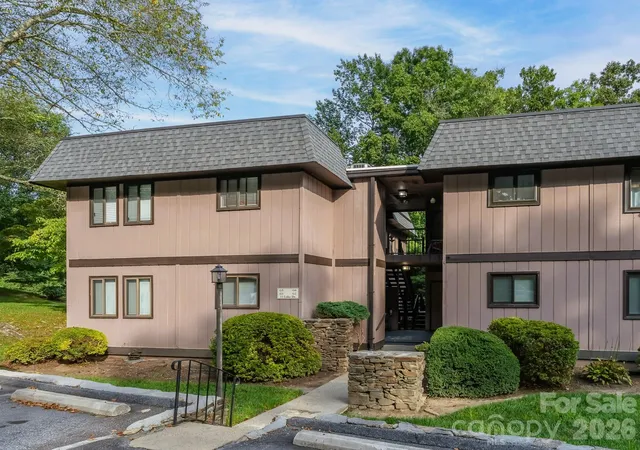
All the "heavy lifting" work has been completed on this ground-level, two-bedroom condominium near Pardee Hospital and Medical Center in downtown Hendersonville. The unit's HVAC was replaced in 2021. A radon mitigation system has been installed. The well-equipped kitchen has updated appliances, including a microwave, oven/range, dishwasher, and a full-size refrigerator with ice maker. In addition, you'll love the farm-style sink, quartz countertops, and new cabinets and lighting.
Enjoy the large living and dining area, with easy-care engineered hardwood floors throughout. The hallway full bath features a vintage vanity and tub with shower. Both spacious bedrooms recently painted. The primary bedroom offers a walk-in closet and a half-bath with (surprise!) its own washer, while the second bedroom has a double closet for additional storage space. Upgraded windows and a newer 8 ft. sliding door provide insulation and soundproofing from downtown traffic. Outside, enjoy the patio and even do a little gardening, if you wish.
For residents, the building provides a fully equipped laundry room and a locked storage area with assigned closets. HOA fees include water, sewer and trash service. Rentals and some pets are allowed; conditions apply. An electric fireplace in the living room, a wall-mounted TV and a dining set convey with purchase. This residence offers an easy lifestyle convenient to downtown shopping, business and healthcare resources, and is just a few blocks from Hendersonville High School and Middle School.
- Houzeo last checked: 8 minutes ago
- Listing updated: October 14, 2026 at 2:38 pm
- Listing Provided by: Mary Green (828) 708-2117 , Cindy Jones | Century 21 Mountain Lifestyles (828) 692-8275
- Source: Canopy MLS | MLS#: 4379702

Part of

Property Details
Status
Active
Type
Condominium
No. of Stories
-
County
City
Neighborhood
--
Year Built
1975
HOA Fees
$220/mo
Finished Area
920 sqft
Lot Size
-- sqft lot
Basement Area
- sqft
MLS Name
Canopy MLS
MLS Number
4379702
MLS Status
Active
Days on Market
158
Cumulative Days on Market
156

Continue Your Journey in App
Find your dream home, receive real-time updates, and many more!
Download App
Continue Your Journey in App
Find your dream home, receive real-time updates, and many more!
Location
HOA Management
N/A
HOA Fees
$220/ Monthly
Disclaimer: Amenities are based on third-party information and may vary; buyers must independently verify all amenities, as information is deemed reliable but not guaranteed.
Facts & Features
Rooms
Bedrooms & bathrooms
Bedrooms: 2
Bathrooms: 2
Interior
Appliances
Dishwasher, Disposal, Electric Oven, Electric Range, Electric Water Heater, Ice Maker, Microwave, Refrigerator, Self Cleaning Oven, Washer
Interior Features
Cable Prewire
Sewer
Public Sewer
Heating
Electric, Heat Pump
Window Features
Insulated Window(s)
Cooling
Ceiling Fan(s), Central Air, Heat Pump
Construction
Year Built
Year Built: 1975
Home type
Condominium
Construction Materials
Brick Partial
Foundation Details
Slab
Utilities & Energy
Water Source
City
Parking Features
Assigned, Parking Lot, Parking Space(s), Other See Remarks
Security Features
Radon Mitigation System
Laundry Features
Common Area, In Unit, Other See Remarks
Fireplace Features
Other See Remarks
Utilities
Cable Available
Other Features
Subdivision Name
Holly Crest
Patio And Porch Features
Patio
Price History
| Date | Event | Price |
|---|---|---|
08/31/2026 Source: #CAR4379702 | Price Decreased | $194,900 -2.50% $212/sqft |
07/14/2026 Source: | Price Decreased | $199,900 -2.49% $217/sqft |
06/11/2026 Source: | Price Decreased | $205,000 -2.38% $223/sqft |
05/11/2026 Source: | Listed for Sale | $210,000 +13.51% $228/sqft |
09/29/2025 Source: | Listing Removed | $185,000 $201/sqft |

Show more
Nearby Homes
Find Homes by Property Features in Hendersonville, NC

Based on information submitted to the MLS GRID from Canopy MLS through Oct 17, 2026, 01:15AM. All data is obtained from various sources and may not have been verified by the broker or MLS GRID. Supplied Open House Information is subject to change without notice. All information should be independently reviewed and verified for accuracy. Properties may or may not be listed by the office/agent presenting the information. IDX information is provided exclusively for consumers’ personal, noncommercial use. It may not be used for any purpose other than to identify prospective properties which the consumers may be interested in purchasing. The data is deemed reliable but is not guaranteed by MLS GRID. The use of the MLS GRID Data may be subject to an end-user license agreement prescribed by the Member Participant’s applicable MLS, if any, and as amended from time to time. ©2026 Canopy MLS. All Rights Reserved.
 Advertising Broker: Nicholas Huscroft | Chosen Realty
