- Overview
- Description
- Property Details
- Location
- Facts & Features
- Getting Around
- Nearby Homes


Street View
$649,900
Monthly Est:$3,235
 2 Beds
 3 Baths
2 full baths + 1 half bath
 2,717sqft
427 Gold Rd, Cosby, TN 37722
$649,900
$3,235/moEst:
Get Pre-Approved
Single Family Residence
Built in 2003
$-- HOA
2.3 acres lot
$239/sq.ft
Description
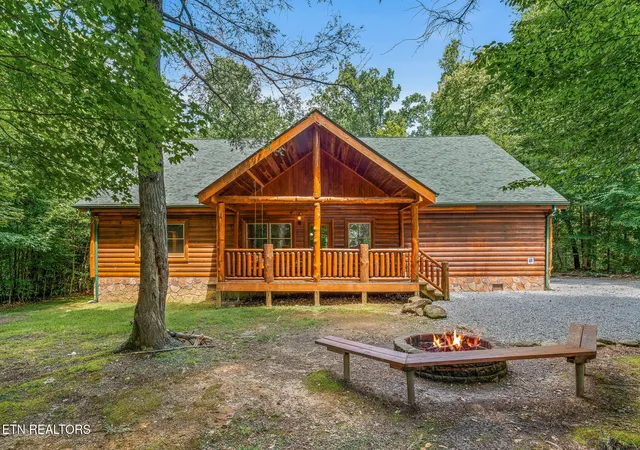
YOIU CAN HAVE IT ALL! 2.3 private acres along a ridge top with scenic mountain and forestry views at 1494 ft. above sea level. Located at the end of a cul-de-sac provides no traffic within a enclave surrounded by the Great Smoky Mountains National Park and Cherokee National Forest. COSBY TN, enjoy fantastic rural living yet with convenient and quick access to Newport, Knoxville TN and Asheville NC. With in minutes you can drive the Eastern portion of the Foothills Pkwy. and ascend to 2843 feet and pull off at observation points and admire the views while traveling the six miles stretch to I-40. At home enjoy the benefits offered by the serenity of all four seasons framed by the floor to ceiling windows of the focal great room. Great room with T&G wood, beamed cathedral ceilings with the warmth of a double sided gas fireplace and floor to ceiling stone profile and raised hearth opens into the dining area and kitchen. From the foyer welcome your guest into a sitting area with double sided fireplace. Just off the foyer you will enjoy the outdoors every morning from a sun room with radiant floor heating. In addition to the great room there is a 23-0 X 19-5 flex room for an additional family room, game room offering privacy for guest. Two bedroom suites with ensuite baths. Primary bedroom with whirlpool/soaking tub and separate shower. This cabin home with casement wood windows offers the warmth of hardwood floors, wood ceilings and walls through out. Nine foot flat ceilings in addition to the focal cathedral ceiling provides the voluminous casual living this home affords. Recent updates include a one year old new roof, heat and air,(HVAC), installed Aug. of 2022 and exterior recently stained. Enjoy the outdoors on a trex board open deck in addition to an oversized covered and screened in area. OUTDOORS in addition to the attached two car garage you will find a detached two car+ garage with carport and over head doors on both ends along with secondary access from street facilitating the potential of a accessory dwelling unit. Two additional storage buildings, one with additional carport for dry storage, for all your additional storage needs. PLEASE SCROLL THROUGH ALL PICTURES TO VIEW STORAGE FACILITIES. Native rhododendron, azaleas, dogwoods and redbuds.
- Houzeo last checked: 12 hours ago
- Listing updated: October 6, 2026 at 4:20 pm
- Listing Provided by: Ron Dew (865) 694-8100 | ReMax Preferred Properties, In (865) 694-8100
- Source: East Tennessee REALTORS® MLS-TN | MLS#: 1357996

Property Details
Status
Active
Type
Single Family Residence
No. of Stories
-
County
City
Neighborhood
--
Year Built
2003
HOA Fees
-
Finished Area
2,717 sqft
Lot Size
2.3 acres lot
Basement Area
- sqft
MLS Name
East Tennessee REALTORS® MLS
MLS Number
1357996
MLS Status
Active
Days on Market
4

Continue Your Journey in App
Find your dream home, receive real-time updates, and many more!
Download App
Continue Your Journey in App
Find your dream home, receive real-time updates, and many more!
Location
Facts & Features
Rooms
Bedrooms & bathrooms
Bedrooms: 2
Bathrooms: 3
Interior
Flooring
Other, Carpet, Hardwood, Radiant Floors
Window Features
Windows Insulated
Appliances
Dishwasher, Microwave, Range, Refrigerator, Trash Compactor
Interior Features
Walk In Closet(s), Cathedral Ceiling(s), Pantry
Heating
Central, Heat Pump, Propane, Electric
Sewer
Septic Tank
Cooling
Central Cooling
Construction
Year Built
Year Built: 2003
Home type
Single Family Residence
Construction Materials
Log
Architectural Style
Cabin, Log
Utilities & Energy
Water Source
Public
Security Features
Security Alarm, Smoke Detector
Basement
Slab
Fireplace Features
Gas, See Thru, Stone, Pre Fab, Circulating, Gas Log
Parking Features
Garage Door Opener, Attached, Carport, Detached, Rv Parking, Main Level
Other Features
Lot Features
Cul De Sac, Private, Wooded, Irregular Lot, Level, Rolling Slope
Patio And Porch Features
Porch Screened, Porch Covered, Deck
Subdivision Name
Running Bear
Price History
| Date | Event | Price |
|---|---|---|
10/06/2026 Source: | Listed for Sale | $649,900 $239/sqft |
05/03/2026 Source: | Pending | $649,900 $239/sqft |
05/03/2026 Source: | Off Market | $649,900 $239/sqft |

Nearby Homes



Find Homes by Property Features in Cosby, TN

Based on information from the Knoxville Area Association of REALTORS MLS through Oct 09, 2026, 02:30PM. Information is provided exclusively for consumers’ personal, non-commercial use. It may not be used for any purpose other than to identify prospective properties that consumers may be interested in purchasing. The data is deemed reliable but is not guaranteed accurate by the MLS. This website may not include listings or property addresses of sellers who have directed their listing brokers to withhold their listing or their property address from display on the Internet. © 2026 Knoxville Area Association of REALTORS® MLS. All Rights Reserved. Angela Fowler Real Estate, LLC | 423.320.4620 | afowler@catt.com Mailing Address: 452 Kailors Cove Cir, Ringgold, GA 30736
 Advertising Broker: Angela Fowler | Angela Fowler Real Estate, LLC.