- Overview
- Description
- Property Details
- Location
- Facts & Features
- Getting Around
- Nearby Homes

Street View
$450,000
Monthly Est:$2,240
 4 Beds
 2 Baths
2 full baths
 1,896sqft
427 Love Rd, Friendsville, TN 37737
$450,000
$2,240/moEst:
Get Pre-Approved
Single Family Residence
Built in 2018
$-- HOA
5 acres lot
$237/sq.ft
Description
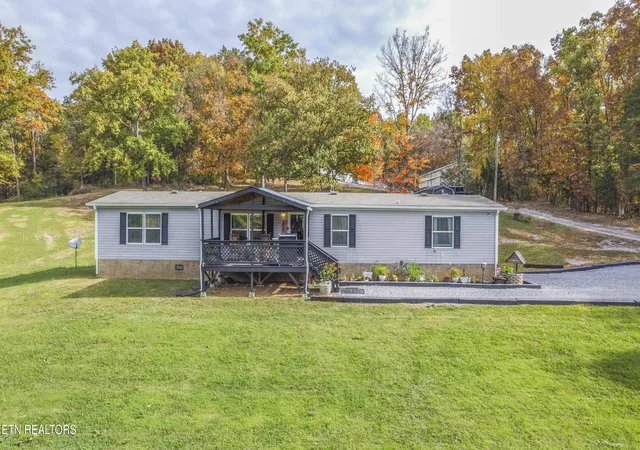
Country Living On Five Acres In Blount County
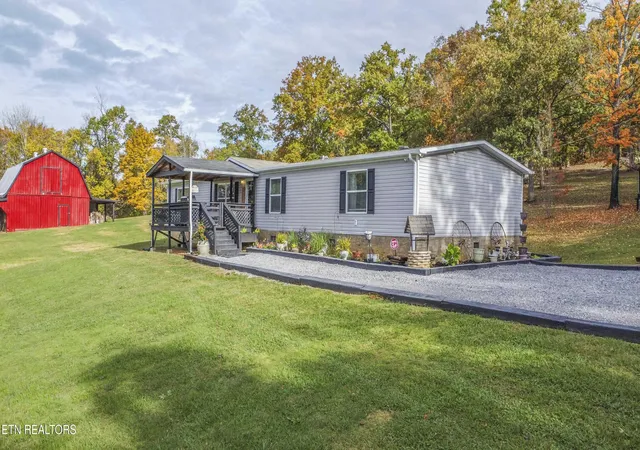
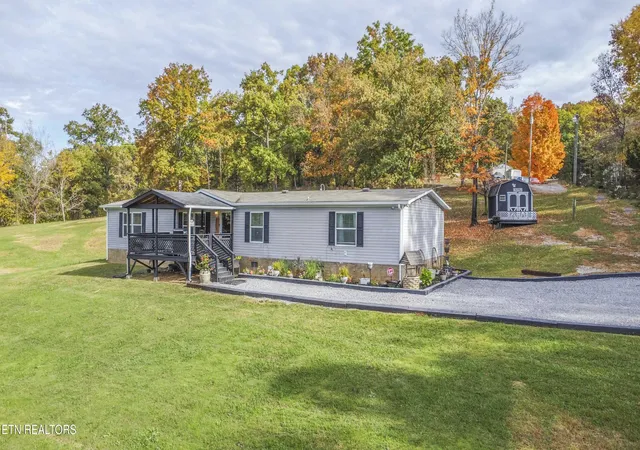
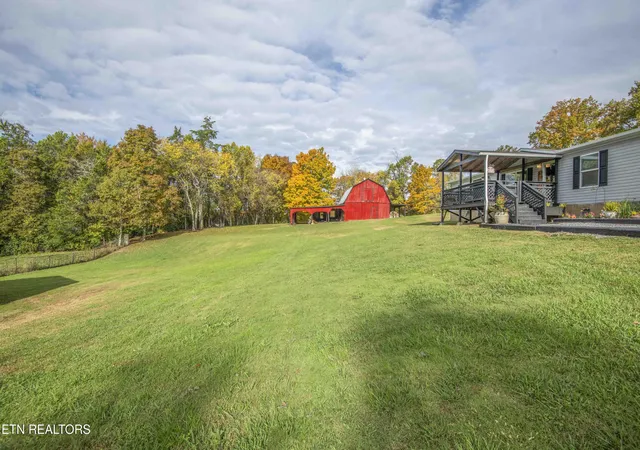
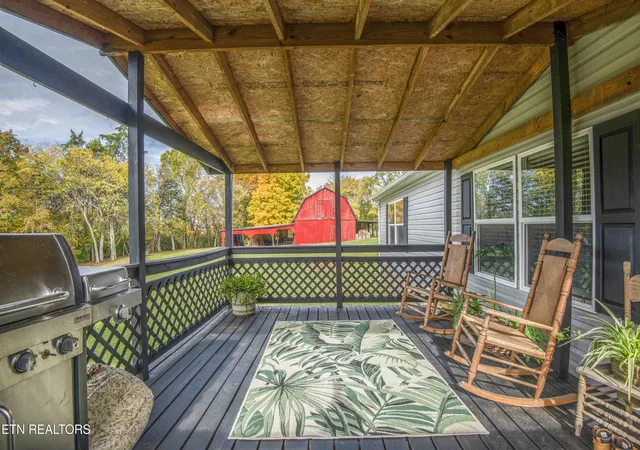
Settle Into A Rocking Chair On The Covered Front Porch And Take In The Quiet Beauty Of Five Open Acres In The Countryside. The View Stretches Unobstructed All The Way To The Road, With The Red Three-Stall Horse Barn In Sight. The Land Is Usable From Front To Back, Mostly Flat With A Gentle Roll And Mature Trees Along The Back Property Line. It's The Kind Of Peaceful Setting People Move To Tennessee For. With No HOA Or Restrictions, There's Room Here To Put Down Roots For Generations To Come.
This Meticulously Cared-For Home Sits On A Permanent Foundation And Has 1,896 Square Feet Of Living Space. The Kitchen Sits Right Between Two Spacious, Light-Filled Living Areas And Opens Fully To Both, So You Can Keep The Conversation Going While You Cook. A Large Island Provides Seating And Built-In Storage, With Generous Cabinet Space Throughout The Well-Appointed Kitchen. The Conveniently Located Laundry Room Includes A Washer And Dryer.
The Split-Bedroom Layout Places The Oversized Primary Bedroom On Its Own Side Of The Home, With A Spacious En Suite Bath And A Generous Walk-In Closet. Just Off The Family Room Are Three More Large Bedrooms, Each With A Walk-In Closet, And The Second Full Bath.
Outside, A Working Well Supplies Water For The Animals, And The Detached Garage/Workshop Has Plenty Of Room For Projects.
With Double Doors And A Loft, The Separate ''She Shed'' Has Possibilities Of Its Own. Imagine A Home Office Or Even A Future Guest Cottage. The Back Patio Offers Another Quiet Spot To Unwind At The End Of The Day.
Five Usable Acres In A Peaceful Rural Setting, Yet Kroger, Publix, Target, The New Costco, And Many Restaurants Are All Within 15- 25 Minutes. Enjoy The Beauty And Quiet Of The Country With Everyday Conveniences Close By.
Don't Let This One Slip Away!
All Information Is Based On Tax Records And/Or Information Provided By The Seller. Square Footage And Acreage Are Approximate And Are Not Guaranteed. The Buyer And/Or Buyer's Agent Should Independently Verify All Information Deemed Important.
- Houzeo last checked: 3 minutes ago
- Listing updated: November 6, 2026 at 4:29 pm
- Listing Provided by: Nina Spilski (865) 292-8910 | The Real Estate Firm, Inc. (865) 770-4030
- Source: East Tennessee REALTORS® MLS-TN | MLS#: 1361004

Property Details
Status
Pending
Type
Single Family Residence
No. of Stories
-
County
City
Neighborhood
--
Year Built
2018
HOA Fees
-
Finished Area
1,896 sqft
Lot Size
5 acres lot
Basement Area
- sqft
MLS Name
East Tennessee REALTORS® MLS
MLS Number
1361004
MLS Status
Pending - Continue to Show
Days on Market
7

Continue Your Journey in App
Find your dream home, receive real-time updates, and many more!
Continue Your Journey in App
Find your dream home, receive real-time updates, and many more!
Location
Facts & Features
Rooms
Bedrooms & bathrooms
Bedrooms: 4
Bathrooms: 2
Interior
Flooring
Carpet
Exterior Features
Windows Vinyl
Interior Features
Walk In Closet(s), Kitchen Island, Eat In Kitchen
Appliances
Dishwasher, Dryer, Microwave, Range, Refrigerator, Self Cleaning Oven, Washer
Sewer
Septic Tank
Cooling
Central Cooling, Ceiling Fan(s)
Heating
Central, Electric
Construction
Year Built
Year Built: 2018
Home type
Single Family Residence
Construction Materials
Aluminum Siding, Frame
Utilities & Energy
Water Source
Public, Well
Basement
Crawl Space
Parking Features
Detached, Main Level
Fireplace Features
None
Security Features
Security Alarm, Smoke Detector
Other Features
Lot Features
Private, Wooded, Irregular Lot, Level
Subdivision Name
Fred Mc Arthur Property
Patio And Porch Features
Porch Covered, Deck
Price History
| Date | Event | Price |
|---|---|---|
11/06/2026 Source: | Pending | $450,000 $237/sqft |
11/04/2026 Source: | Listed for Sale | $450,000 $237/sqft |

Nearby Homes


Find Homes by Property Features in Friendsville, TN
Nearby New Homes For Sale

Based on information from the Knoxville Area Association of REALTORS MLS through Nov 10, 2026, 04:30PM. Information is provided exclusively for consumers’ personal, non-commercial use. It may not be used for any purpose other than to identify prospective properties that consumers may be interested in purchasing. The data is deemed reliable but is not guaranteed accurate by the MLS. This website may not include listings or property addresses of sellers who have directed their listing brokers to withhold their listing or their property address from display on the Internet. © 2026 Knoxville Area Association of REALTORS® MLS. All Rights Reserved. Angela Fowler Real Estate, LLC | 423.320.4620 | afowler@catt.com Mailing Address: 452 Kailors Cove Cir, Ringgold, GA 30736
 Advertising Broker: Angela Fowler | Angela Fowler Real Estate, LLC.
