- Overview
- Description
- Property Details
- Location
- HOA Management
- Facts & Features
- Getting Around
- Nearby Homes
 Price Drop: $10K (10/03)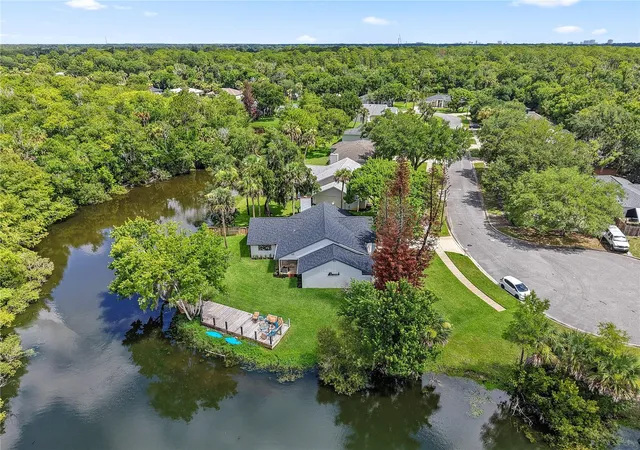
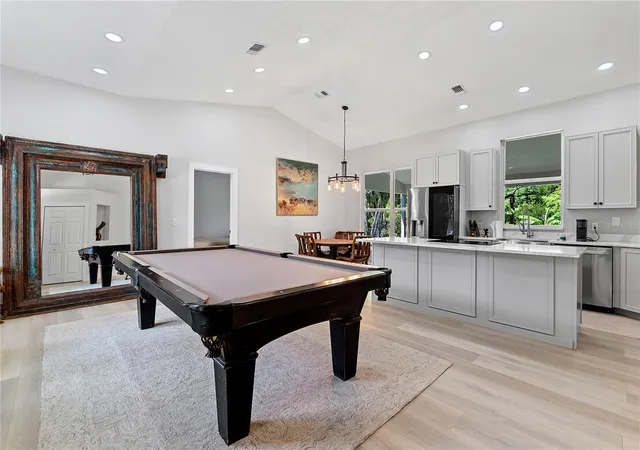

Street View
$439,000
Monthly Est:$2,185
 3 Beds
 2 Baths
2 full baths
 1,665sqft
427 Pendrey Dr, Port Orange, FL 32127
$439,000
$2,185/moEst:
Get Pre-Approved
Single Family Residence
Built in 1994
$10.42/mo HOA
15,540 sqft lot
$264/sq.ft
Description
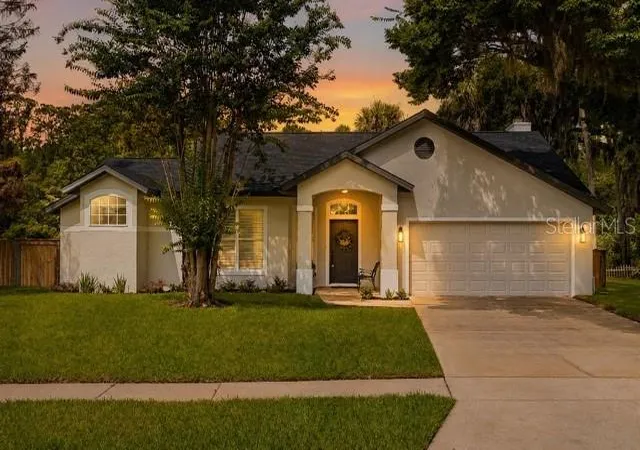
Under contract-accepting backup offers. Fully renovated from top to bottom, this 3-bedroom, 2-bath home sits on one of the most private lots in the neighborhood, offering unobstructed lake views from two sides, no rear neighbors, and no neighboring home on one side.
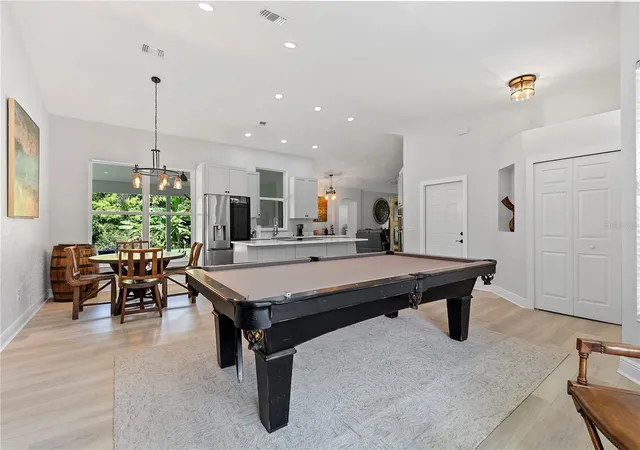
The split floor plan features an open, functional layout with high-end finishes throughout. The kitchen has been completely redesigned with custom cabinetry, quartz countertops, new stainless steel appliances, and generous prep and storage space. High-grade 12mm luxury vinyl plank flooring runs throughout the home, while the family room is highlighted by a custom real stone feature wall, individually laid stone by stone.
Both bathrooms have been fully renovated with quartz countertops, European-style tile, frameless glass shower enclosures, and designer finishes. Every renovation was completed with an emphasis on quality craftsmanship rather than builder-grade materials.
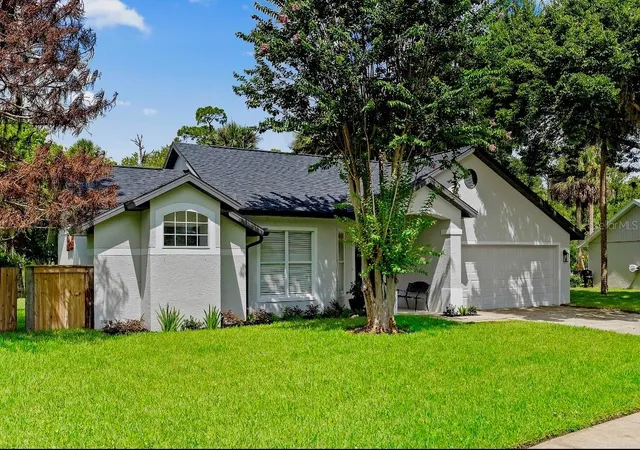
Major updates include a new roof, upgraded privacy fencing, and a new irrigation system with fresh landscaping and sod. The combination of meticulous renovations, exceptional privacy, and expansive water views creates a home that is truly one of a kind
- Houzeo last checked: 6 minutes ago
- Listing updated: October 3, 2026 at 6:21 pm
- Listing Provided by: Cristina Porretto (407) 264-1870 | THE AGENCY FL (407) 335-4119
- Source: Stellar MLS-FL | MLS#: O6422285

Property Details
Status
Active Under Contract
Type
Single Family Residence
No. of Stories
-
County
City
Neighborhood
--
Year Built
1994
HOA Fees
$10.42/mo
Finished Area
1,665 sqft
Lot Size
15,540 sqft lot
Basement Area
- sqft
MLS Name
Stellar MLS
MLS Number
O6422285
MLS Status
Pending
Days on Market
96
Cumulative Days on Market
92

Continue Your Journey in App
Find your dream home, receive real-time updates, and many more!
Download App
Continue Your Journey in App
Find your dream home, receive real-time updates, and many more!
Location
HOA Management
Don Anderson
HOA Fees
$125/ Annually
Disclaimer: Amenities are based on third-party information and may vary; buyers must independently verify all amenities, as information is deemed reliable but not guaranteed.
Facts & Features
Rooms
Bedrooms & bathrooms
Bedrooms: 3
Bathrooms: 2
Kitchen
Level: First
Area: 81.00 Square Feet
Dimensions: 9x9
Bedroom 2
Level: First
Area: 120.00 Square Feet
Dimensions: 10x12
Florida Room
Level: First
Area: 299.00 Square Feet
Dimensions: 13x23
Primary Bedroom
Level: First
Area: 168.00 Square Feet
Dimensions: 14x12
Bedroom 3
Level: First
Area: 121.00 Square Feet
Dimensions: 11x11
Living Room
Level: First
Area: 196.00 Square Feet
Dimensions: 14x14
Laundry
Level: First
Area: 30.00 Square Feet
Dimensions: 6x5
Interior
Exterior Features
Hurricane Shutters
Sewer
Public Sewer
Interior Features
Cathedral Ceiling(s), Ceiling Fans(s), Kitchen/family Room Combo, Living Room/dining Room Combo, Open Floorplan, Primary Bedroom Main Floor, Split Bedroom, Walk In Closet(s)
Heating
Electric
Flooring
Luxury Vinyl
Appliances
Built In Oven, Cooktop, Dishwasher, Disposal, Dryer, Electric Water Heater, Ice Maker, Microwave, Range, Refrigerator, Washer
Cooling
Central Air
Construction
Year Built
Year Built: 1994
Home type
Single Family Residence
Foundation Details
Slab
Roof
Shingle
Construction Materials
Block, Stucco
Utilities & Energy
Water Source
Public
Utilities
Cable Available, Electricity Connected, Sewer Connected, Water Connected
Laundry Features
Inside, Laundry Room
Fireplace Features
Wood Burning
Parking Features
Garage Door Opener
Other Features
Lot Features
Cul De Sac, City Limits
Subdivision Name
Oakland Park
Patio And Porch Features
Rear Porch
Price History
| Date | Event | Price |
|---|---|---|
10/03/2026 Source: | Contingent (Active Under Contract) | $439,000 $264/sqft |
09/26/2026 Source: | Price Decreased | $439,000 -2.23% $264/sqft |
09/09/2026 Source: | Price Decreased | $449,000 -2.18% $270/sqft |
08/19/2026 Source: | Price Decreased | $459,000 -2.13% $276/sqft |
08/02/2026 Source: | Price Decreased | $469,000 -1.26% $282/sqft |

Show more
Nearby Homes






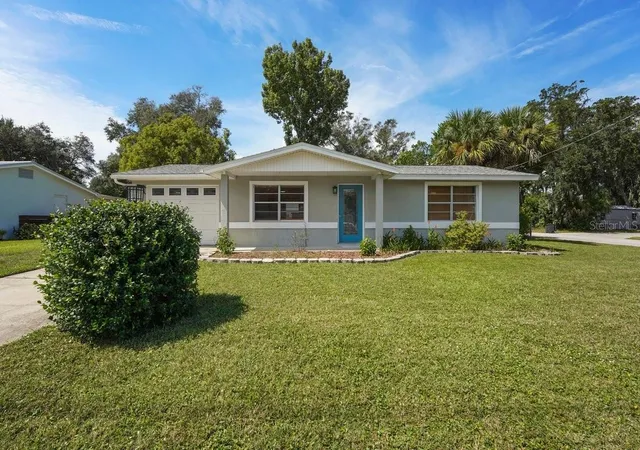
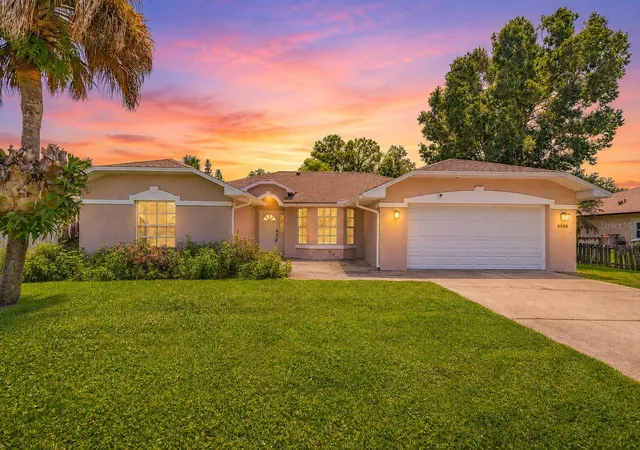
Find Homes by Property Features in Port Orange, FL
Nearby New Homes For Sale

Based on information from Stellar MLS® through Oct 08, 2026, 06:30PM as submitted to and distributed by MLS GRID. All data is obtained from various sources and may not have been verified by the broker or MLS GRID. Supplied Open House Information is subject to change without notice. All information should be independently reviewed and verified for accuracy. Properties may or may not be listed by the office/agent presenting the information. IDX information is provided exclusively for consumers’ personal non-commercial use. It may not be used for any purpose other than to identify prospective properties consumers may be interested in purchasing. The data is deemed reliable but is not guaranteed by MLS GRID. The use of the MLS GRID Data may be subject to an end-user license agreement prescribed by the Member Participant’s applicable MLS, if any, and as amended from time to time. © 2026 Stellar MLS. All Rights Reserved.
 Advertising Broker: Fred McGill | Simple Showing, Inc