
- Overview
- Description
- Property Details
- Location
- Facts & Features
- Getting Around
 3D Tour

$250,000
Monthly Est:$1,244
 3 Beds

1 full bath + 1 half bath
 2,598sqft
427 S 7th Street, Emmaus, PA 18049
$250,000
$1,244/moEst:
Townhouse
Built in 1980
$-- HOA
4,922 sqft lot
$96/sq.ft
Description
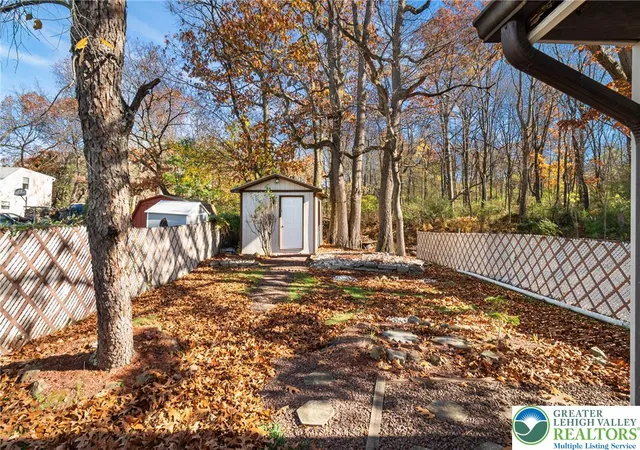
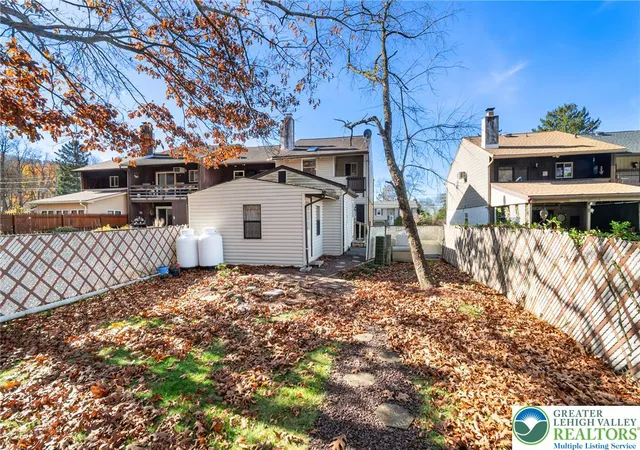
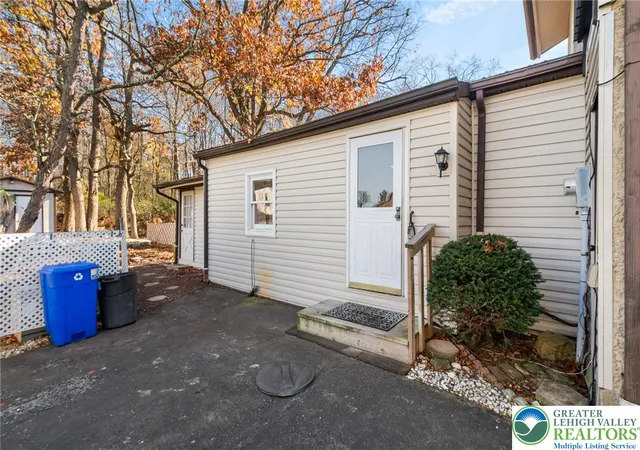
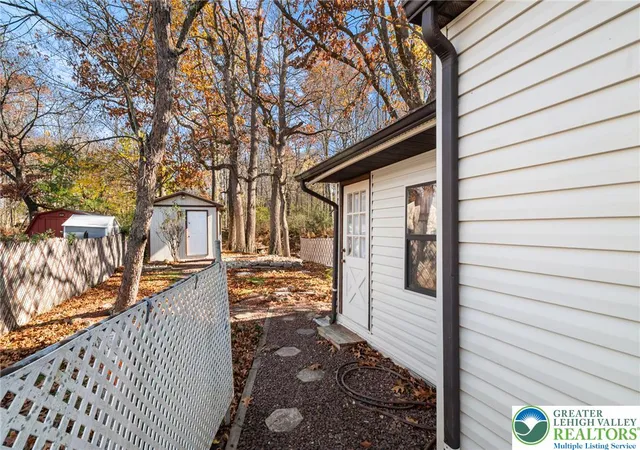
Enjoy a sought-after mountainside setting in Emmaus Borough, close to the shops, restaurants, and community events of downtown Emmaus. This three-bedroom, 1½-bath end-unit townhome in the East Penn School District features an eat-in kitchen with hardwood floors, brick accents, and built-in cabinetry. French doors open to a spacious family room addition with a wood-plank ceiling, a freestanding propane stove, and direct access to the paved driveway. All three bedrooms and the full bath are upstairs, with a powder room on the main level and a finished rec room in the basement. Mature trees frame the backyard, and a shed provides extra storage. The home needs repairs and updating. At $250,000, it offers good value for buyers looking to make it their own in a desirable Emmaus location. *BUY WITH CONFIDENCE—PRE-LISTING HOME INSPECTION AVAILABLE * 3D MATTERPORT PLUS INTERACTIVE FLOOR PLAN AVAILABLE, TOO* (AS-IS SALE)
- Houzeo last checked: 14 minutes ago
- Listing updated: November 13, 2026 at 10:57 pm
- Listing Provided by: Creighton Faust (610) 349-8482 | RE/MAX Real Estate (610) 770-9000
- Source: Greater Lehigh Valley MLS-PA | MLS#:

Property Details
Status
Active
Type
Townhouse
No. of Stories
2
County
City
Neighborhood
--
Year Built
1980
HOA Fees
-
Finished Area
2,598 sqft
Lot Size
4,922 sqft lot
Basement Area
- sqft
MLS Name
Greater Lehigh Valley MLS
MLS Number
787253
MLS Status
Active
Days on Market
9
Continue Your Journey in App
Find your dream home, receive real-time updates, and many more!
Location
Facts & Features
Rooms
Bedrooms & bathrooms
Bedrooms: 3
Bathrooms: 2
Recreation
Level: Basement
Area: 589.00 Square Feet
Dimensions: 19.00 x 31.00
Bedroom
Level: Second
Area: 112.00 Square Feet
Dimensions: 7.00 x 16.00
Bedroom
Level: Second
Area: 91.00 Square Feet
Dimensions: 7.00 x 13.00
PrimaryBathroom
Level: Second
Area: 56.00 Square Feet
Dimensions: 7.00 x 8.00
PrimaryBedroom
Level: Second
Area: 216.00 Square Feet
Dimensions: 12.00 x 18.00
Laundry
Level: First
Area: 110.00 Square Feet
Dimensions: 11.00 x 10.00
FamilyRoom
Level: First
Area: 336.00 Square Feet
Dimensions: 16.00 x 21.00
DiningRoom
Level: First
Area: 128.00 Square Feet
Dimensions: 8.00 x 16.00
Kitchen
Level: First
Area: 154.00 Square Feet
Dimensions: 11.00 x 14.00
HalfBath
Level: First
Area: 20.00 Square Feet
Dimensions: 4.00 x 5.00
LivingRoom
Level: First
Area: 380.00 Square Feet
Dimensions: 19.00 x 20.00
Foyer
Level: First
Area: 12.00 Square Feet
Dimensions: 4.00 x 3.00
Interior
Heating
Baseboard, Electric
Sewer
Public Sewer
Exterior Features
Shed
Cooling
Ceiling Fans
Flooring
Carpet, Hardwood
Appliances
Electric Oven, Electric Water Heater
Window Features
Skylights
Interior Features
Dining Area, Skylights
Construction
Year Built
Year Built: 1980
Home type
Townhouse
Roof
Asphalt, Fiberglass
Architectural Style
Colonial
Construction Materials
Stucco, Vinyl Siding
Utilities & Energy
Water Source
Public
Parking Features
Off Street
Electric
Amps200or More, Circuit Breakers
Basement
Finished
Other Features
Subdivision Name
Foxwood Estates
Price History
| Date | Event | Price |
|---|---|---|
11/13/2026 Source: | Listed for Sale | $250,000 $96/sqft |

Find Homes by Property Features in Emmaus, PA


Based on information from the Greater Lehigh Valley Realtors, Inc. (GLVR) from the Multiple Listing Service through Nov 22, 2026, 04:30PM. MLS Listing Information has not been verified and is not guaranteed by MLS. Information is provided exclusively for consumers’ personal, non-commercial use, it may not be used for any purpose other than to identify prospective properties consumers may be interested in purchasing. The data is deemed reliable but is not guaranteed to be accurate by the MLS. This website may not include listings or property addresses of sellers who have directed their listing brokers to withhold their listing or their property address from display on the Internet. The data relating to real estate for sale on this website comes in part from the IDX program of the GLVR MLS. Real estate listings held by brokerage firms other than Sell Your Home Services.com include the name of the listing broker. © 2026 Greater Lehigh Valley REALTORS® Multiple Listing Service - All Rights Reserved.
 Advertising Broker: Daniel Demers | Sell Your Home Services