- Overview
- Description
- Property Details
- Location
- HOA Management
- Facts & Features
- Getting Around
- Nearby Homes




$382,490
Monthly Est:$1,904
 2 Beds
 2 Baths
2 full baths
 1,434sqft
427 Verona Way, Lady Lake, FL 32159
$382,490
$1,904/moEst:
Get Pre-Approved
Single Family Residence
Built in 2027
$435/mo HOA
5,110 sqft lot
$267/sq.ft
Description
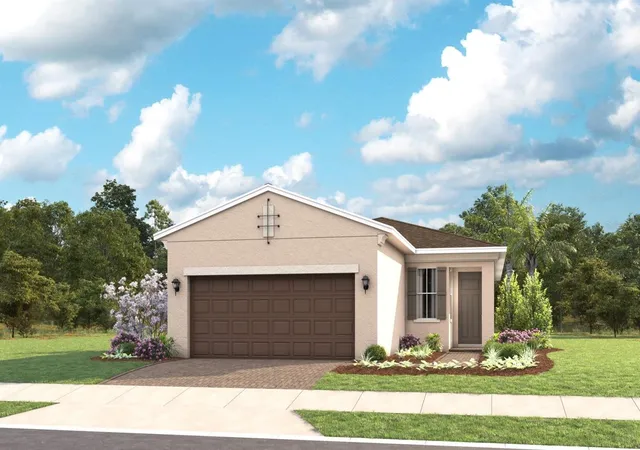
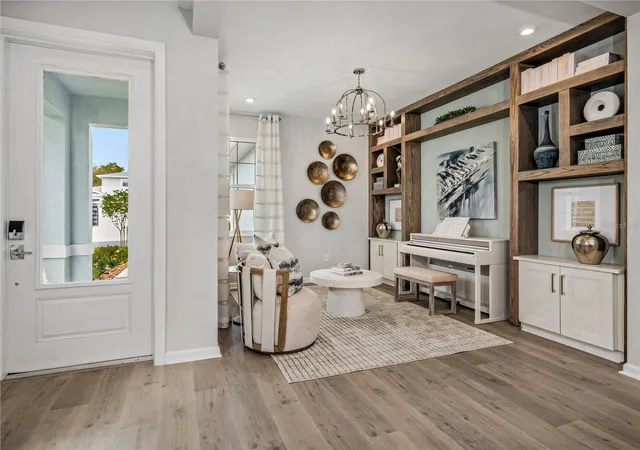
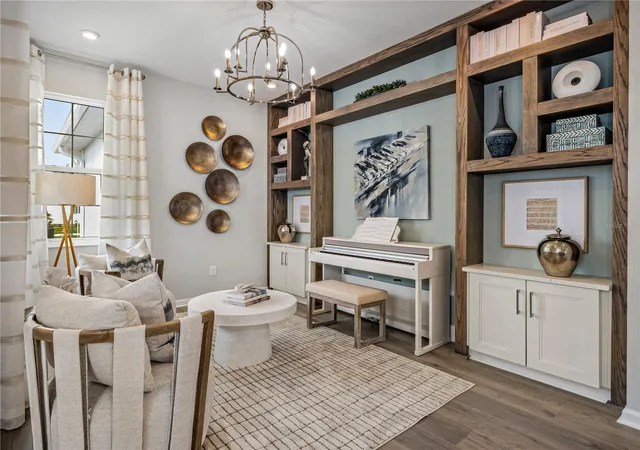
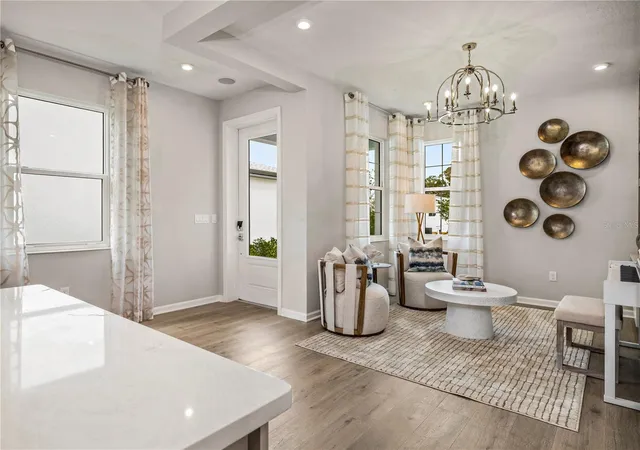
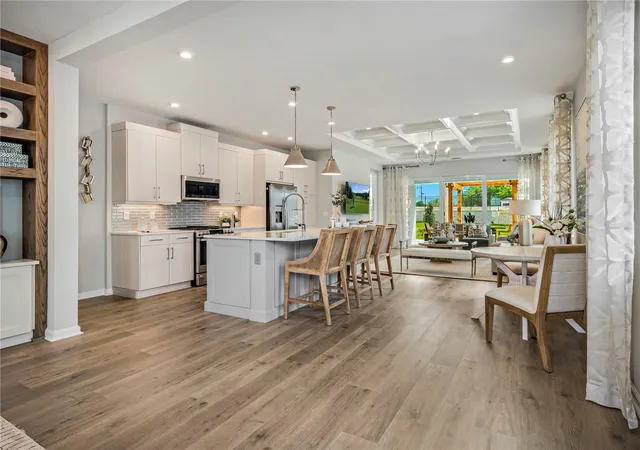
Under Construction. Cresswind at Hammock Oaks, a new active 55+ community by Kolter Homes, is situated in Lady Lake, FL, famously known as the “home of lakes and sunshine.” Located near The Villages the community is only minutes from Leesburg and convenient to Orlando. This gated community in Central Florida features Cresswind's national award-winning "Set Yourself FREE" lifestyle program based on the cornerstones of Fitness, Relationships, Education and Entertainment. The resident-only clubhouse with a state-of-the-art fitness center and offers 55+ neighbors a place to gather and participate in social activities facilitated by a full-time Lifestyle Director. Outdoor amenities will include pickleball & tennis courts, walking trails, resort-style pool and spa, pool, event and entertainment areas. This flexible 2 Bedroom, 2 Bath home features a centrally located Kitchen overlooking an open floorplan that lets you live large in just the right amount of space. The Flex Room just off the Front Entry can be left open to increase your main living space or enclosed with an optional wall and double door to create a private fitness studio or home office. This Flex space also features the option to be converted into a 3rd Bedroom. You can personalize this floorplan with structural options, including Extended Lanai, Summer Kitchen, second-story Bonus Room, and more. To learn about all the ways, you can have this home built around you, contact a Cresswind at Hammock Oaks New Home Guide. Photos of a decorated model home are for reference only. Actual home will differ.
- Houzeo last checked: 11 hours ago
- Listing updated: August 29, 2026 at 8:59 pm
- Listing Provided by: Bill Maltbie (813) 819-5255 | MALTBIE REALTY GROUP (813) 819-5255
- Source: Stellar MLS-FL | MLS#: W7886630

Property Details
Status
Pending
Type
Single Family Residence
No. of Stories
-
County
City
Neighborhood
--
Year Built
2027
HOA Fees
$435/mo
Finished Area
1,434 sqft
Lot Size
5,110 sqft lot
Basement Area
- sqft
MLS Name
Stellar MLS
MLS Number
W7886630
MLS Status
Pending
Days on Market
121
Cumulative Days on Market
41

Continue Your Journey in App
Find your dream home, receive real-time updates, and many more!
Download App
Continue Your Journey in App
Find your dream home, receive real-time updates, and many more!
Location
HOA Management
Cresswind Hammock Oaks Homeowners Association Inc.
HOA Fees
$435/ Monthly
Amenities
 Amenities and services may be covered by one or multiple associations and service providers.
 Club House
 Maintenance
 Internet
 Security Gate
 Tennis
 Pest Control
 Cable TV
 Gym
Gym
 Pool
Pool
 Sports Court
Recreational Facilities
Common Area Taxes
Disclaimer: Amenities are based on third-party information and may vary; buyers must independently verify all amenities, as information is deemed reliable but not guaranteed.
Facts & Features
Rooms
Bedrooms & bathrooms
Bedrooms: 2
Bathrooms: 2
Primary Bedroom
Level: First
Area: 210.00 Square Feet
Dimensions: 14x15
Bedroom 2
Level: First
Area: 130.00 Square Feet
Dimensions: 10x13
Office
Level: First
Area: 130.00 Square Feet
Dimensions: 10x13
Great Room
Level: First
Area: 285.00 Square Feet
Dimensions: 15x19
Kitchen
Level: First
Area: 110.00 Square Feet
Dimensions: 10x11
Balcony/Porch/Lanai
Level: First
Area: 150.00 Square Feet
Dimensions: 15x10
Bathroom 1
Level: First
Area: 96.00 Square Feet
Dimensions: 12x8
Bathroom 2
Level: First
Area: 56.00 Square Feet
Dimensions: 7x8
Balcony/Porch/Lanai
Level: First
Area: 150.00 Square Feet
Dimensions: 15x10
Interior
Appliances
Dishwasher, Disposal, Microwave
Cooling
Central Air
Window Features
Double Pane Windows, Energy Star Qualified Windows
Flooring
Carpet, Ceramic Tile
Heating
Central
Sewer
Public Sewer
Exterior Features
Other
Interior Features
Open Floorplan, Primary Bedroom Main Floor, Tray Ceiling(s), Walk In Closet(s)
Construction
Year Built
Year Built: 2027
Home type
Single Family Residence
Roof
Shingle
Property Condition
Under Construction
Foundation Details
Slab
Architectural Style
Traditional
Construction Materials
Other
Utilities & Energy
Water Source
Public
Laundry Features
Laundry Room
Utilities
Public, Underground Utilities, Water Connected
Parking Features
Garage Door Opener, Ground Level
Association Amenities
Clubhouse, Fitness Center, Gated, Pickleball Court(s), Pool, Tennis Court(s)
Other Features
Community Features
Clubhouse, Gated Community No Guard, Pool, Sidewalks, Tennis Court(s)
Patio And Porch Features
Covered, Patio
Vegetation
Trees/landscaped
Lot Features
In County, Level, Sidewalk, Paved
Subdivision Name
Kh Cw Hammock Oaks Llc
Price History
| Date | Event | Price |
|---|---|---|
07/21/2026 Source: | Pending | $382,490 +2.00% $267/sqft |
06/10/2026 Source: | Listed for Sale | $374,990 $261/sqft |

Getting Around 427 Verona Way
Bike Score®

Somewhat Bikeable
22/100
Walk Score®

Car-Dependent
1/100
Data provided by Redfin
Nearby Homes










Find Homes by Property Features in Lady Lake, FL
Nearby New Homes For Sale

Based on information from Stellar MLS® through Oct 09, 2026, 02:30PM as submitted to and distributed by MLS GRID. All data is obtained from various sources and may not have been verified by the broker or MLS GRID. Supplied Open House Information is subject to change without notice. All information should be independently reviewed and verified for accuracy. Properties may or may not be listed by the office/agent presenting the information. IDX information is provided exclusively for consumers’ personal non-commercial use. It may not be used for any purpose other than to identify prospective properties consumers may be interested in purchasing. The data is deemed reliable but is not guaranteed by MLS GRID. The use of the MLS GRID Data may be subject to an end-user license agreement prescribed by the Member Participant’s applicable MLS, if any, and as amended from time to time. © 2026 Stellar MLS. All Rights Reserved.
 Advertising Broker: Fred McGill | Simple Showing, Inc