Realty Solution
Powered by 
- 9
- Overview
- Description
- Property Details
- Location
- Facts & Features
- Getting Around
- Nearby Homes
 Price Drop: $30K (10/17)
 No HOA
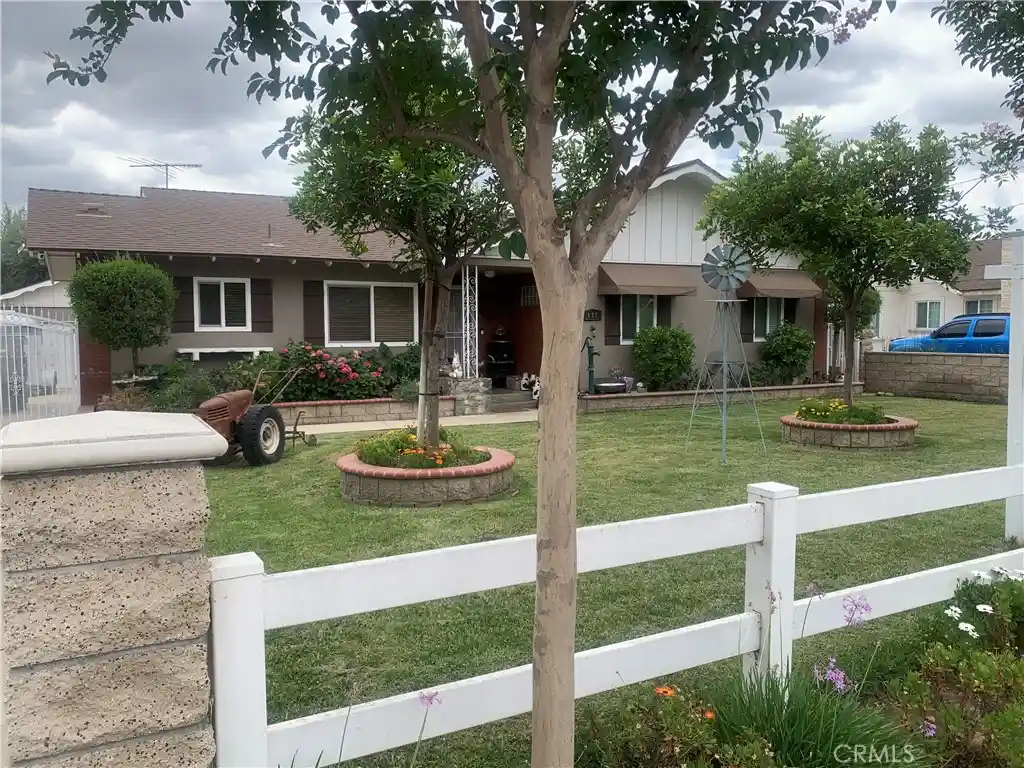


Street View
Listed by: Daniel Calderon (562) 999-6999 DRE #01056875 | Executive Bankers Realty (562) 867-4717
$839,900
Monthly Est:$4,180
 3 Beds
 2 Baths
2 full baths
 1,500sqft
427 W Maple, Ontario, CA 91762
$839,900
$4,180/moEst:
Get Pre-Approved
Single Family Residence
Built in 1962
$-- HOA
20,370 sqft lot
$560/sq.ft
Description
Attention: Searching for a small scale "HORSE Property" or involved in "Dog Rescue", this is a MUST SEE. This home has a Western Theme/Mini-Ranch Style backyard set up. Call the city and ask about all the perks allowed on this AR-2 Zoned Lot, Parcel #1050-291-08-0000. "Limited opportunity" to own this single-family residence at 427 W. Maple St., Ontario, CA, located between Fern Ave & San Antonio Ave. This house is built on an expansive 20,370 sqft. parcel & is well situated towards the front of the lot, allowing more usable space behind the residence which works well for a potential ADU. The home has approximately 1,500 sqft. of living space that features 3 bedrooms & 2 bathrooms. Its floor plan offers a warm & inviting living room (with cozy fireplace) that has flow into the open concept dining room & study area. The kitchen & breakfast nook both feature ceramic tiled flooring throughout. The living room & hallway are enhanced by updated attractive wood-laminate flooring which expand straight into the bedrooms. (outdoor amenities include) A long driveway with parking for about 4–5 vehicles where you can park an RV, boat, horse trailer & more. This driveway leads to an oversized double detached garage (size of a 3 car) with laundry area. Other exterior amenities include an open, step-up, outdoor porch patio/gazebo on a foundation. This porch has a nice built-in fireplace & built in TV mount spot which is perfect for outdoor entertaining to relax & enjoy time with family & friends after a busy day. (1st. section) of backyard has a fountain, nice size barn/garden shed, a light post, plus an open covered patio used for larger gatherings/entertainment. (2nd section) of the backyard where the horses/animals/pets are kept, are Western Ranch style storage sheds, a decorative windmill/water well/bell tower/water tank & dog kennels, chicken coop, bird house, pigpen, pony & horse corrals. The property has updated exterior paint, roof, tankless water heater, windows & awnings+. The masonry brickwork surrounding the tree planters, the flower beds, the side fencing & the outdoor patios, all matching beautifully throughout front, back & side yards.
Don't pass this property up. How many other AR-2 parcels situated on nearly a half an acre lot at this price in Ontario or any bordering city, can you find? Ask city about gardening, fruit trees, small-scale farming & animal husbandry allowed.
- Houzeo last checked: 12 hours ago
- Listing updated: October 17, 2026 at 10:56 pm
- Source: California Regional MLS-CA | MLS#: DW26049652

Property Details
Status
Pending
Type
Single Family Residence
No. of Stories
1
County
City
Neighborhood
--
Year Built
1962
HOA Fees
-
Finished Area
1,500 sqft
Lot Size
20,370 sqft lot
Basement Area
- sqft
MLS Name
California Regional MLS
MLS Number
DW26049652
MLS Status
Pending
Days on Market
16
Cumulative Days on Market
94

Continue Your Journey in App
Find your dream home, receive real-time updates, and many more!
Continue Your Journey in App
Find your dream home, receive real-time updates, and many more!
Location
Facts & Features
Rooms
Bedrooms & bathrooms
Bedrooms: 3
Bathrooms: 2
Interior
Window Features
Double Pane Windows, Screens
Flooring
Laminate, Tile
Sewer
Public Sewer
Heating
Central
Exterior Features
Kennel, Rain Gutters
Interior Features
Ceramic Counters, Open Floorplan, See Remarks, Tile Counters
Appliances
Tankless Water Heater, Water Heater
Cooling
See Remarks
Construction
Year Built
Year Built: 1962
Home type
Single Family Residence
Foundation Details
Raised
Property Condition
Updated Remodeled
Roof
Composition, Shingle
Utilities & Energy
Fireplace Features
Gas, Living Room, Wood Burning
Pool Features
None
Water Source
Public
Laundry Features
In Garage, See Remarks
Parking Features
Concrete, Door Single, Driveway, Garage Faces Front, Garage, On Site, Private, Rv Gated, Rv Access Parking, See Remarks, Workshop In Garage
Security Features
Carbon Monoxide Detectors
Other Features
Patio And Porch Features
Patio
Disclosures
Home Warranty
Lot Features
Front Yard, Horse Property, Lawn, Rectangular Lot, Yard
Community Features
Gutters, Park, Street Lights, Sidewalks
Price History
| Date | Event | Price |
|---|---|---|
10/17/2026 Source: | Pending | $839,900 $560/sqft |
08/15/2026 Source: | Listed for Sale | $839,900 $560/sqft |
08/15/2026 Source: | Off Market | $839,900 $560/sqft |
08/15/2026 Source: | Contingent (Active Under Contract) | $839,900 -3.45% $560/sqft |
07/09/2026 Source: | Listed for Sale | $869,900 $580/sqft |

Show more
Nearby Homes
Find Homes by Property Features in Ontario, CA
Nearby New Homes For Sale
Nearby Pre-Owned Homes For Sale


Based on information from California Regional Multiple Listing Service, Inc. as of Nov 02, 2026, 02:15PM and /or other sources. All data, including all measurements and calculations of area, is obtained from various sources and has not been, and will not be, verified by broker or MLS. All information should be independently reviewed and verified for accuracy. Properties may or may not be listed by the office/agent presenting the information. Information being provided is for consumers’ personal, non-commercial use and may not be used for any purpose other than to identify prospective properties consumers may be interested in purchasing. This website may not include listings or property addresses of sellers who have directed their listing brokers to withhold their listing or their property address from display on the Internet. © 2026 California Regional Multiple Listing Service. All Rights Reserved.
 Advertising Broker: William Johnson DRE #01463271 | William Johnson Brokerage
