- Overview
- Description
- Property Details
- Location
- HOA Management
- Facts & Features
- Getting Around
- Nearby Homes




$555,526
Monthly Est:$2,765
 4 Beds
 3 Baths
3 full baths
 3,000sqft
4270 Juliana Lake Dr, Auburndale, FL 33823
$555,526
$2,765/moEst:
Get Pre-Approved
Single Family Residence
Built in 2026
$194.5/mo HOA
10,454 sqft lot
$185/sq.ft
Description
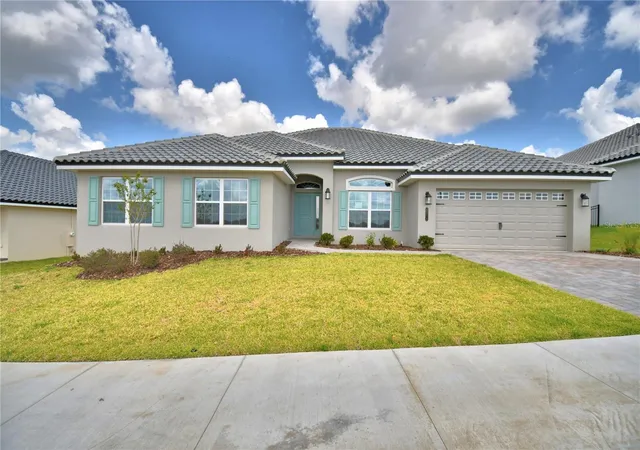
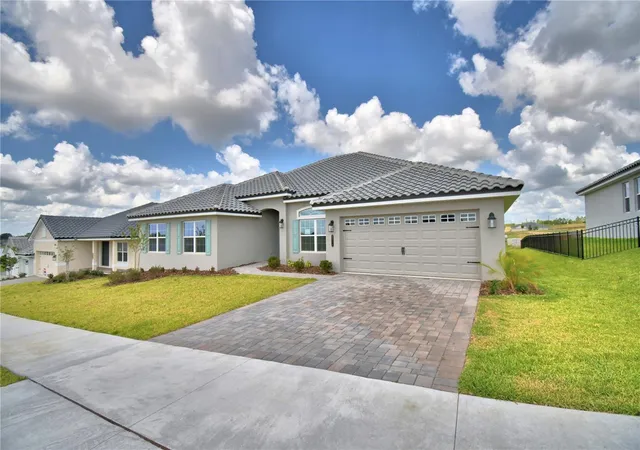
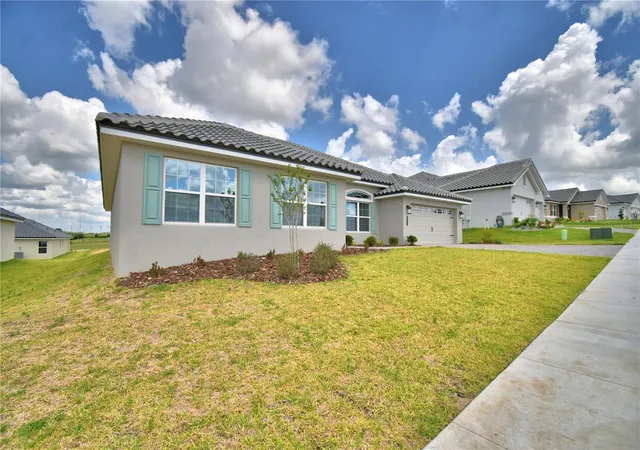
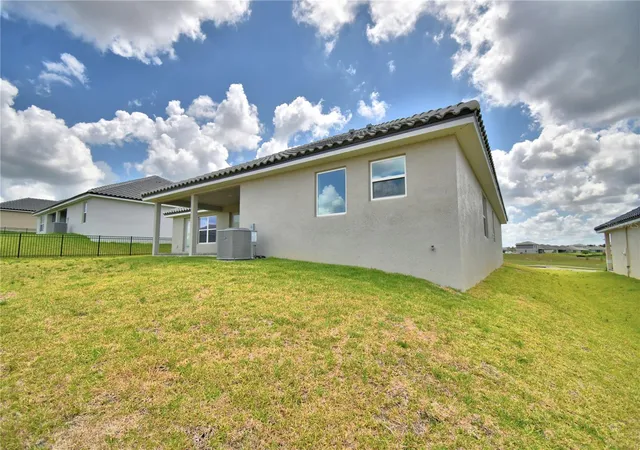
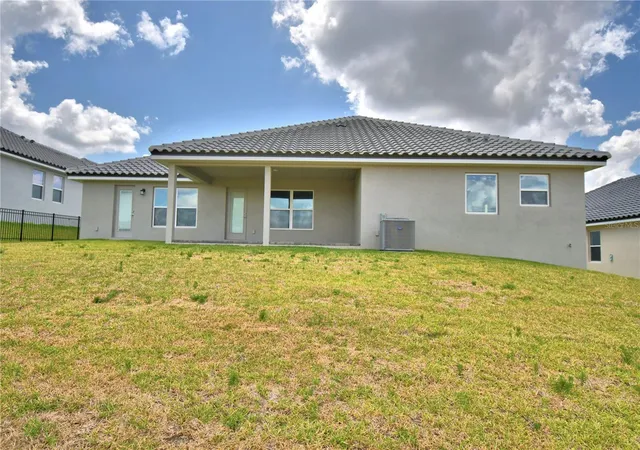
Under Construction. Step into the impressive 3000 floorplan, a 4-bedroom, 3-bath home with a 3-car garage that truly celebrates spacious living and luxurious details. While photos shown are of a completed model, not the actual home, this design offers everything a cooking enthusiast or anyone seeking a grand master suite could desire. From the moment you enter, you'll be drawn into a home that revolves around a spectacular, enormous kitchen. This space is the heart of the home, featuring a large center island, a peninsula, and an expansive eat-in area, along with a separate formal dining room. Whether you're hosting gatherings or enjoying everyday meals, this kitchen is a dream for anyone who loves to cook and entertain. Homeowners who choose this floorplan often highlight the walk-through pantry connecting the kitchen to a spacious laundry room, making daily routines a breeze. The primary suite is equally impressive, with a vast bedroom space, a tray ceiling with crown molding, and an ensuite that offers a double vanity, a tiled shower with glass door, and a luxurious soaking tub. In Lake Juliana Estates, this home offers not just space, but a lifestyle. Residents enjoy a gated community with a beautiful clubhouse, a fitness center, a pool overlooking the lake, sports courts, a playground, and a community boat ramp. It’s an ideal setting for those who want more than just a house—they want a home that complements their passions and lifestyle. Buyers looking for a home where the kitchen is truly the heart of family life will find everything they desire here. This floorplan is a perfect match for those who love to cook, entertain, and enjoy spacious, comfortable living with all the benefits of a vibrant community.
- Houzeo last checked: 14 minutes ago
- Listing updated: August 25, 2026 at 8:20 am
- Listing Provided by: Laurie Krall (863) 263-4740 , Jesse Tapia | ADAMS HOMES REALTY (863) 619-8120
- Source: Stellar MLS-FL | MLS#: L4961971

Property Details
Status
Active
Type
Single Family Residence
No. of Stories
-
County
City
Neighborhood
--
Year Built
2026
HOA Fees
$194.5/mo
Finished Area
3,000 sqft
Lot Size
10,454 sqft lot
Basement Area
- sqft
MLS Name
Stellar MLS
MLS Number
L4961971
MLS Status
Active
Days on Market
145
Cumulative Days on Market
99

Continue Your Journey in App
Find your dream home, receive real-time updates, and many more!
Download App
Continue Your Journey in App
Find your dream home, receive real-time updates, and many more!
Location
HOA Management
Leland Management
HOA Fees
$2,334.44/ Annually
Disclaimer: Amenities are based on third-party information and may vary; buyers must independently verify all amenities, as information is deemed reliable but not guaranteed.
Facts & Features
Rooms
Bedrooms & bathrooms
Bedrooms: 4
Bathrooms: 3
Primary Bedroom
Level: First
Primary Bathroom
Level: First
Bedroom 2
Level: First
Bedroom 3
Level: First
Bedroom 4
Level: First
Bathroom 2
Level: First
Bathroom 3
Level: First
Kitchen
Level: First
Family Room
Level: First
Living Room
Level: First
Dining Room
Level: First
Laundry
Level: First
Interior
Exterior Features
Lighting
Appliances
Cooktop, Dishwasher, Disposal, Electric Water Heater, Microwave
Sewer
Public Sewer
Flooring
Carpet, Ceramic Tile
Cooling
Central Air
Window Features
Double Pane Windows, Insulated Windows, Tinted Windows
Heating
Central
Interior Features
Cathedral Ceiling(s), Eat In Kitchen, High Ceilings, In Wall Pest System, Open Floorplan, Stone Counters, Thermostat, Tray Ceiling(s), Walk In Closet(s)
Construction
Year Built
Year Built: 2026
Home type
Single Family Residence
Construction Materials
Block, Stucco
Property Condition
Under Construction
Foundation Details
Slab
Roof
Tile
Utilities & Energy
Utilities
Bb/hs Internet Available, Cable Available, Electricity Connected, Phone Available, Sewer Connected
Laundry Features
Inside, Laundry Room
Security Features
Gated Community, Smoke Detector(s)
Water Source
Public
Other Features
Subdivision Name
Lake Juliana Estates
Patio And Porch Features
Covered, Rear Porch
Lot Features
Gentle Sloping, City Limits, Landscaped, Oversized Lot
Community Features
Clubhouse, Community Mailbox, Fitness Center, Gated Community No Guard, Playground, Pool, Tennis Court(s), Street Lights
Price History
| Date | Event | Price |
|---|---|---|
05/18/2026 Source: #MFRL4961971 | Listed for Sale | $555,526 $185/sqft |
Nearby Homes









Find Homes by Property Features in Auburndale, FL
Nearby New Homes For Sale

Based on information from Stellar MLS® through Oct 11, 2026, 02:00AM as submitted to and distributed by MLS GRID. All data is obtained from various sources and may not have been verified by the broker or MLS GRID. Supplied Open House Information is subject to change without notice. All information should be independently reviewed and verified for accuracy. Properties may or may not be listed by the office/agent presenting the information. IDX information is provided exclusively for consumers’ personal non-commercial use. It may not be used for any purpose other than to identify prospective properties consumers may be interested in purchasing. The data is deemed reliable but is not guaranteed by MLS GRID. The use of the MLS GRID Data may be subject to an end-user license agreement prescribed by the Member Participant’s applicable MLS, if any, and as amended from time to time. © 2026 Stellar MLS. All Rights Reserved.
 Advertising Broker: Fred McGill | Simple Showing, Inc