- Overview
- Description
- Property Details
- Location
- Facts & Features
- Getting Around
- Nearby Homes
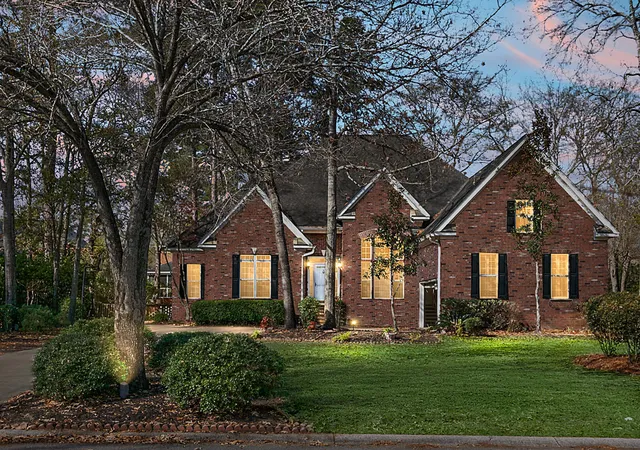
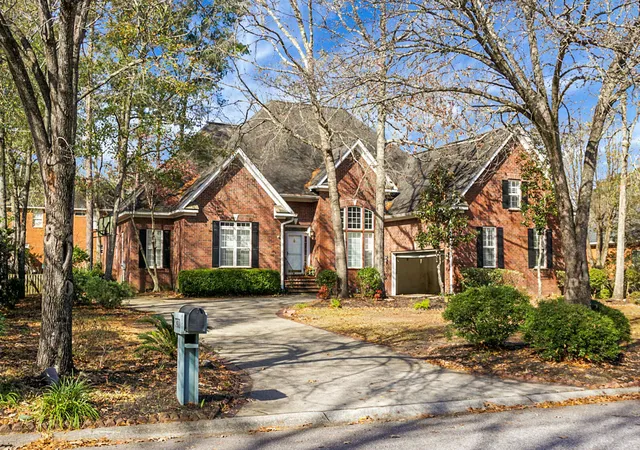
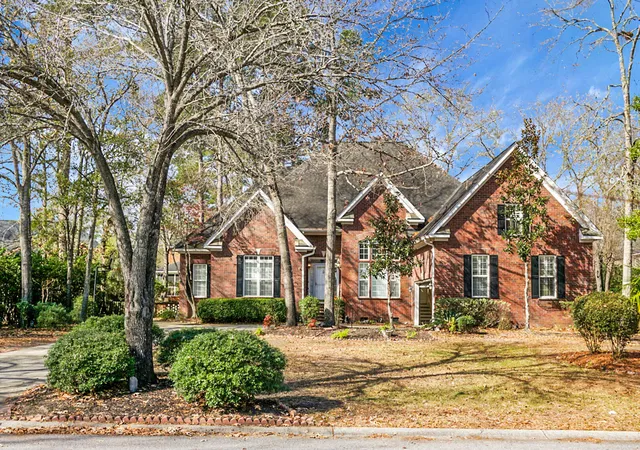
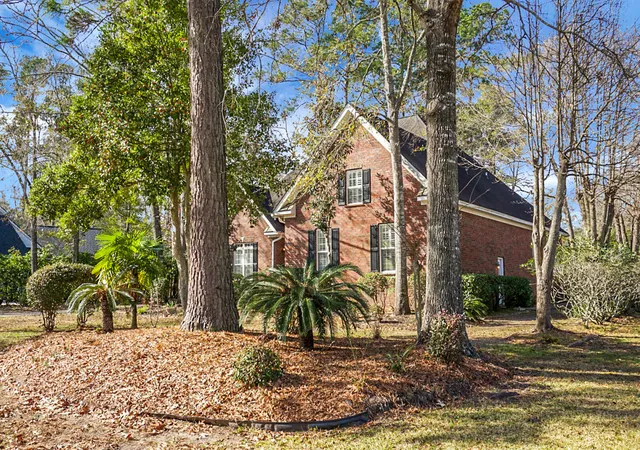
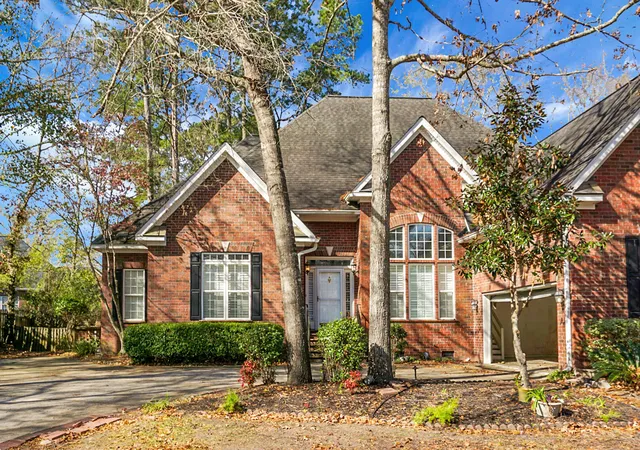

Street View
$625,000
Monthly Est:$3,111
 5 Beds
 4 Baths
4 full baths
 3,757sqft
4271 Persimmon Woods Dr, North Charleston, SC 29420
$625,000
$3,111/moEst:
Get Pre-Approved
Single Family Residence
Built in 1998
$-- HOA
0.36 acre lot
$166/sq.ft
Description
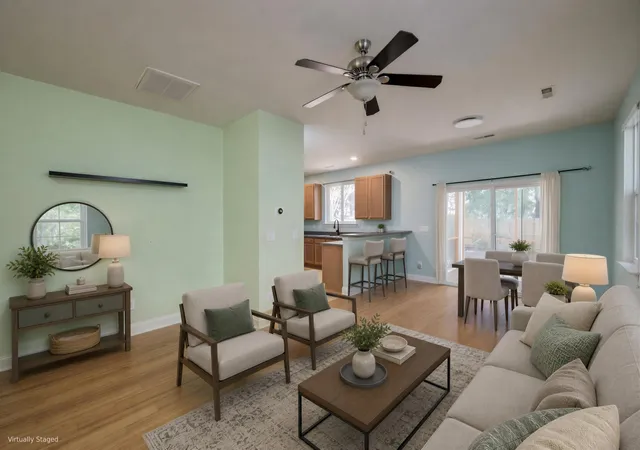
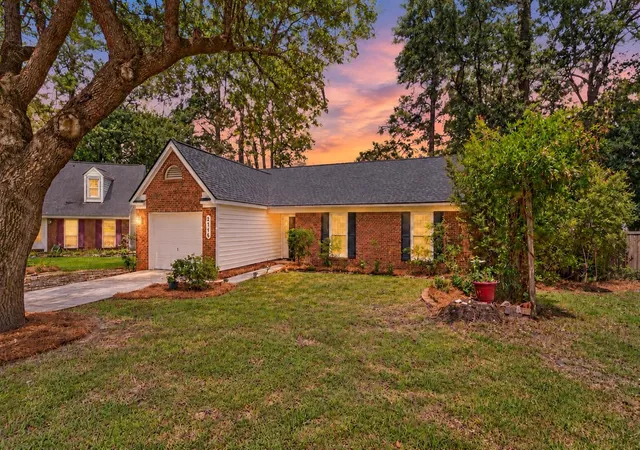
Welcome to luxury living in the highly sought-after gated community of Coosaw Creek Country Club. This beautifully updated 5-bedroom, 4-bathroom home offers approximately 3,800 square feet of thoughtfully designed living space, perfectly blending modern upgrades with timeless Old Charleston charm. The heart of the home is the renovated kitchen, featuring high-end finishes, ample cabinetry, and an open layout that's perfect for entertaining or everyday living. Spacious living areas, generously sized bedrooms, and abundant natural light create a warm and inviting atmosphere throughout.Overlooking the golf course, this home offers peaceful views and exceptional privacy while being conveniently located in the heart of North Charleston.Whether you're relaxing on the back patio, hosting family gatherings, or enjoying everything the Coosaw Creek community has to offer, this property delivers the perfect combination of elegance, comfort, and lifestyle.
Residents enjoy access to a championship golf course, clubhouse, tennis courts, swimming pool, and the security of a prestigious gated community. This is a rare opportunity to own a beautifully updated home in one of North Charleston's premier neighborhoods.
- Houzeo last checked: 12 hours ago
- Listing updated: October 29, 2026 at 3:14 pm
- Listing Provided by: Kandi Mangual | RE/MAX Cornerstone Realty
- Source: CHS Regional MLS | MLS#: 26020718

Property Details
Status
Active
Type
Single Family Residence
No. of Stories
2
County
City
Neighborhood
Year Built
1998
HOA Fees
-
Finished Area
3,757 sqft
Lot Size
0.36 acre lot
Basement Area
- sqft
MLS Name
CHS Regional MLS
MLS Number
26020718
MLS Status
Active
Days on Market
106

Continue Your Journey in App
Find your dream home, receive real-time updates, and many more!
Continue Your Journey in App
Find your dream home, receive real-time updates, and many more!
Location
Facts & Features
Rooms
Bedrooms & bathrooms
Bedrooms: 5
Bathrooms: 4
Interior
Sewer
Public Sewer
Heating
Electric, Central
Cooling
Central Air
Flooring
Carpet
Construction
Year Built
Year Built: 1998
Home type
Single Family Residence
Construction Materials
Brick Veneer
Foundation Details
Crawl Space
Architectural Style
Traditional
Roof
Architectural
Utilities & Energy
Parking Features
Attached, 2 Car Garage
Water Source
Public
Fireplace Features
One
Other Features
Subdivision Name
Coosaw Creek Country Club
Community Features
Golf Course, Golf Membership Available
Price History
| Date | Event | Price |
|---|---|---|
10/29/2026 Source: | Price Decreased | $625,000 -14.85% $166/sqft |
07/31/2026 Source: | Listed for Sale | $734,000 +12.92% $195/sqft |
02/03/2026 Source: | Off Market | $650,000 +73.33% $173/sqft |
11/02/2021 Source: | Sold | $375,000 -10.69% $100/sqft |
05/20/2020 Source: | Listing Removed | $419,900 +7.01% $112/sqft |

Show more
Nearby Homes
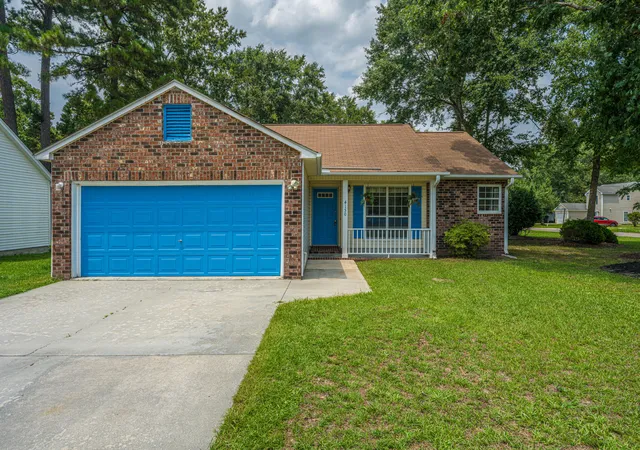
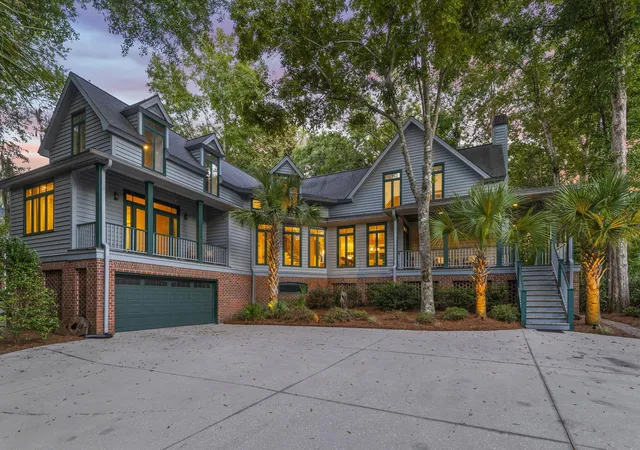
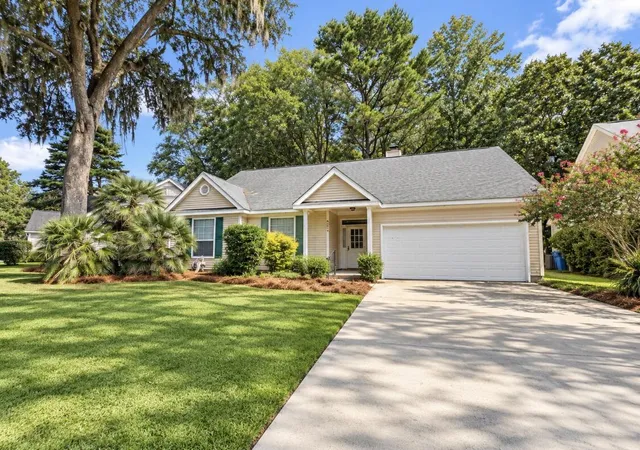

Find Homes by Property Features in North Charleston, SC

This representation is based in whole or in part on information supplied by the Charleston Trident Association of REALTORS® or its Multiple Listing Service through Nov 02, 2026, 02:15PM. Information is provided exclusively for personal, non-commercial use, and may not be used for any purpose other than to identify prospective properties consumers may be interested in purchasing.This website may not include listings or property addresses of sellers who have directed their listing brokers to withhold their listing or their property address from display on the Internet. All information deemed reliable but not guaranteed. Charleston Trident Multiple Listing Service, Inc. makes no representation or warranty regarding the accuracy of the data. ©2026 Charleston Trident MLS CTMLS. All rights reserved.
 Advertising Broker: Nicholas Huscroft | Chosen Realty
