- Overview
- Description
- Property Details
- Location
- HOA Management
- Facts & Features
- Getting Around
- Nearby Homes



$490,000
Monthly Est:$2,439
 3 Beds
 2 Baths
2 full baths
 1,756sqft
4272 Prairie View Dr N, Sarasota, FL 34232
$490,000
$2,439/moEst:
Get Pre-Approved
Single Family Residence
Built in 1985
$38.92/mo HOA
20,697 sqft lot
$279/sq.ft
Description
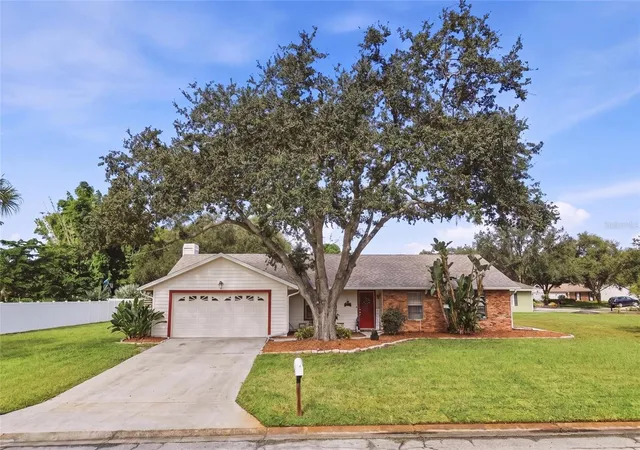
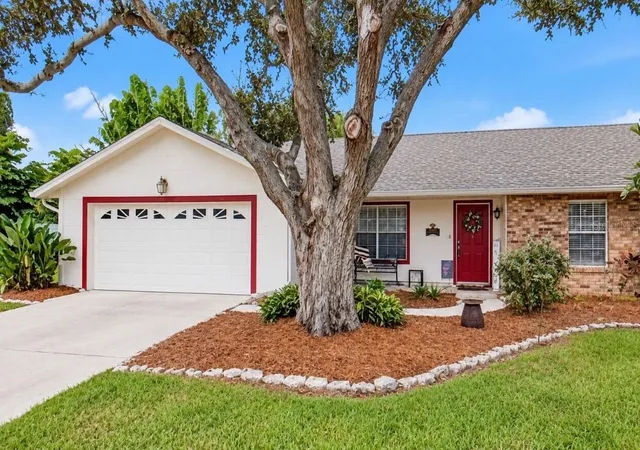
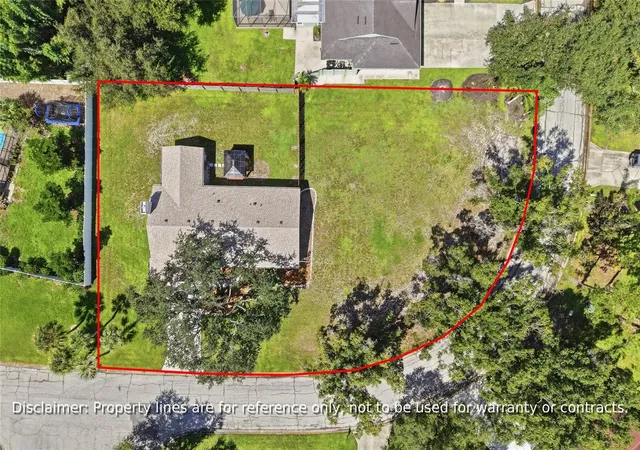
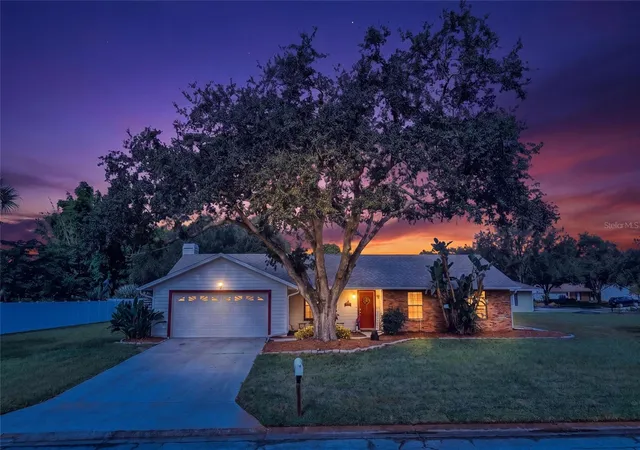
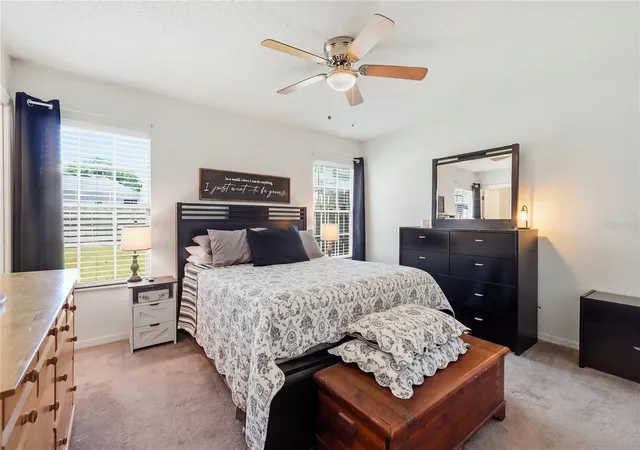
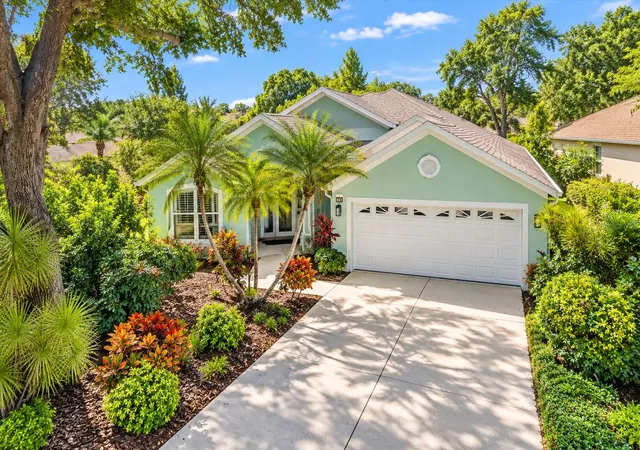
Virtually Staged. Beautifully maintained 3BR/2BA home with 2-car garage on an oversized .48-acre corner lot in the City of Sarasota! Located in a quiet community with spacious lots, no through traffic, NO CDD and a low HOA. New roof in 2025 with transferrable warranty for new buyers! Versatile floor plan features formal living room, family room with cozy fireplace and wet bar, eat-in kitchen with wood cabinetry and stainless appliances, plus a large bonus room with French doors and sliders to the expansive backyard. Remodeled bathrooms add a fresh, modern touch. Enjoy mature landscaping, partial fencing and a private gazebo, with plenty of room for a pool, fire pit, gardening or entertaining. Additional features include keyless garage entry and security system. Conveniently located minutes from I-75, downtown Sarasota, shopping, dining, medical facilities, marinas, top-rated schools and world-famous beaches including Siesta, Lido and Longboat Key. Sarasota City residents also enjoy special golf opportunities at Bobby Jones Golf Club and easy access to Sarasota's renowned arts and cultural scene. Florida living at its best!
- Houzeo last checked: 12 hours ago
- Listing updated: November 2, 2026 at 6:38 pm
- Listing Provided by: Christy Walters (941) 376-4625 | REALTY BY DESIGN LLC (941) 779-4509
- Source: Stellar MLS-FL as distributed by MLS GRID | MLS#: A4705912

Property Details
Status
Active
Type
Single Family Residence
No. of Stories
-
County
City
Neighborhood
--
Year Built
1985
HOA Fees
$38.92/mo
Finished Area
1,756 sqft
Lot Size
20,697 sqft lot
Basement Area
- sqft
MLS Name
Stellar MLS
MLS Number
A4705912
MLS Status
Active
Days on Market
50
Cumulative Days on Market
50
Open House

Continue Your Journey in App
Find your dream home, receive real-time updates, and many more!
Continue Your Journey in App
Find your dream home, receive real-time updates, and many more!
Location
HOA Management
C&S Community Mgmt Services, Inc/Kasia Matt, CAM
HOA Fees
$467/ Annually
Amenities
 Amenities and services may be covered by one or multiple associations and service providers.
 Escrow Reserves Fund
Management
Disclaimer: Amenities are based on third-party information and may vary; buyers must independently verify all amenities, as information is deemed reliable but not guaranteed.
Facts & Features
Rooms
Bedrooms & bathrooms
Bedrooms: 3
Bathrooms: 2
Primary Bedroom
Level: First
Area: 168.75 Square Feet
Dimensions: 13.5x12.5
Bedroom 2
Level: First
Area: 161.56 Square Feet
Dimensions: 11.75x13.75
Bedroom 3
Level: First
Area: 155.25 Square Feet
Dimensions: 11.5x13.5
Dining Room
Level: First
Area: 120.00 Square Feet
Dimensions: 10x12
Family Room
Level: First
Area: 304.50 Square Feet
Dimensions: 21.75x14
Bonus Room
Level: First
Area: 236.25 Square Feet
Dimensions: 13.5x17.5
Living Room
Level: First
Area: 230.75 Square Feet
Dimensions: 17.75x13
Kitchen
Level: First
Area: 132.00 Square Feet
Dimensions: 11x12
Interior
Window Features
Blinds
Flooring
Carpet, Ceramic Tile
Sewer
Public Sewer
Heating
Central, Electric
Exterior Features
Lighting, Private Mailbox, Private Yard, Rain Gutters
Interior Features
Built In Features, Cathedral Ceiling(s), Ceiling Fans(s), Chair Rail, Eat In Kitchen, Primary Bedroom Main Floor, Solid Wood Cabinets, Stone Counters, Thermostat, Walk In Closet(s), Wet Bar, Window Treatments
Appliances
Built In Oven, Dishwasher, Disposal, Electric Water Heater, Exhaust Fan, Ice Maker, Microwave, Refrigerator
Cooling
Central Air
Construction
Year Built
Year Built: 1985
Home type
Single Family Residence
Foundation Details
Block
Property Condition
Completed
Roof
Shingle
Construction Materials
Frame
Utilities & Energy
Fireplace Features
Family Room, Wood Burning
Water Source
Public
Utilities
Cable Available, Electricity Connected, Fiber Optics, Phone Available, Public, Sewer Connected, Water Connected
Laundry Features
Electric Dryer Hookup, In Garage, Washer Hookup
Parking Features
Driveway, Garage Door Opener
Security Features
Secured Garage/parking, Security System, Security System Owned, Smoke Detector(s)
Other Features
Patio And Porch Features
Covered, Front Porch
Subdivision Name
Settlement The
Vegetation
Mature Landscaping, Oak Trees, Trees/landscaped
Lot Features
Corner Lot, City Limits, Landscaped, Level, Near Public Transit, Oversized Lot
Community Features
Deed Restrictions, Street Lights
Price History
| Date | Event | Price |
|---|---|---|
10/31/2026 Source: | Price Decreased | $490,000 -1.80% $279/sqft |
09/19/2026 Source: | Price Decreased | $499,000 -2.16% $284/sqft |
09/14/2026 Source: | Price Increased | $510,000 +4.08% $290/sqft |
09/14/2026 Source: | Listed for Sale | $490,000 $279/sqft |

Nearby Homes



Find Homes by Property Features in Sarasota, FL

Based on information from Stellar MLS® through Nov 02, 2026, 02:15PM as submitted to and distributed by MLS GRID. All data is obtained from various sources and may not have been verified by the broker or MLS GRID. Supplied Open House Information is subject to change without notice. All information should be independently reviewed and verified for accuracy. Properties may or may not be listed by the office/agent presenting the information. IDX information is provided exclusively for consumers’ personal non-commercial use. It may not be used for any purpose other than to identify prospective properties consumers may be interested in purchasing. The data is deemed reliable but is not guaranteed by MLS GRID. The use of the MLS GRID Data may be subject to an end-user license agreement prescribed by the Member Participant’s applicable MLS, if any, and as amended from time to time. © 2026 Stellar MLS. All Rights Reserved.
 Advertising Broker: Fred McGill | Simple Showing, Inc
