- Overview
- Description
- Property Details
- Location
- HOA Management
- Facts & Features
- Getting Around
- Nearby Homes




$349,999
Monthly Est:$1,742
 4 Beds
 2 Baths
2 full baths
 1,839sqft
4275 Darby Ct, Eustis, FL 32736
$349,999
$1,742/moEst:
Get Pre-Approved
Single Family Residence
Built in 2027
$116/mo HOA
6,700 sqft lot
$190/sq.ft
Description
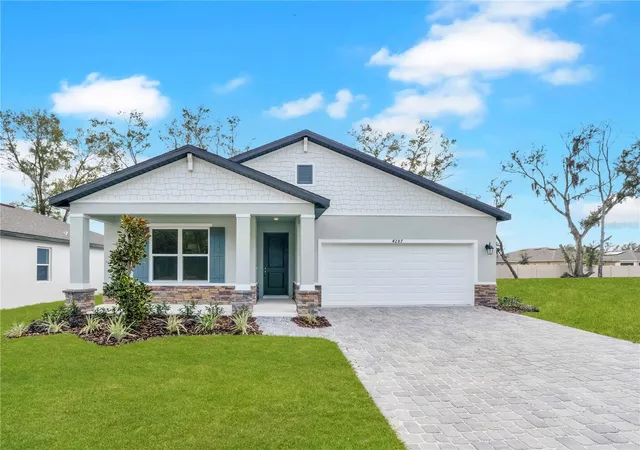
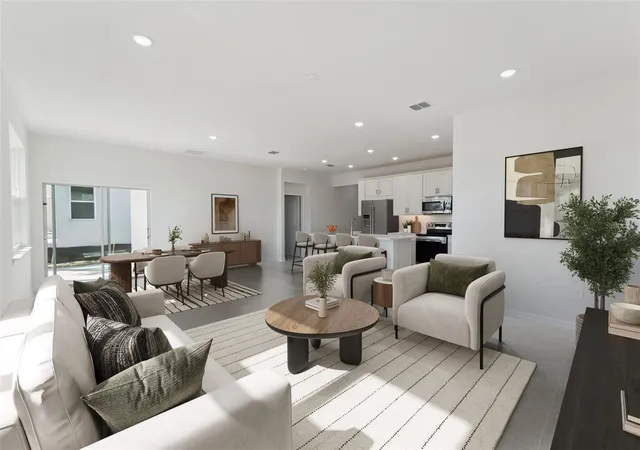
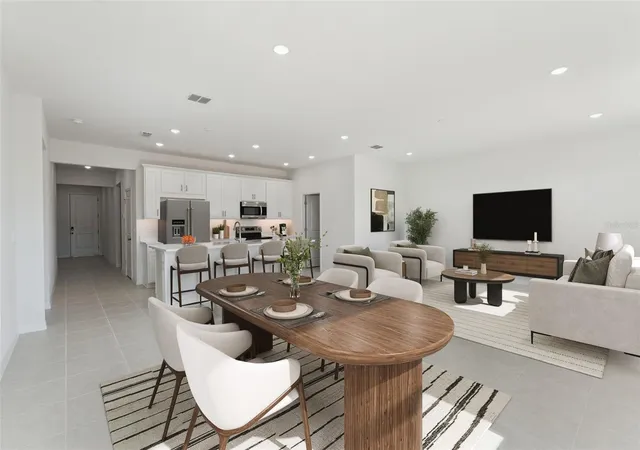
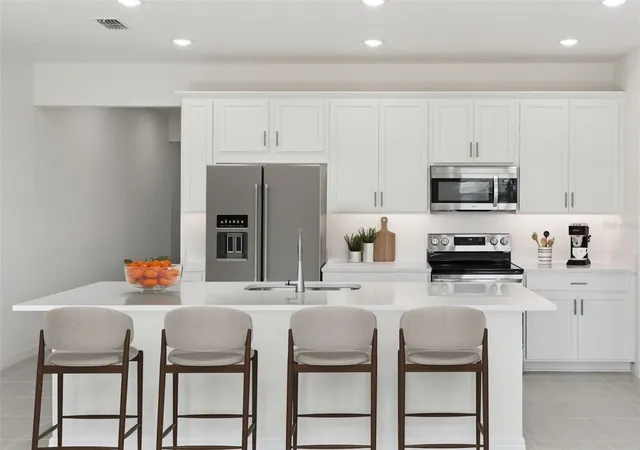
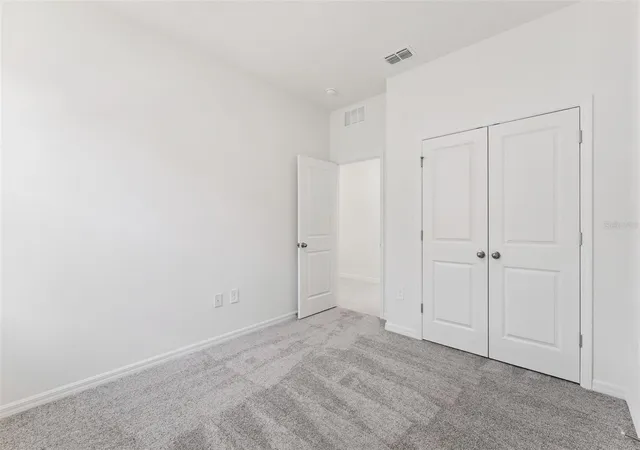
Under Construction. Estimated Completion: January 2027. This is your opportunity to personalize your brand-new single-family! This Elevation D, Lark floorplan offers 1,839 sq. ft. of thoughtfully designed living space with 4 bedrooms, 2 bathrooms, a 2-car garage, and 9’4” ceilings throughout. The open-concept layout is ideal for everyday living and entertaining, featuring a dream kitchen with stainless steel appliances, 42" upper cabinets, generous countertop space, an oversized walk-in pantry, and a large center island. The dining and great room flow seamlessly together. The luxurious primary suite includes dual vanities with solid-surface countertops, a large walk-in closet, and a spa-like bath with floor-to-wall tile in the shower. A spacious laundry room adds everyday convenience, and an included covered lanai expands your living space outdoors. Customize your design selections! Choose from our curated design packages that include a variety of premium flooring, countertop, and cabinetry options. Ask about our incentives! Just outside your door, Estes Reserve offers the best of Central Florida living. Spend weekends fishing or boating on sparkling Lake Eustis, exploring scenic parks, or enjoying the charm of Mount Dora’s waterfront dining, quaint shops, and lively festivals. Stroll downtown Eustis for boutique shopping, cozy restaurants, and seasonal events, or head to nearby Tavares, America’s Seaplane City, for lakeside fun, dining, and entertainment. With Apopka just minutes away and quick access to SR-44 and US-441, you’ll have both convenience and adventure at your fingertips. DISCLAIMER: Photos and/or drawings of homes may show stock photos and upgraded landscaping, elevations, and optional features that may not represent the lowest-priced homes in the community. Pricing, Incentives and Promotions are subject to change at anytime. Promotions cannot be combined with any other offer. Ask the Sales and Marketing Representative for details on promotions.
- Houzeo last checked: 12 hours ago
- Listing updated: August 13, 2026 at 4:26 pm
- Listing Provided by: Bill Maltbie (813) 819-5255 | MALTBIE REALTY GROUP (813) 819-5255
- Source: Stellar MLS-FL | MLS#: W7887887

Property Details
Status
Active
Type
Single Family Residence
No. of Stories
-
County
City
Neighborhood
--
Year Built
2027
HOA Fees
$116/mo
Finished Area
1,839 sqft
Lot Size
6,700 sqft lot
Basement Area
- sqft
MLS Name
Stellar MLS
MLS Number
W7887887
MLS Status
Active
Days on Market
79
Cumulative Days on Market
22

Continue Your Journey in App
Find your dream home, receive real-time updates, and many more!
Download App
Continue Your Journey in App
Find your dream home, receive real-time updates, and many more!
Location
HOA Management
HARTIZEN HOMES
HOA Fees
$116/ Monthly
Amenities
 Amenities and services may be covered by one or multiple associations and service providers.
 Bike Trails
 Maintenance
Disclaimer: Amenities are based on third-party information and may vary; buyers must independently verify all amenities, as information is deemed reliable but not guaranteed.
Facts & Features
Rooms
Bedrooms & bathrooms
Bedrooms: 4
Bathrooms: 2
Great Room
Level: First
Area: 416.00 Square Feet
Dimensions: 26x16
Kitchen
Level: First
Primary Bedroom
Level: First
Area: 182.00 Square Feet
Dimensions: 13x14
Primary Bathroom
Level: First
Bedroom 2
Level: First
Area: 120.00 Square Feet
Dimensions: 12x10
Bedroom 3
Level: First
Area: 120.00 Square Feet
Dimensions: 12x10
Bedroom 4
Level: First
Area: 132.00 Square Feet
Dimensions: 11x12
Balcony/Porch/Lanai
Level: First
Area: 104.00 Square Feet
Dimensions: 13x8
Interior
Cooling
Central Air
Interior Features
High Ceilings, Living Room/dining Room Combo, Primary Bedroom Main Floor, Solid Surface Counters, Stone Counters, Thermostat, Walk In Closet(s)
Appliances
Cooktop, Dishwasher, Disposal, Electric Water Heater, Microwave
Heating
Central, Electric
Sewer
Public Sewer
Flooring
Brick, Carpet, Ceramic Tile
Construction
Year Built
Year Built: 2027
Home type
Single Family Residence
Construction Materials
Block, Stucco
Foundation Details
Slab
Property Condition
Under Construction
Roof
Shingle
Utilities & Energy
Laundry Features
Common Area, Inside
Water Source
Public
Association Amenities
Trail(s)
Utilities
Bb/hs Internet Available, Cable Available, Electricity Available, Fiber Optics, Phone Available, Public, Sprinkler Recycled, Underground Utilities
Parking Features
Driveway, Garage Door Opener
Other Features
Community Features
Street Lights
Subdivision Name
Estes Reserve
Patio And Porch Features
Covered, Patio
Price History
| Date | Event | Price |
|---|---|---|
07/22/2026 Source: #MFRW7887887 | Listed for Sale | $349,999 $190/sqft |
Getting Around 4275 Darby Ct
Bike Score®

Somewhat Bikeable
35/100
Walk Score®

Car-Dependent
3/100
Data provided by Redfin
Nearby Homes

Find Homes by Property Features in Eustis, FL
Nearby New Homes For Sale

Based on information from Stellar MLS® through Oct 09, 2026, 02:30PM as submitted to and distributed by MLS GRID. All data is obtained from various sources and may not have been verified by the broker or MLS GRID. Supplied Open House Information is subject to change without notice. All information should be independently reviewed and verified for accuracy. Properties may or may not be listed by the office/agent presenting the information. IDX information is provided exclusively for consumers’ personal non-commercial use. It may not be used for any purpose other than to identify prospective properties consumers may be interested in purchasing. The data is deemed reliable but is not guaranteed by MLS GRID. The use of the MLS GRID Data may be subject to an end-user license agreement prescribed by the Member Participant’s applicable MLS, if any, and as amended from time to time. © 2026 Stellar MLS. All Rights Reserved.
 Advertising Broker: Fred McGill | Simple Showing, Inc