Realty Solution
Powered by 
- 7
- Overview
- Description
- Property Details
- Location
- HOA Management
- Facts & Features
- Getting Around
- Nearby Homes
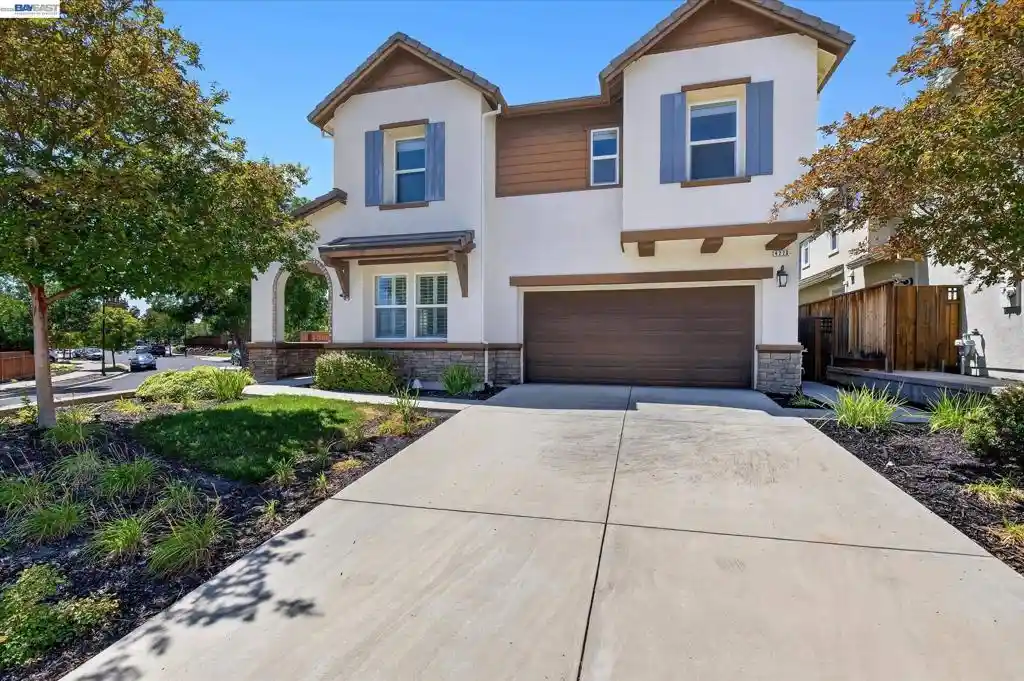


Street View
Listed by: Manel Sousou (925) 413-4511 DRE #01035333, Michael Katwan DRE #02168118 | Keller Williams Tri-Valley (925) 397-4200
$2,288,000
Monthly Est:$11,388
 5 Beds
 4 Baths
4 full baths
 2,744sqft
4278 Jordan Ranch Dr, Dublin, CA 94568
$2,288,000
$11,388/moEst:
Get Pre-Approved
Single Family Residence
Built in 2014
$118/mo HOA
9,100 sqft lot
$834/sq.ft
Description
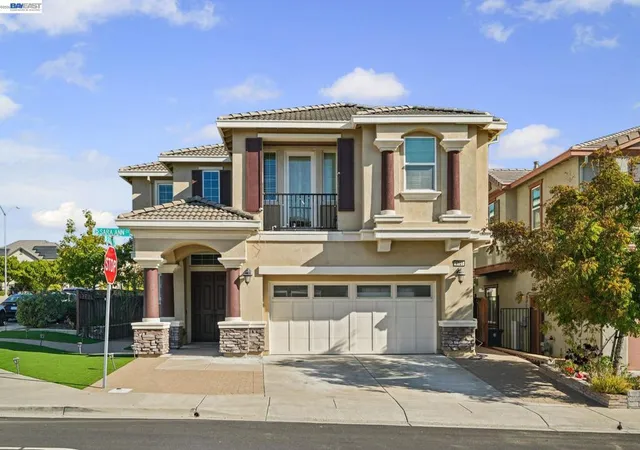
Welcome to this rare east-facing luxury home on a premium corner lot in Dublin’s highly sought-after Jordan Ranch community. Thoughtfully upgraded with over $300,000 in premium improvements, this move-in-ready residence combines sophisticated design, exceptional craftsmanship, and modern functionality for today’s lifestyle. Designed for both everyday living and effortless entertaining, this exceptional home features 5 spacious bedrooms, 4 full bathrooms, and a dedicated office, including a full bedroom and full bathroom on the main level—perfect for guests, multi-generational living, or working from home. The light-filled open-concept floor plan seamlessly connects the expansive great room to a beautifully appointed chef’s kitchen featuring a large center island, abundant cabinetry, generous counter space, and an ideal layout for gathering with family and friends. Premium upgrades throughout include engineered hardwood flooring throughout the entire home—including the staircase—fresh interior paint, beautifully remodeled bathrooms, and custom built-in closet systems in every bedroom, the linen closet, and the coat closet, providing exceptional organization and storage. Upstairs, the luxurious primary suite is complemented by an expansive bonus media/game room that provides the perfect retreat for kids and teens to enjoy movie nights, gaming, or sleepovers, while adults entertain comfortably on the expansive pergola-covered backyard patio. Two additional generously sized bedrooms complete the upper level. Step outside to your own private backyard oasis featuring an expansive 14’ × 20’ pergola-covered deck, stamped concrete, lush lawn, mature Indian Laurel (Hollywood Hedge) privacy hedges, premium two-level retaining walls with an elegant rotunda, and mature fruit trees including Pomegranate, Lemon, Peach, and Pear—creating the perfect setting for weekend barbecues, celebrations, and year-round outdoor living. Additional Premium Features: - Over $300,000 in designer upgrades and improvements - Fully owned Solar System with NEM 2.0 - Custom closet organization systems in every bedroom, the linen closet, and the coat closet - Fully finished 3-car garage with extensive custom built-in cabinetry, premium storage solutions, and Tesla EV charger connection - Beautifully remodeled bathrooms - Fresh interior paint - Premium corner lot with abundant natural light and enhanced privacy - Low HOA
- Houzeo last checked: 3 minutes ago
- Listing updated: July 15, 2026 at 11:14 pm
- Source: California Regional MLS-CA | MLS#: 41139594

Property Details
Status
Pending
Type
Single Family Residence
No. of Stories
2
County
City
Neighborhood
--
Year Built
2014
HOA Fees
$118/mo
Finished Area
2,744 sqft
Lot Size
9,100 sqft lot
Basement Area
- sqft
MLS Name
California Regional MLS
MLS Number
41139594
MLS Status
Pending
Days on Market
132
Cumulative Days on Market
19

Continue Your Journey in App
Find your dream home, receive real-time updates, and many more!
Continue Your Journey in App
Find your dream home, receive real-time updates, and many more!
Location
HOA Management
CALL LISTING AGENT
HOA Fees
$118/ Monthly
Amenities
 Amenities and services may be covered by one or multiple associations and service providers.
 Other
Disclaimer: Amenities are based on third-party information and may vary; buyers must independently verify all amenities, as information is deemed reliable but not guaranteed.
Facts & Features
Rooms
Bedrooms & bathrooms
Bedrooms: 5
Bathrooms: 4
Interior
Interior Features
Eat In Kitchen
Flooring
Stone, Wood
Heating
Forced Air
Cooling
Central Air
Construction
Year Built
Year Built: 2014
Home type
Single Family Residence
Architectural Style
Traditional
Roof
Tile
Construction Materials
Stucco
Utilities & Energy
Association Amenities
Other
Parking Features
Garage
Fireplace Features
Family Room
Pool Features
None
Other Features
Lot Features
Back Yard, Corner Lot, Front Yard, Yard
Subdivision Name
Dublin Ranch
Price History
| Date | Event | Price |
|---|---|---|
07/14/2026 Source: | Pending | $2,288,000 $834/sqft |
06/24/2026 Source: | Listed for Sale | $2,288,000 +70.75% $834/sqft |
09/04/2017 Source: | Sold | $1,340,000 $488/sqft |

Nearby Homes
Find Homes by Property Features in Dublin, CA
Nearby New Homes For Sale


Based on information from California Regional Multiple Listing Service, Inc. as of Nov 05, 2026, 04:00AM and /or other sources. All data, including all measurements and calculations of area, is obtained from various sources and has not been, and will not be, verified by broker or MLS. All information should be independently reviewed and verified for accuracy. Properties may or may not be listed by the office/agent presenting the information. Information being provided is for consumers’ personal, non-commercial use and may not be used for any purpose other than to identify prospective properties consumers may be interested in purchasing. This website may not include listings or property addresses of sellers who have directed their listing brokers to withhold their listing or their property address from display on the Internet. © 2026 California Regional Multiple Listing Service. All Rights Reserved.
 Advertising Broker: William Johnson DRE #01463271 | William Johnson Brokerage
