Andover RE
Powered by 
- 17
- Overview
- Description
- Property Details
- Location
- Facts & Features
- Getting Around
- Nearby Homes
 Hot
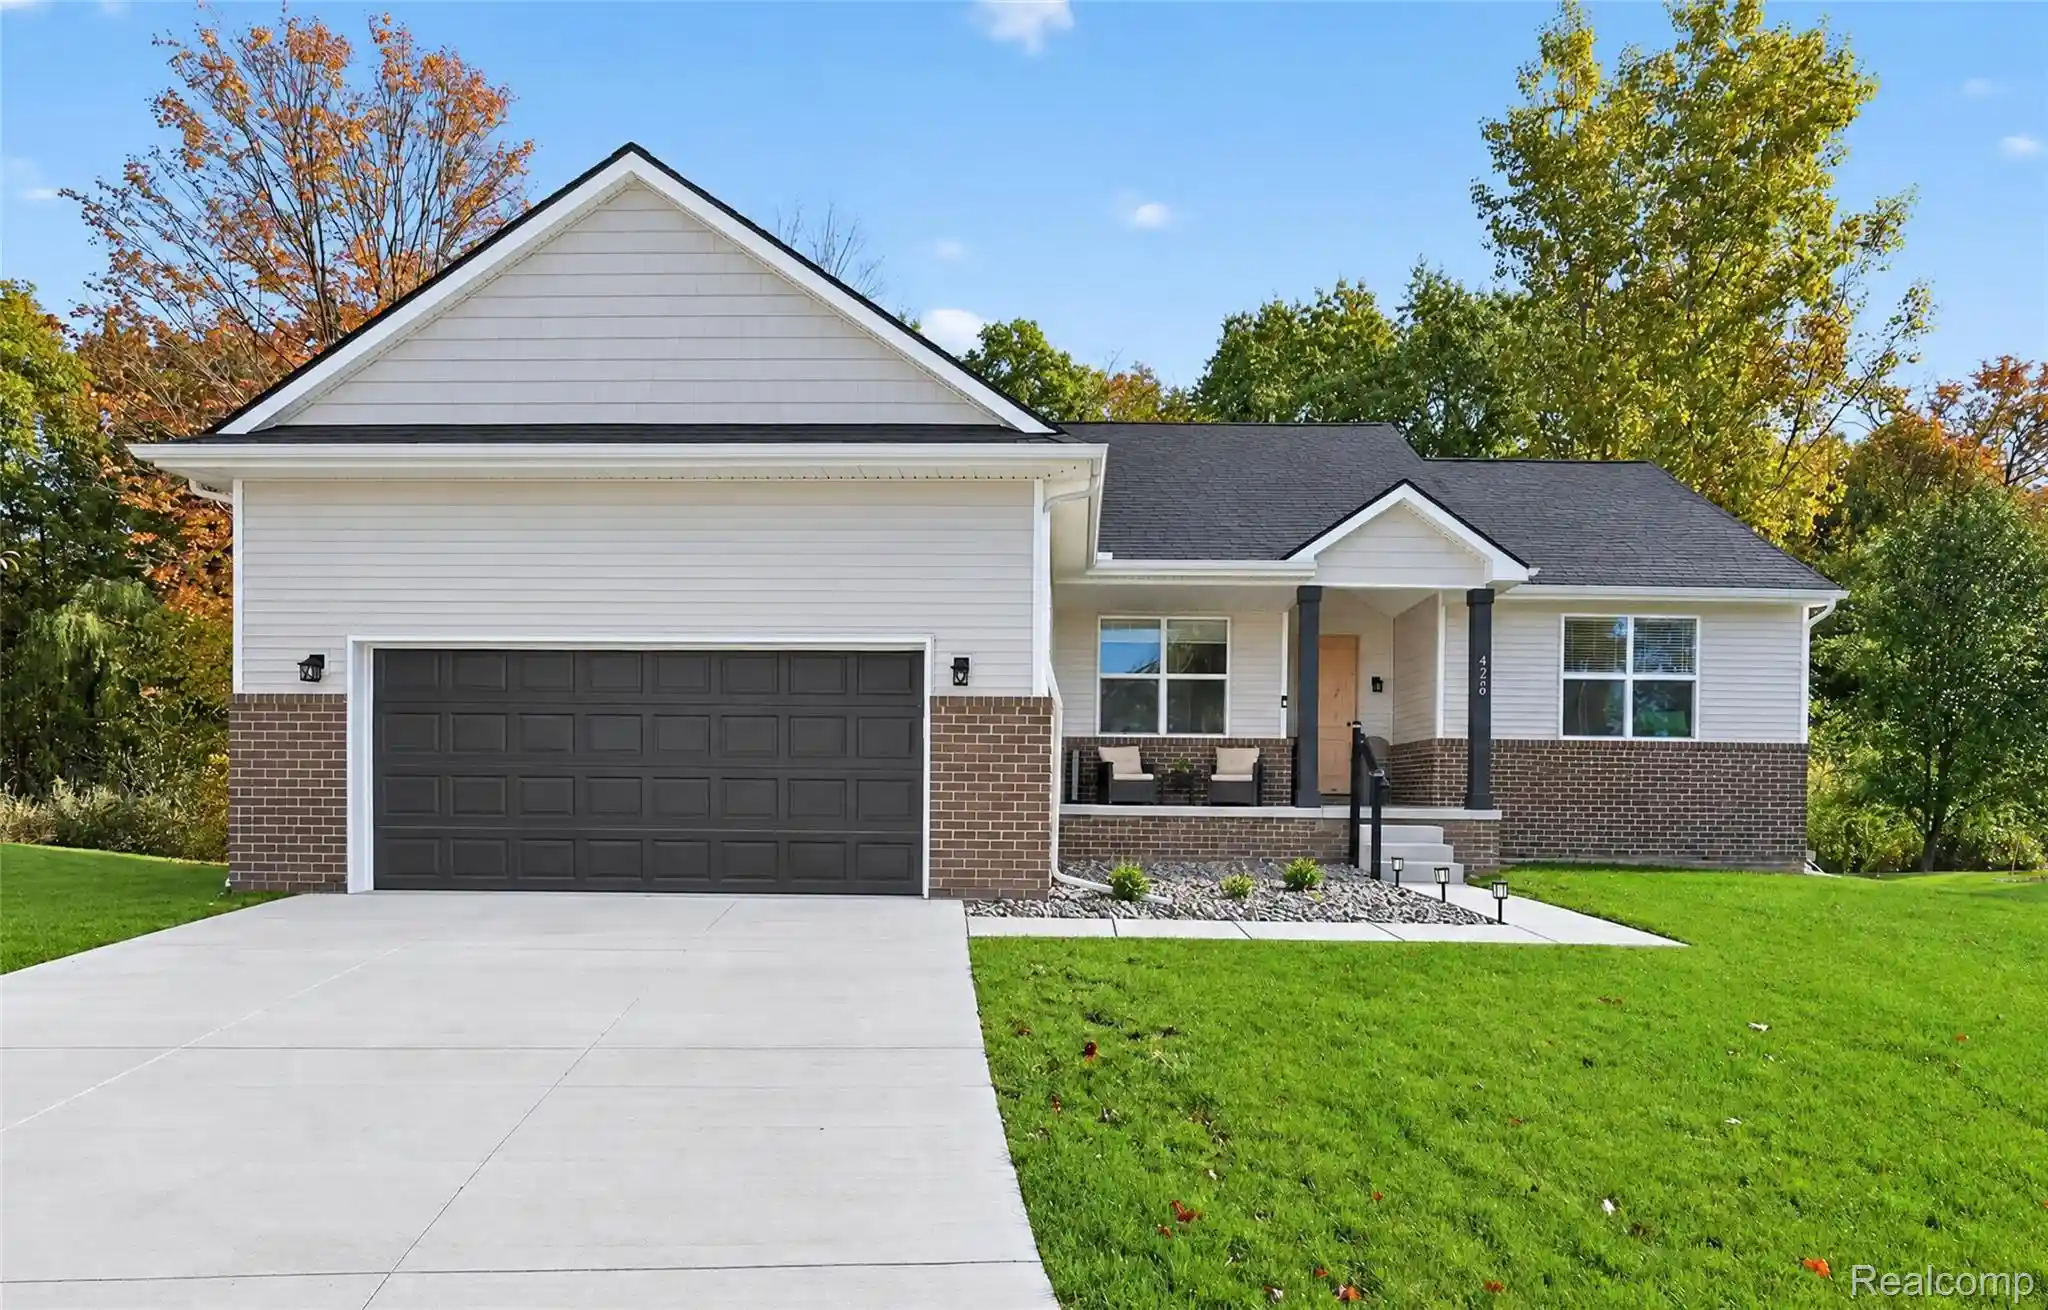

Street View
$379,000
Monthly Est:$1,886
 3 Beds
 3 Baths
2 full baths + 1 half bath
 1,604sqft
4279 Cypress Cir, Grand Blanc, MI 48439
$379,000
$1,886/moEst:
Get Pre-Approved
Single Family Residence
Built in 2022
$-- HOA
0.05 acre lot
$236/sq.ft
Description
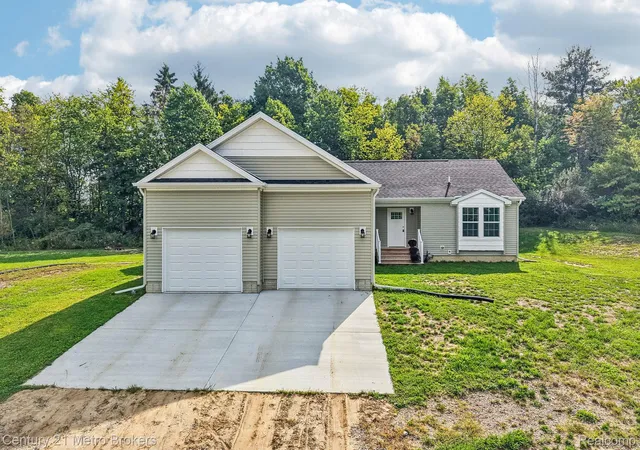
This custom-built split ranch home is only 4 years old. Located on the edge of the circle. It has an open floor plan with vaulted ceilings. Rich with lots of neutrals and wood vinyl flooring. Enjoy relaxing on the covered front porch overlooking the lighted landscape. The front door is unique and an exquisite addition to the large entryway. Open the door to the modern and inviting home living space. The kitchen has multiple cabinets, stainless appliances, and a window overlooking the lush woods of color. The kitchen island offers another area to dine or food prep. This is the ideal home for entertaining! The living area is just off of the kitchen. Watch Television or converse with guests while cooking. The dining area is conveniently located as well offering lots of space for many guests. The Primary is huge and has a vaulted ceiling with recessed lighting and ceiling fan. Getting ready is a joy in this stunning bathroom that has both his and her sinks. The counter is also marble like the kitchen. The marble is carried to the marble looking tiled floor. The glass enclosed shower has tiled walls and pebbled flooring. The other 2 bedrooms are as large as most primary bedrooms. There is no shortage of space. These bedrooms share a gorgeous bathroom. In the hallway is yet another half bath for easy access. There is a laundry room also on this main floor. Putting away laundry is easy. The lower level is ready to be finished with a daylight window. The ceilings are 9ft and perfect for a drop ceiling.
The garage has epoxy floors and an EV charger that stays. The walls are ready for whatever color of paint you choose to paint. This home is unique and waiting for you.
- Houzeo last checked: 6 minutes ago
- Listing updated: October 24, 2026 at 7:07 pm
- Listing Provided by: Vanessa MacDonald (810) 695-3200 | Century 21 Signature Realty (810) 695-3200
- Source: Realcomp MLS-MI | MLS#: 20261085116

- Originating MLS: Realcomp II Ltd
Property Details
Status
Active
Type
Single Family Residence
No. of Stories
-
County
City
Neighborhood
--
Year Built
2022
HOA Fees
-
Finished Area
1,604 sqft
Lot Size
0.05 acre lot
Basement Area
- sqft
MLS Name
Realcomp MLS
MLS Number
20261085116
MLS Status
Active
Days on Market
9
Cumulative Days on Market
6

Continue Your Journey in App
Find your dream home, receive real-time updates, and many more!
Continue Your Journey in App
Find your dream home, receive real-time updates, and many more!
Location
Facts & Features
Rooms
Bedrooms & bathrooms
Bedrooms: 3
Bathrooms: 3
Interior
Sewer
Public Sewer
Cooling
Ceiling Fans, Central Air
Appliances
Dishwasher, Disposal, Dryer, Free Standing Gas Oven, Free Standing Refrigerator, Stainless Steel Appliances, Washer
Heating
Forced Air, Natural Gas
Construction
Year Built
Year Built: 2022
Home type
Single Family Residence
Construction Materials
Brick, Vinyl Siding
Roof
Asphalt
Foundation Details
Basement, Poured
Architectural Style
Ranch
Utilities & Energy
Fireplace Features
Great Room, Living Room
Laundry Features
Gas Dryer Hookup, Washer Hookup
Pool Features
None
Basement
Daylight, Full, Unfinished
Parking Features
Two Car Garage, Attached, Electric Vehicle Charging Stations, Electricityin Garage, Garage Door Opener
Water Source
Public
Other Features
Disclosures
No Restrictions, Taxes Homestead Exempt
Subdivision Name
Maplewood Meadows No 4
Patio And Porch Features
Covered, Porch
Price History
| Date | Event | Price |
|---|---|---|
10/23/2026 Source: | Listed for Sale | $379,000 $236/sqft |
10/21/2026 Source: | Coming Soon | $379,000 +5.31% $236/sqft |
04/23/2024 Source: | Sold | $359,900 +20.01% $224/sqft |
07/29/2022 Source: | Listing Removed | $299,900 $187/sqft |


Nearby Homes

Find Homes by Property Features in Grand Blanc, MI
Nearby New Homes For Sale


Based on information from the Board/Association of REALTORS® (alternatively, from the Realcomp II Ltd. MLS) through Oct 30, 2026, 12:15PM. All information provided is deemed reliable, but is not guaranteed to be accurate and should be independently verified. IDX provided courtesy of Realcomp II Ltd. via Andover Real Estate & Houzeo, Copyright 2026 Realcomp II Ltd. Shareholders Any use of search facilities of data on the site, other than by a consumer looking to purchase real estate, is prohibited. IDX information is provided exclusively for consumers' personal, noncommercial use and may not be used for any purpose other than to identify prospective properties consumers may be interested in purchasing. The accuracy of all information, regardless of source, is not guaranteed or warranted. All information should be independently verified. Listing Information presented by local MLS brokerage: Andover Real Estate, local REALTOR®- Scott Rubin - (248)206-3666 . Any use of search facilities of data on the site, other than by a consumer looking to purchase real estate, is prohibited. © 2024 Realcomp II Ltd. MLS. All Rights Reserved.
 Advertising Broker: Andover Real Estate | Andover Real Estate
