- Overview
- Description
- Property Details
- Location
- HOA Management
- Facts & Features
- Getting Around
- Nearby Homes



$1,339,000
Monthly Est:$6,665
 6 Beds
 5 Baths
4 full baths + 1 half bath
 4,404sqft
428 Royal Santana Run, Weatherford, TX 76087
$1,339,000
$6,665/moEst:
Get Pre-Approved
Single Family Residence
Built in 2024
$41.67/mo HOA
2 acres lot
$304/sq.ft
Description
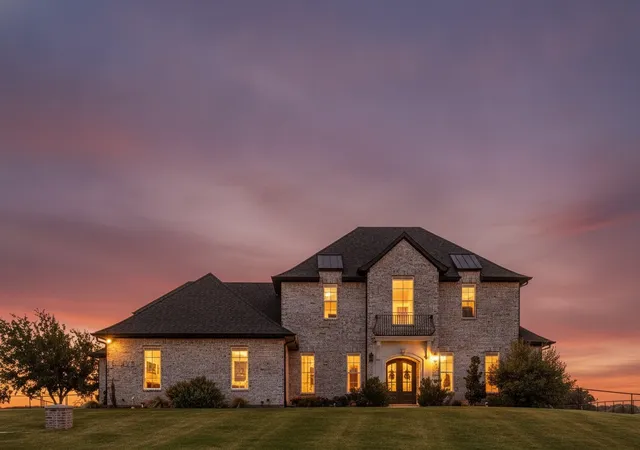
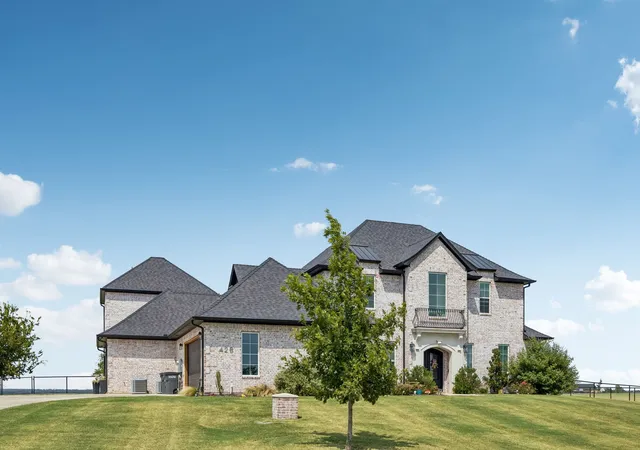
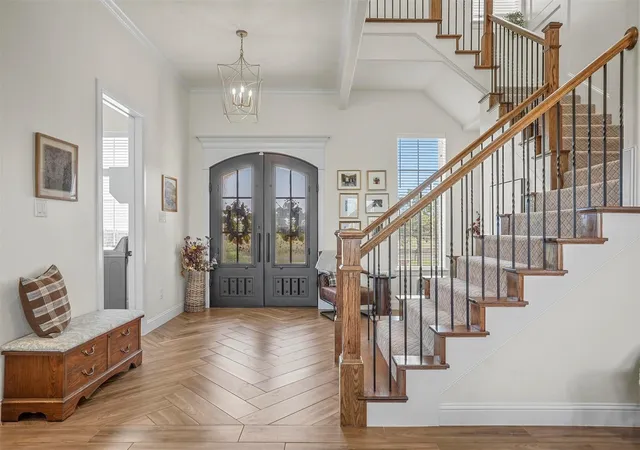
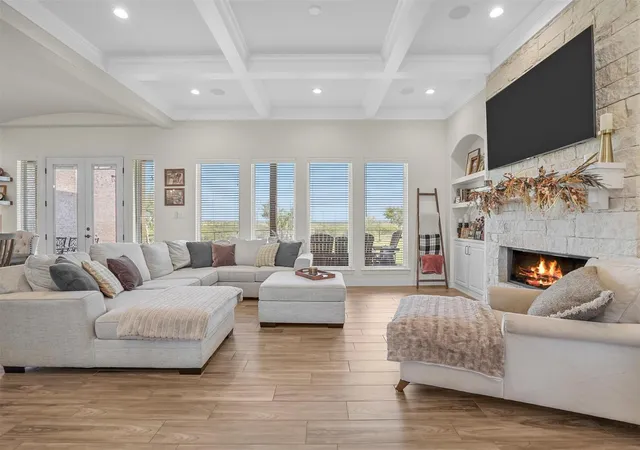
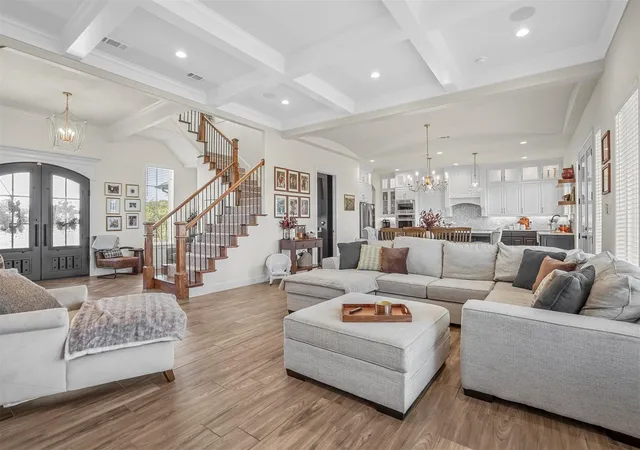
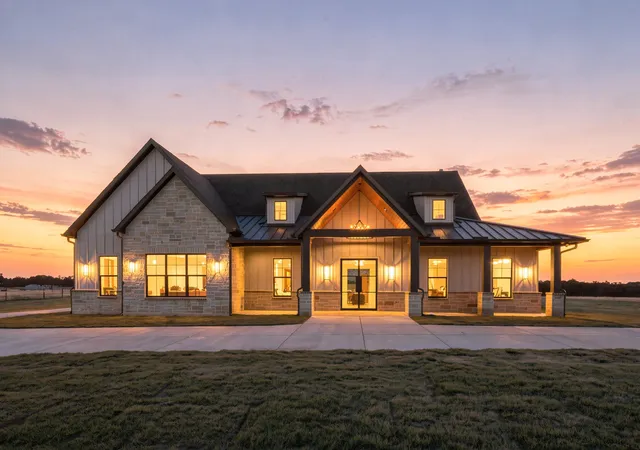
Seller Concessions of $15,000 towards design changes or buyers closings costs or rate buydown! Exquisite builder’s personal residence showcases unparalleled craftsmanship, elevated design, and an extraordinary collection of thoughtful upgrades. Designed for both luxurious entertaining and effortless everyday living, this exceptional property features a highly desirable next-generation suite with two bedrooms, two baths, a private kitchen, living area, and laundry, making it ideal for extended family or guests. Sophisticated custom details include dramatic beamed ceilings, a stunning wine room with wet bar, beautiful white oak cabinetry, and professional-grade appliances. Every detail has been thoughtfully considered, from full foam insulation and a 50-amp generator hookup to a rapid ridge roof, dual tankless water heaters, and a water softener. A built-in stereo system extends throughout the living spaces, back patio, and balcony, while a state-of-the-art security system provides exceptional peace of mind. With six spacious bedrooms, four and a half baths, a private study, and a media room, the floorplan offers an impressive combination of scale, flexibility, and refined comfort. Step outside to an extraordinary private retreat where a newly added resort-style pool and spa take center stage, surrounded by an expansive extended patio designed for sophisticated outdoor living and entertaining. The sprawling two-acre grounds offer a rare combination of privacy and usable space, with plenty of room for a children’s playset, lawn games, and outdoor gatherings. Relax poolside, entertain beneath the expansive patio, or enjoy peaceful views from the back porch and balcony. With its secluded setting, stunning Southwest-facing orientation, and exceptional indoor-outdoor living, this remarkable residence offers an unparalleled blend of luxury, privacy, and timeless comfort.
- Houzeo last checked: 12 hours ago
- Listing updated: October 5, 2026 at 2:57 pm
- Listing Provided by: Michael Hershenberg , Brandon Hooley | Real Broker, LLC (855) 450-0442
- Source: NTREIS MLS-TX | MLS#: 21349892

Property Details
Status
Active
Type
Single Family Residence
No. of Stories
2
County
City
Neighborhood
--
Year Built
2024
HOA Fees
$41.67/mo
Finished Area
4,404 sqft
Lot Size
2 acres lot
Basement Area
- sqft
MLS Name
NTREIS MLS
MLS Number
21349892
MLS Status
Active
Cumulative Days on Market
60

Continue Your Journey in App
Find your dream home, receive real-time updates, and many more!
Download App
Continue Your Journey in App
Find your dream home, receive real-time updates, and many more!
Location
HOA Management
Santana Ridge Estates
HOA Fees
$500/ Annually
Amenities
 Amenities and services may be covered by one or multiple associations and service providers.
 AssociationManagement
AllFacilities
Disclaimer: Amenities are based on third-party information and may vary; buyers must independently verify all amenities, as information is deemed reliable but not guaranteed.
Facts & Features
Rooms
Bedrooms & bathrooms
Bedrooms: 6
Bathrooms: 5
MediaRoom
Level: Second
Area: 255.00 Square Feet
Dimensions: 17 x 15
Bedroom
Level: Second
Area: 121.00 Square Feet
Dimensions: 11 x 11
FullBath
Level: Second
Area: 60.00 Square Feet
Dimensions: 10 x 6
Bedroom
Level: Second
Area: 132.00 Square Feet
Dimensions: 12 x 11
Office
Level: Second
Area: 120.00 Square Feet
Dimensions: 12 x 10
Bedroom
Level: Second
Area: 144.00 Square Feet
Dimensions: 12 x 12
PrimaryBedroom
Level: Second
Area: 209.00 Square Feet
Dimensions: 19 x 11
FullBath
Level: Second
Area: 45.00 Square Feet
Dimensions: 9 x 5
MudRoom
Level: First
Area: 88.00 Square Feet
Dimensions: 11 x 8
PrimaryBathroom
Level: First
Area: 126.00 Square Feet
Dimensions: 14 x 9
PrimaryBedroom
Level: First
Area: 182.00 Square Feet
Dimensions: 14 x 13
UtilityRoom
Level: First
Area: 56.00 Square Feet
Dimensions: 8 x 7
FullBath
Level: First
Area: 45.00 Square Feet
Dimensions: 9 x 5
Bedroom
Level: First
Area: 99.00 Square Feet
Dimensions: 11 x 9
Kitchen
Level: First
Area: 252.00 Square Feet
Dimensions: 21 x 12
LivingRoom
Level: First
Area: 361.00 Square Feet
Dimensions: 19 x 19
BonusRoom
Level: First
Area: 96.00 Square Feet
Dimensions: 12 x 8
Kitchen
Level: First
Area: 190.00 Square Feet
Dimensions: 19 x 10
DiningRoom
Level: First
Area: 216.00 Square Feet
Dimensions: 18 x 12
LivingRoom
Level: First
Area: 324.00 Square Feet
Dimensions: 18 x 18
Interior
Appliances
Convection Oven, Double Oven, Dishwasher, Electric Cooktop, Electric Oven, Disposal, Gas Oven, Microwave, Vented Exhaust Fan, Wine Cooler
Sewer
Septic Tank
Exterior Features
Lighting, Private Yard, Rain Gutters
Cooling
Central Air, Ceiling Fans, Electric
Interior Features
Wet Bar, Built In Features, Chandelier, Decorative Designer Lighting Fixtures, Double Vanity, Eat In Kitchen, Granite Counters, High Speed Internet, In Law Floorplan, Kitchen Island, Multiple Master Suites, Multiple Staircases, Open Floorplan, Pantry, Paneling Wainscoting, Cable Tv, Vaulted Ceilings, Natural Woodwork, Walk In Closets, Wired For Sound
Heating
Central, Electric, Heat Pump
Flooring
Carpet, Ceramic Tile, Luxury Vinyl Plank
Construction
Year Built
Year Built: 2024
Home type
Single Family Residence
Foundation Details
Slab
Property Condition
Resale
Roof
Composition, Metal, Shingle
Construction Materials
Brick
Architectural Style
Contemporary Modern, Traditional, Detached
Utilities & Energy
Water Source
Well
Laundry Features
Washer Hookup, Dryer Hookup, Electric Dryer Hookup, Laundry In Utility Room
Parking Features
Concrete, Covered, Door Multi, Direct Access, Door Single, Driveway, Enclosed, Garage, Garage Door Opener, Inside Entrance, Kitchen Level, Lighted, Garage Faces Side
Fireplace Features
Decorative, Family Room, Gas, Gas Log, Gas Starter, Living Room, Raised Hearth, Stone
Security Features
Prewired, Security System, Carbon Monoxide Detectors, Smoke Detectors, Security Lights
Pool Features
Gunite, Heated, In Ground, Outdoor Pool, Pool, Pool Sweep, Pool Spa Combo, Waterfall, Water Feature
Utilities
Electricity Available, Electricity Connected, Septic Available, Water Available, Cable Available
Other Features
Patio And Porch Features
Rear Porch, Patio, Covered
Subdivision Name
Santana Rdg Sub
Vegetation
Grassed
Lot Features
Back Yard, Interior Lot, Lawn, Landscaped, Subdivision, Sprinkler System, Few Trees
Price History
| Date | Event | Price |
|---|---|---|
08/06/2026 Source: | Price Increased | $1,349,000 +0.75% $306/sqft |
08/06/2026 Source: | Price Increased | $1,339,000 +33.91% $304/sqft |
09/26/2025 Source: | Off Market | $999,900 -12.98% $227/sqft |
09/26/2025 Source: | Listed for Sale | $1,149,000 -8.01% $261/sqft |
08/22/2025 Source: | Listing Removed | $1,249,000 $284/sqft |

Show more
Nearby Homes




Find Homes by Property Features in Weatherford, TX
Nearby New Homes For Sale

Based on information from the North Texas Real Estate Information Systems, Inc., through Oct 09, 2026, 02:30PM. Information is provided exclusively for consumers’ personal, non-commercial use. It may not be used for any purpose other than to identify prospective properties consumers may be interested in purchasing. Data is deemed reliable but is not guaranteed accurate. This website may not include listings or property addresses of sellers who have directed their listing brokers to withhold their listing or their property address from display on the Internet. ©2026 North Texas Real Estate Information Systems, Inc. All Rights Reserved.
 Advertising Broker: Michelle Brecker | Pathway To Home Realty