- Overview
- Description
- Property Details
- Location
- Facts & Features
- Getting Around
- Nearby Homes


$549,900
Monthly Est:$2,737
 3 Beds
 3 Baths
2 full baths + 1 half bath
 2,032sqft
4282 Standing Rock Rd, Jamestown, TN 38556
$549,900
$2,737/moEst:
Get Pre-Approved
Single Family Residence
Built in 2021
$-- HOA
5 acres lot
$271/sq.ft
Description
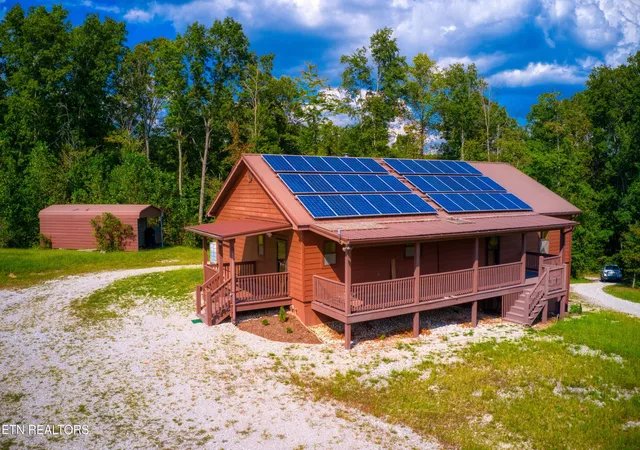
Peaceful country living awaits in this nature lovers and horse enthusiast's dream, privately tucked away on 5 gorgeous acres. This beautifully designed, 2,032 square foot ranch home offers spacious one-level living with a split-bedroom layout for optimal privacy. The massive living room features high ceilings, a cozy fireplace flanked by beautiful built-in cabinetry, and flows seamlessly into an impressive kitchen boasting abundant custom cabinetry, a pantry, and a 12-foot granite island--perfect for entertaining family and friends! Unwind in the generous primary suite complete with a private bath featuring granite-topped dual sinks and a massive, fully tiled walk-in shower. Everyday comfort is elevated by two additional spacious bedrooms, a walk-in laundry room with a dedicated folding area plus utility sink, and a main level oversized garage for vehicles and storage. This turnkey equestrian property comes ready with wooden Kentucky-style horse fencing, fenced grazing corrals, and a custom-built barn with water. Premium modern upgrades include a whole-house Generac generator, custom covered gutters, a complete ADT security system, underground utility lines, high-speed internet, and an attached dog-fenced yard. Relax year-round on the wonderful, covered porch overlooking beautiful landscaping and serene nature views. Enjoy the perfect combination of peaceful surroundings, practical features, and inviting charm--all located just 10-15 minutes from East Fork (offering over 100 riding trails) and only 30 minutes from Big South Fork. Immediate possession. Don't miss this equestrian find - schedule your private tour today!
Virtual Tour: https://unbranded.visithome.ai/QdjLJyovL5E6UcKjVtLSQU?t=1791898100&mu=ft
- Houzeo last checked: 4 minutes ago
- Listing updated: October 14, 2026 at 10:28 pm
- Listing Provided by: Vickie Loftis (931) 510-4143 | American Way Real Estate Co. (931) 526-9581
- Source: East Tennessee REALTORS® MLS-TN | MLS#: 1358904

Property Details
Status
Active
Type
Single Family Residence
No. of Stories
-
County
City
Neighborhood
--
Year Built
2021
HOA Fees
-
Finished Area
2,032 sqft
Lot Size
5 acres lot
Basement Area
- sqft
MLS Name
East Tennessee REALTORS® MLS
MLS Number
1358904
MLS Status
Active
Days on Market
4

Continue Your Journey in App
Find your dream home, receive real-time updates, and many more!
Download App
Continue Your Journey in App
Find your dream home, receive real-time updates, and many more!
Location
Facts & Features
Rooms
Bedrooms & bathrooms
Bedrooms: 3
Bathrooms: 3
Interior
Exterior Features
Windows Vinyl
Sewer
Septic Tank
Interior Features
Walk In Closet(s), Cathedral Ceiling(s), Kitchen Island, Pantry, Eat In Kitchen
Heating
Central, Propane, Electric
Flooring
Laminate
Cooling
Central Cooling, Ceiling Fan(s)
Appliances
Dishwasher, Range, Refrigerator
Construction
Year Built
Year Built: 2021
Home type
Single Family Residence
Architectural Style
Traditional
Construction Materials
Vinyl Siding, Block, Frame
Utilities & Energy
Water Source
Public
Parking Features
Garage Faces Side, Garage Door Opener, Rv Parking, Main Level
Basement
Crawl Space, Crawl Space Sealed
Fireplace Features
Gas Log
Security Features
Security Alarm, Smoke Detector
Other Features
Lot Features
Private, Wooded, Level
Patio And Porch Features
Porch Screened, Porch Covered, Deck
Subdivision Name
None
Price History
| Date | Event | Price |
|---|---|---|
10/14/2026 Source: | Price Decreased | $549,900 -12.02% $271/sqft |
02/09/2026 Source: | Listed for Sale | $625,000 +1.63% $308/sqft |
02/09/2026 Source: | Off Market | $615,000 +19.42% $303/sqft |
12/19/2023 Source: | Sold | $515,000 $253/sqft |


Nearby Homes

Find Homes by Property Features in Jamestown, TN
Nearby New Homes For Sale

Based on information from the Knoxville Area Association of REALTORS MLS through Oct 18, 2026, 06:30AM. Information is provided exclusively for consumers’ personal, non-commercial use. It may not be used for any purpose other than to identify prospective properties that consumers may be interested in purchasing. The data is deemed reliable but is not guaranteed accurate by the MLS. This website may not include listings or property addresses of sellers who have directed their listing brokers to withhold their listing or their property address from display on the Internet. © 2026 Knoxville Area Association of REALTORS® MLS. All Rights Reserved. Angela Fowler Real Estate, LLC | 423.320.4620 | afowler@catt.com Mailing Address: 452 Kailors Cove Cir, Ringgold, GA 30736
 Advertising Broker: Angela Fowler | Angela Fowler Real Estate, LLC.
