- Overview
- Description
- Property Details
- Location
- HOA Management
- Facts & Features
- Getting Around
- Nearby Homes




$385,599
Monthly Est:$1,919
 4 Beds
 3 Baths
2 full baths + 1 half bath
 2,500sqft
4283 Darby Ct, Eustis, FL 32736
$385,599
$1,919/moEst:
Get Pre-Approved
Single Family Residence
Built in 2026
$116/mo HOA
6,700 sqft lot
$154/sq.ft
Description
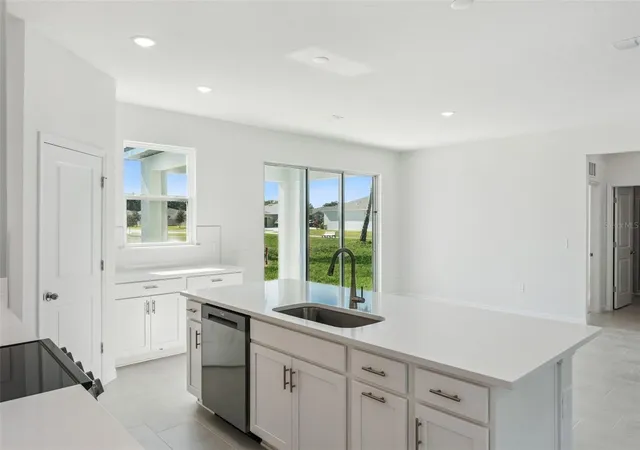
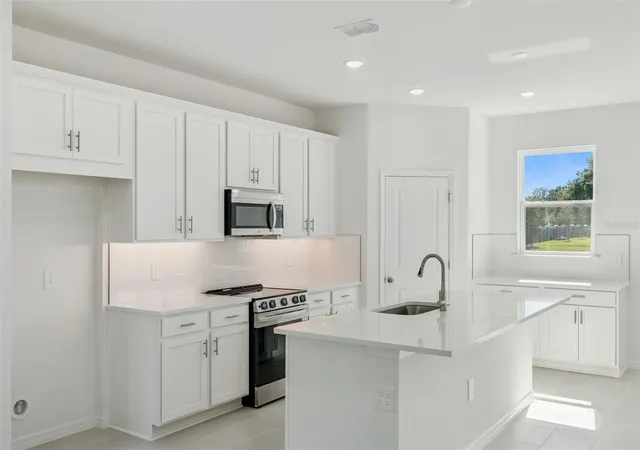
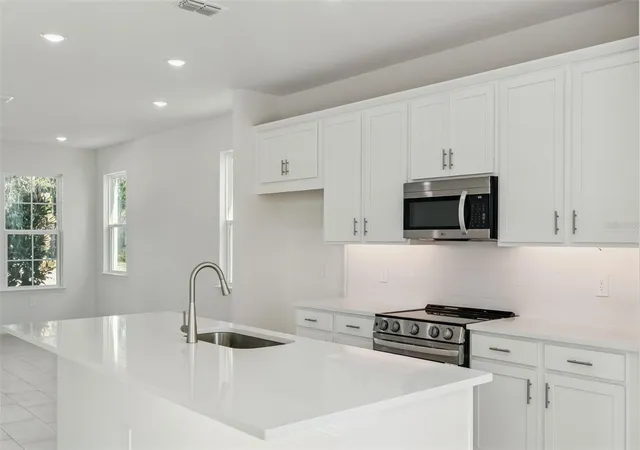
Under Construction. Estimated Completion: September 2026. Customize Your Design Details! Welcome to The Florence, a beautifully designed two-story home offering over 2,500 square feet, 4 bedrooms, 2.5 baths, and a spacious loft—delivering the space, flexibility, and modern finishes today’s families are searching for. Take advantage of this amazing opportunity to personalize your home with custom design selections like cabinetry, flooring, and more! Step inside and feel the difference immediately. 9’4” ceilings, abundant windows, and triple sliding glass doors flood the home with natural light and open to your covered lanai, creating seamless indoor-outdoor living perfect for entertaining or relaxing evenings at home. At the center of it all, the gourmet kitchen shines with 42” cabinets, cabinet hardware, stainless steel appliances, spacious counter space, a massive island, and a walk-in pantry—designed for hosting, gathering, and everyday life. Need flexibility? You’ve got it. A first-floor bedroom is ideal for guests, multigenerational living, or a private office. Upstairs, the loft creates bonus living space, while the primary suite retreat features dual sinks, a large walk-in shower with seat, linen storage, and an oversized walk-in closet. Why you’ll love the location: The Florence is located in Estes Reserve, an intimate new home community where small-town charm meets exceptional value. Nestled in the heart of Lake County, this boutique enclave features just 18 homesites, offering a peaceful, close-knit setting only minutes from the vibrant downtowns of Mount Dora and Eustis, with quick access to SR 429 and major highways for an easy Orlando commute. Big home. Boutique community. Prime location. Ask about our incentives! DISCLAIMER: Photos may be of a similar home for illustrative purposes only. Features, finishes, and selections may vary. Pricing, Incentives and Promotions are subject to change at anytime. Promotions cannot be combined with any other offer. Ask the Sales and Marketing Representative for details on promotions.
- Houzeo last checked: 12 minutes ago
- Listing updated: October 8, 2026 at 3:46 pm
- Listing Provided by: Bill Maltbie (813) 819-5255 | MALTBIE REALTY GROUP (813) 819-5255
- Source: Stellar MLS-FL | MLS#: W7884553

Property Details
Status
Pending
Type
Single Family Residence
No. of Stories
-
County
City
Neighborhood
--
Year Built
2026
HOA Fees
$116/mo
Finished Area
2,500 sqft
Lot Size
6,700 sqft lot
Basement Area
- sqft
MLS Name
Stellar MLS
MLS Number
W7884553
MLS Status
Pending
Days on Market
185
Cumulative Days on Market
117

Continue Your Journey in App
Find your dream home, receive real-time updates, and many more!
Download App
Continue Your Journey in App
Find your dream home, receive real-time updates, and many more!
Location
HOA Management
HARTIZEN HOMES
HOA Fees
$116/ Monthly
Amenities
 Amenities and services may be covered by one or multiple associations and service providers.
 Bike Trails
 Maintenance
Disclaimer: Amenities are based on third-party information and may vary; buyers must independently verify all amenities, as information is deemed reliable but not guaranteed.
Facts & Features
Rooms
Bedrooms & bathrooms
Bedrooms: 4
Bathrooms: 3
Great Room
Level: First
Area: 255.00 Square Feet
Dimensions: 15x17
Kitchen
Level: First
Dining Room
Level: First
Area: 208.00 Square Feet
Dimensions: 13x16
Bedroom 2
Level: First
Area: 150.00 Square Feet
Dimensions: 10x15
Primary Bedroom
Level: Second
Area: 247.00 Square Feet
Dimensions: 13x19
Primary Bathroom
Level: Second
Bedroom 3
Level: Second
Area: 144.00 Square Feet
Dimensions: 12x12
Bedroom 4
Level: Second
Area: 156.00 Square Feet
Dimensions: 12x13
Loft
Level: Second
Area: 182.00 Square Feet
Dimensions: 13x14
Balcony/Porch/Lanai
Level: First
Area: 33.00 Square Feet
Dimensions: 11x3
Interior
Cooling
Central Air
Sewer
Public Sewer
Interior Features
High Ceilings, Kitchen/family Room Combo, Primary Bedroom Upstairs, Stone Counters, Thermostat, Walk In Closet(s)
Appliances
Cooktop, Dishwasher, Disposal, Dryer, Electric Water Heater, Microwave, Refrigerator, Washer
Flooring
Brick, Carpet, Ceramic Tile
Heating
Central, Electric
Construction
Year Built
Year Built: 2026
Home type
Single Family Residence
Foundation Details
Slab
Construction Materials
Block, Stucco
Roof
Shingle
Property Condition
Under Construction
Utilities & Energy
Utilities
Bb/hs Internet Available, Cable Available, Electricity Available, Phone Available, Public, Sprinkler Recycled, Underground Utilities
Parking Features
Driveway, Garage Door Opener
Association Amenities
Trail(s)
Laundry Features
Inside, Upper Level
Water Source
Public
Other Features
Lot Features
Sidewalk, Paved
Patio And Porch Features
Covered, Patio
Community Features
Street Lights
Subdivision Name
Estes Reserve
Price History
| Date | Event | Price |
|---|---|---|
08/06/2026 Source: | Pending | $385,599 -1.08% $154/sqft |
06/30/2026 Source: | Price Increased | $389,809 +2.58% $156/sqft |
05/13/2026 Source: | Price Decreased | $379,999 -0.85% $152/sqft |
05/12/2026 Source: | Price Decreased | $383,240 -1.48% $153/sqft |
05/01/2026 Source: | Price Decreased | $388,999 -1.52% $156/sqft |

Show more
Nearby Homes
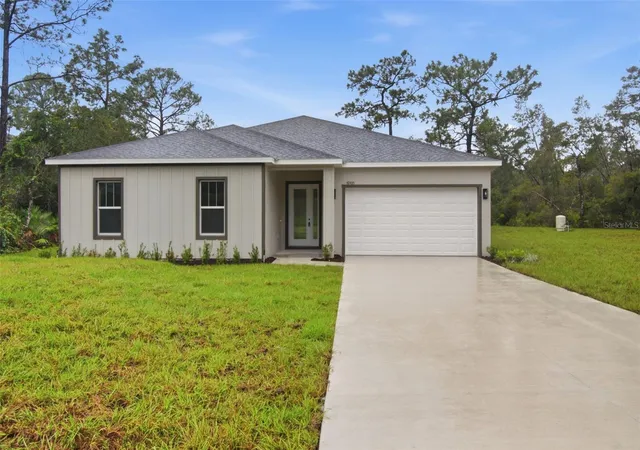
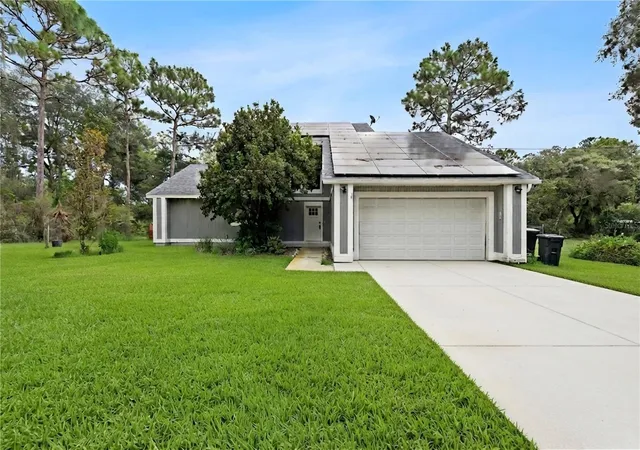
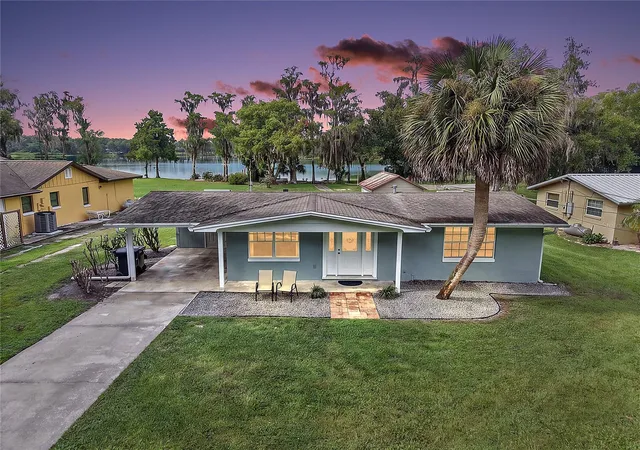
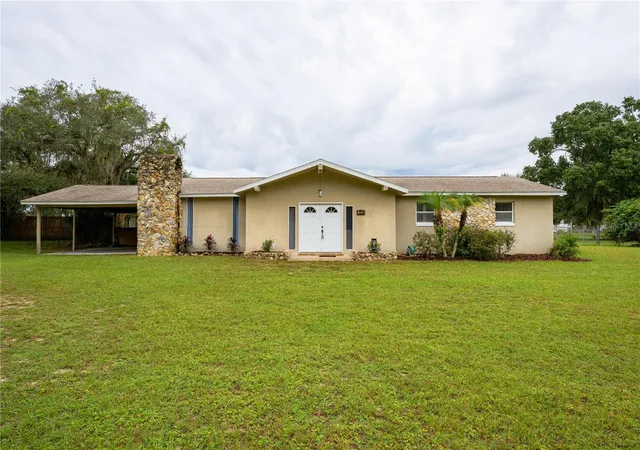
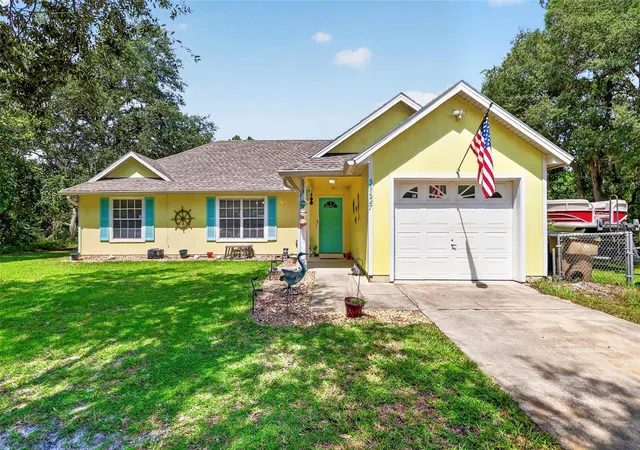
Find Homes by Property Features in Eustis, FL
Nearby New Homes For Sale

Based on information from Stellar MLS® through Oct 10, 2026, 02:45PM as submitted to and distributed by MLS GRID. All data is obtained from various sources and may not have been verified by the broker or MLS GRID. Supplied Open House Information is subject to change without notice. All information should be independently reviewed and verified for accuracy. Properties may or may not be listed by the office/agent presenting the information. IDX information is provided exclusively for consumers’ personal non-commercial use. It may not be used for any purpose other than to identify prospective properties consumers may be interested in purchasing. The data is deemed reliable but is not guaranteed by MLS GRID. The use of the MLS GRID Data may be subject to an end-user license agreement prescribed by the Member Participant’s applicable MLS, if any, and as amended from time to time. © 2026 Stellar MLS. All Rights Reserved.
 Advertising Broker: Fred McGill | Simple Showing, Inc