- Overview
- Description
- Property Details
- Location
- HOA Management
- Facts & Features
- Getting Around
- Nearby Homes



$545,000
Monthly Est:$2,713
 2 Beds
 2 Baths
2 full baths
 1,417sqft
4286 Anissa Ave #10-202, Orlando, FL 32814
$545,000
$2,713/moEst:
Get Pre-Approved
Condominium
Built in 2006
$102/mo HOA
6,690 sqft lot
$385/sq.ft
Description
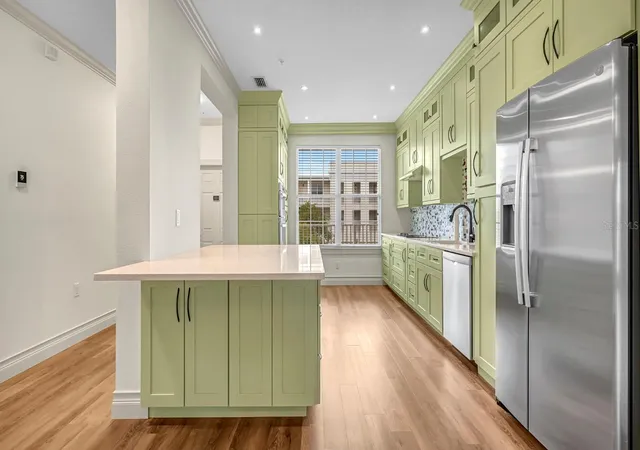
Virtually Staged. NEW PRICE $545,000! LOWER HOA FEES APPROVED BEGINNING IN 2027
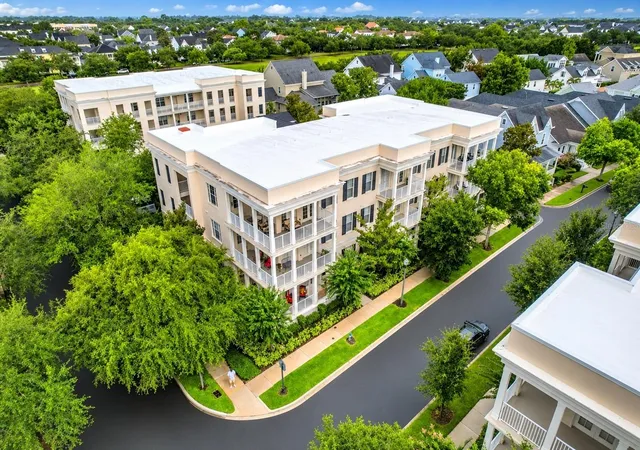
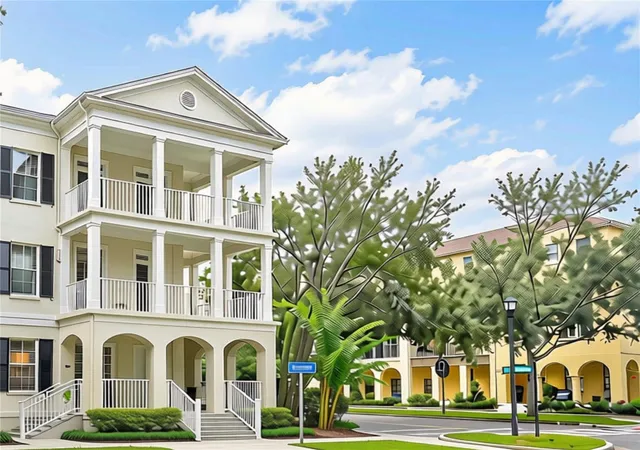
This exceptional Baldwin Park condominium offers the rare combination of a beautifully
renovated residence and an association that has proactively completed and funded
SIRS capital improvements. To further enhance affordability, the seller is offering a
credit toward 2026 HOA expenses. Recent association SIRS investments include a new
roof, fire alarm system upgrades, and elevator modernization, while exterior painting is
scheduled for early 2027 and is already fully funded, providing buyers with confidence
and peace of mind.
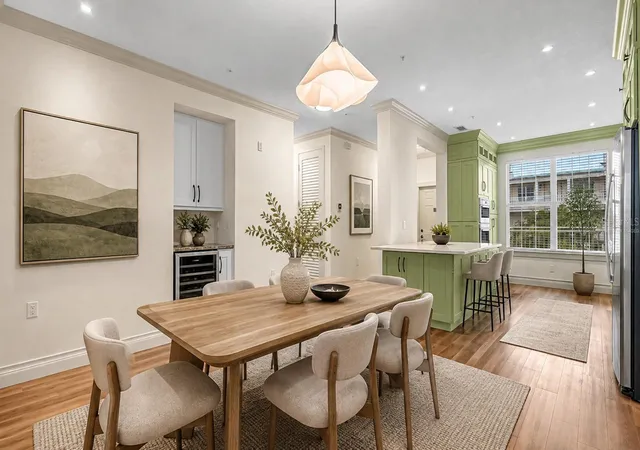
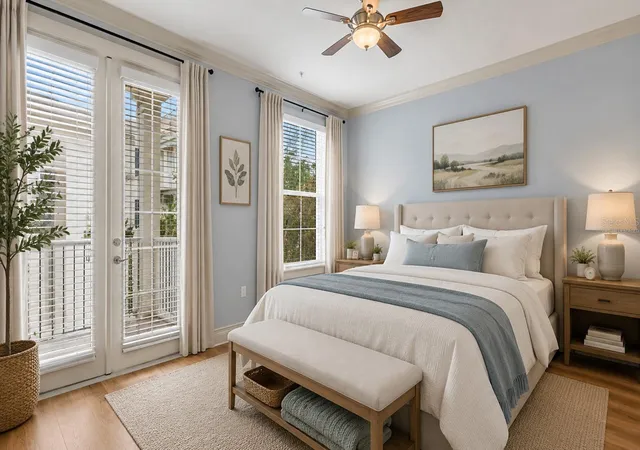
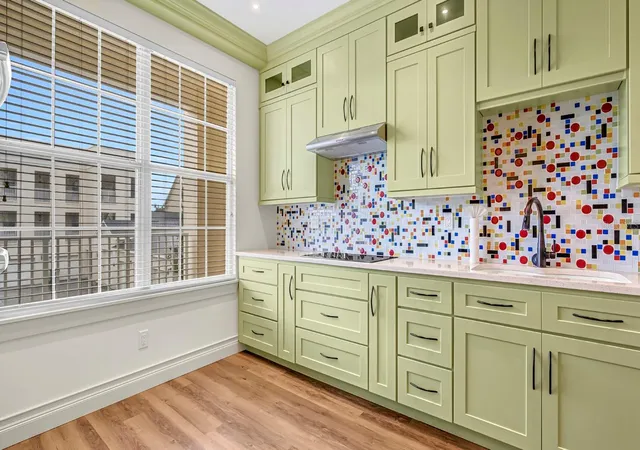
Inside, sophisticated design and exceptional craftsmanship define every space. The
residence has been extensively renovated with custom cabinetry, elegant quartz
surfaces, premium GE Profile and Bosch appliances, luxury vinyl plank flooring, crown
molding, upgraded 8-foot interior doors, and a custom wine bar designed for both
everyday living and entertaining. The spa-inspired bathrooms feature floor-to-ceiling
marble walls and refined finishes, creating a luxurious private retreat. Major mechanical
updates include the A/C system and water heater.
Few condominium residences offer this combination of timeless finishes, quality
craftsmanship, financial peace of mind, and walkable Baldwin Park living. Complete with
a private one-car garage and ideally positioned within walking distance of Baldwin Park
Town Center, residents enjoy effortless access to popular restaurants, cafés, boutique
shopping, parks, and everyday conveniences, creating a lifestyle defined by luxury,
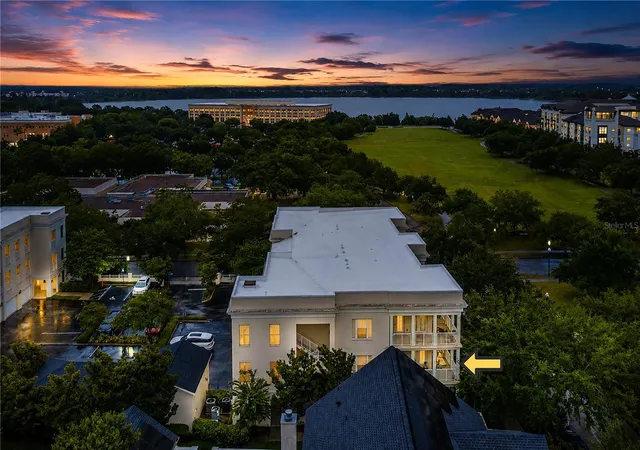
convenience, and one of Orlando's most desirable neighborhood settings.
- Houzeo last checked: 1 minute ago
- Listing updated: October 29, 2026 at 8:17 pm
- Listing Provided by: Jeff Clark (407) 733-0773 | COLDWELL BANKER REALTY (407) 647-1211
- Source: Stellar MLS-FL | MLS#: O6430252

This condo is in:
 Clubhouse
 Fitness Center
 Recreation Facilities
 Park / Green Space
 Playground
 Swimming Pool
Property Details
Status
Active
Type
Condominium
No. of Stories
3
County
City
Neighborhood
Year Built
2006
HOA Fees
$102/mo
Finished Area
1,417 sqft
Lot Size
6,690 sqft lot
Basement Area
- sqft
MLS Name
Stellar MLS
MLS Number
O6430252
MLS Status
Active
Days on Market
86
Cumulative Days on Market
86

Continue Your Journey in App
Find your dream home, receive real-time updates, and many more!
Continue Your Journey in App
Find your dream home, receive real-time updates, and many more!
Location
HOA Management
Stacey Fryrear/Baldwin Park Residential Owners Ass
HOA Fees
$-/ Semi-Annually
Baldwin Park Residential Owners Association
HOA Fees
$612/ Semi-Annually
Amenities
 Amenities and services may be covered by one or multiple associations and service providers.
 Park Playground
 Gym
 Elevator
 Club House
 Insurance
 Maintenance
 Pool
 Recreational Facilities
Recreation Facilities
Disclaimer: Amenities are based on third-party information and may vary; buyers must independently verify all amenities, as information is deemed reliable but not guaranteed.
Facts & Features
Rooms
Bedrooms & bathrooms
Bedrooms: 2
Bathrooms: 2
Interior
Exterior Features
Balcony, Private Entrance, Sidewalk
Interior Features
Ceiling Fans(s), Crown Molding, Dry Bar, Eat In Kitchen, Kitchen/family Room Combo, Living Room/dining Room Combo, Open Floorplan, Solid Surface Counters, Solid Wood Cabinets, Stone Counters, Thermostat, Walk In Closet(s)
Flooring
Luxury Vinyl
Sewer
Public Sewer
Appliances
Built In Oven, Cooktop, Dishwasher, Disposal, Dryer, Microwave, Refrigerator, Washer
Window Features
Blinds
Heating
Central
Cooling
Central Air
Construction
Year Built
Year Built: 2006
Home type
Condominium
Property Condition
Completed
Roof
Membrane
Foundation Details
Slab
Construction Materials
Block
Utilities & Energy
Laundry Features
Electric Dryer Hookup, Inside, Washer Hookup
Utilities
Cable Available, Cable Connected, Electricity Available, Electricity Connected, Sewer Connected, Sprinkler Recycled, Underground Utilities, Water Available, Water Connected
Security Features
Fire Sprinkler System, Smoke Detector(s)
Association Amenities
Clubhouse, Elevators, Fitness Center, Maintenance, Park, Playground, Pool, Recreation Facilities
Water Source
Public
Other Features
Subdivision Name
Baldwin Park 04
Community Features
Association Recreation Owned, Clubhouse, Deed Restrictions, Dog Park, Fitness Center, Park, Playground, Pool, Restaurant, Sidewalks, Tennis Court(s), Street Lights
Vegetation
Mature Landscaping, Oak Trees, Trees/landscaped
Price History
| Date | Event | Price |
|---|---|---|
09/16/2026 Source: #MFRO6430252 | Price Decreased | $549,000 -4.19% $387/sqft |
08/22/2026 Source: | Price Increased | $573,000 +5.14% $404/sqft |
08/04/2026 Source: | Price Decreased | $545,000 -6.84% $385/sqft |
08/04/2026 Source: | Listed for Sale | $585,000 $413/sqft |

Nearby Homes
Find Homes by Property Features in Orlando, FL

Based on information from Stellar MLS® through Oct 30, 2026, 08:00AM as submitted to and distributed by MLS GRID. All data is obtained from various sources and may not have been verified by the broker or MLS GRID. Supplied Open House Information is subject to change without notice. All information should be independently reviewed and verified for accuracy. Properties may or may not be listed by the office/agent presenting the information. IDX information is provided exclusively for consumers’ personal non-commercial use. It may not be used for any purpose other than to identify prospective properties consumers may be interested in purchasing. The data is deemed reliable but is not guaranteed by MLS GRID. The use of the MLS GRID Data may be subject to an end-user license agreement prescribed by the Member Participant’s applicable MLS, if any, and as amended from time to time. © 2026 Stellar MLS. All Rights Reserved.
 Advertising Broker: Fred McGill | Simple Showing, Inc
