- Overview
- Description
- Property Details
- Location
- HOA Management
- Facts & Features
- Getting Around
- Nearby Homes



$319,000
Monthly Est:$1,588
 2 Beds
 3 Baths
2 full baths + 1 half bath
 2,058sqft
429 Spring Tr, O Fallon, MO 63368
$319,000
$1,588/moEst:
Get Pre-Approved
Single Family Residence
Built in 2012
$30.42/mo HOA
4,791.6 sqft lot
$155/sq.ft
Description
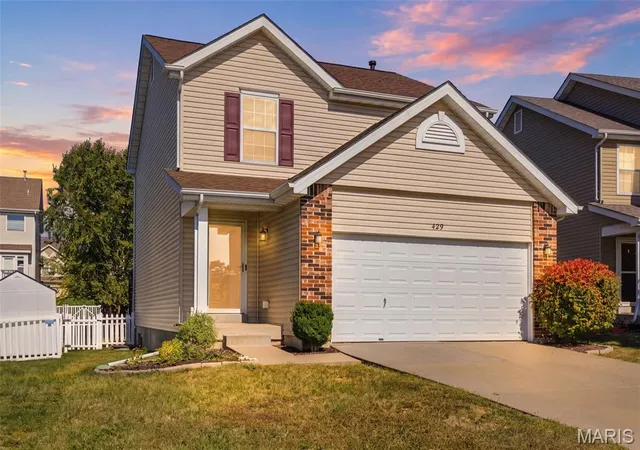
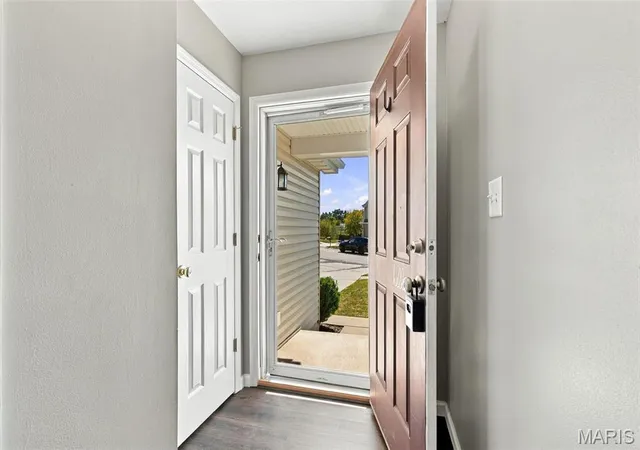
Buying a new house is fun, but immediately needing to replace things like the roof, water heater, and flooring makes it a lot less fun. At 429 Spring Trace, those things are already taken care of!
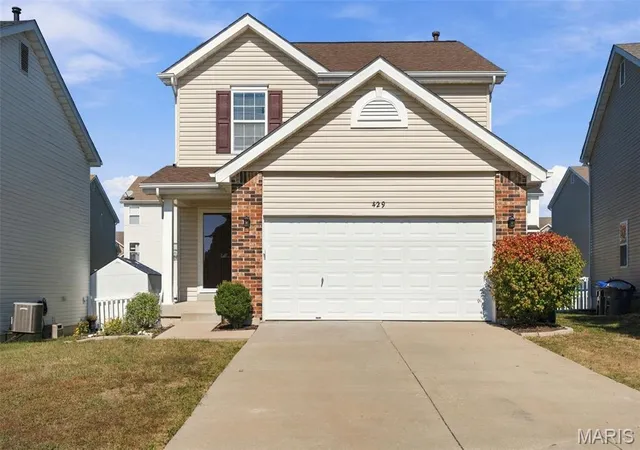
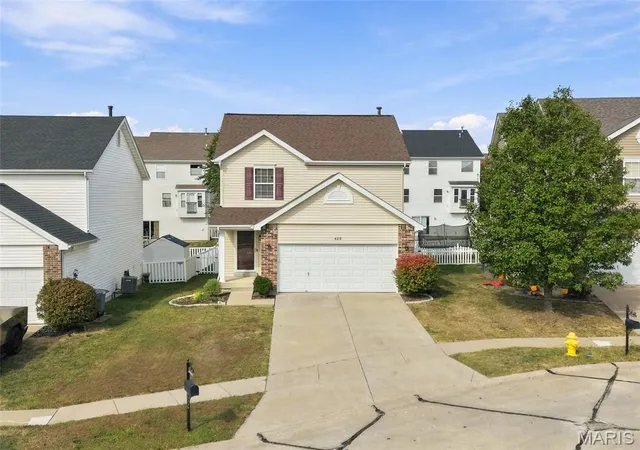
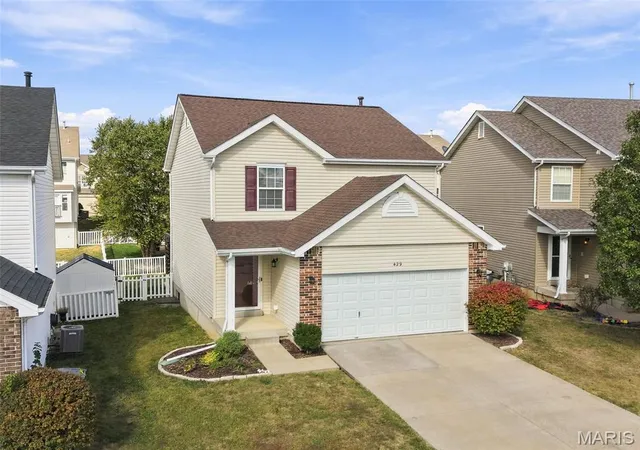
Located on a cul-de-sac in O’Fallon’s Villages at Springhurst, this 2 bedroom, 2 1/2 bathroom two-story has 1,560 square feet above grade, plus approximately 500 additional square feet in the finished basement, and brand-new LVP and carpet throughout the main level and upstairs. There’s plenty here to appreciate beyond the updates, too.
The main floor has an open layout that keeps the living room, dining area, and kitchen connected, with a beautiful gas fireplace centered in a living room with tons of windows that let in plenty of natural light. The spacious kitchen has 42-inch upper cabinets, stainless steel appliances including a gas range, a double sink, breakfast bar, and a pantry that makes the space incredibly functional. All-new LVP flooring and a convenient half bath round out the main level.
Upstairs, this home continues to impress with two very nicely sized bedrooms, both with walk-in closets and new LVP flooring. Additionally, the primary suite has a coffered ceiling and an en suite bathroom with a dual sink vanity, a soaking tub, a separate shower, and a second enormous (and I mean ENORMOUS) walk-in closet. The second full bathroom has a large vanity and updated flooring, plus there’s a perfect spot on the landing that the seller used as a home office nook.
In the basement, you’ll find another place to hang out besides just taking over the living room. There’s plenty of space to do with as you please, a dry bar, and stained concrete floors, while still leaving a nice amount of separate storage space along with the laundry room.
The two-car garage is equipped for an electric car charger, plus the fenced backyard and concrete patio with pergola are ready for your grill, fire pit, and patio furniture this fall. The icing on the cake, though, is access to all of the Villages at Springhurst neighborhood amenities, including the community pool, basketball court, playground, dog park, and sidewalks throughout.
Conveniently located right off Highway 40 and 364 in St. Charles County and just a short distance from all the conveniences around the Shoppes at Hawk Ridge, Dardenne Town Square, and The Meadows at Lake St. Louis, you won’t want to miss the opportunity to check out 429 Spring Trace for yourself! Schedule your showing today!
- Houzeo last checked: 9 minutes ago
- Listing updated: October 19, 2026 at 3:26 am
- Listing Provided by: Drew Elwell (636) 793-1383 | Cribbin Realty (314) 954-6500
- Source: MARIS MLS-MO | MLS#: MIS26065536

Property Details
Status
Pending
Type
Single Family Residence
No. of Stories
-
County
City
Neighborhood
--
Year Built
2012
HOA Fees
$30.42/mo
Finished Area
2,058 sqft
Lot Size
4,791.6 sqft lot
Basement Area
- sqft
MLS Name
MARIS MLS
MLS Number
MIS26065536
MLS Status
Pending
Days on Market
8
Cumulative Days on Market
3

Continue Your Journey in App
Find your dream home, receive real-time updates, and many more!
Download App
Continue Your Journey in App
Find your dream home, receive real-time updates, and many more!
Location
HOA Management
The Villages at Springhurst
HOA Fees
$365/ Annually
Amenities
 Amenities and services may be covered by one or multiple associations and service providers.
 Pool
 Basket Ball
 Maintenance
 Club House
 Park Playground
 Parking
 Common Area
 Common Area Maintenance
Picnic Area
Pool Maintenance
Disclaimer: Amenities are based on third-party information and may vary; buyers must independently verify all amenities, as information is deemed reliable but not guaranteed.
Facts & Features
Rooms
Bedrooms & bathrooms
Bedrooms: 2
Bathrooms: 3
Living Room
Level: Main
Area: 285.00 Square Feet
Dimensions: 15x19
Dining Room
Level: Main
Area: 100.00 Square Feet
Dimensions: 10x10
Kitchen
Level: Main
Area: 150.00 Square Feet
Dimensions: 15x10
Primary Bedroom
Level: Second
Area: 195.00 Square Feet
Dimensions: 13x15
Primary Bathroom
Level: Second
Area: 136.00 Square Feet
Dimensions: 17x8
Bedroom 2
Level: Second
Area: 140.00 Square Feet
Dimensions: 14x10
Bathroom 2
Level: Second
Area: 50.00 Square Feet
Dimensions: 5x10
Recreation Room
Level: Lower
Area: 396.00 Square Feet
Dimensions: 18x22
Interior
Appliances
Dishwasher, Microwave, Free Standing Gas Range, Gas Range, Refrigerator, Gas Water Heater
Cooling
Ceiling Fan(s), Central Air, Electric
Heating
Forced Air, Gas
Sewer
Public Sewer
Exterior Features
Rain Gutters
Flooring
Carpet, Luxury Vinyl
Interior Features
Ceiling Fan(s), Double Vanity, Dry Bar, Eat In Kitchen, High Speed Internet, Kitchen/dining Room Combo, Pantry, Separate Shower, Storage, Tub, Walk In Closet(s)
Construction
Year Built
Year Built: 2012
Home type
Single Family Residence
Construction Materials
Concrete, Frame, Vinyl Siding
Foundation Details
Concrete Perimeter, Permanent
Roof
Architectural Shingle, Shingle
Architectural Style
Traditional
Utilities & Energy
Utilities
Cable Available, Electricity Connected, Natural Gas Connected, Sewer Connected, Underground Utilities, Water Connected
Fireplace Features
Gas, Gas Log, Living Room
Water Source
Public
Laundry Features
Electric Dryer Hookup, Inside, Laundry Room, Main Level, Washer Hookup
Association Amenities
Basketball Court, Clubhouse, Common Ground, Dog Park, Parking, Picnic Area, Playground, Pool
Basement
Concrete, Partially Finished, Storage Space, Sump Pump
Pool Features
Community
Electric
Single Phase, 220 Volts
Parking Features
Concrete, Driveway, Garage, Garage Door Opener, Garage Faces Front, On Site, On Street, Outside
Other Features
Subdivision Name
Vlgs At Springhurst #4
Disclosures
Seller Property Disclosure
Lot Features
Back Yard, Cul De Sac, Few Trees, Front Yard, Landscaped, Level, Rectangular Lot
Patio And Porch Features
Covered, Front Porch, Patio, Porch
Price History
| Date | Event | Price |
|---|---|---|
10/19/2026 Source: | Pending | $319,000 $155/sqft |
10/15/2026 Source: | Listed for Sale | $319,000 $155/sqft |
10/13/2026 Source: | Coming Soon | $319,000 $155/sqft |

Nearby Homes
Find Homes by Property Features in O Fallon, MO
Nearby New Homes For Sale


Based on information from Mid America Regional Information Systems, Inc. through Oct 22, 2026, 06:31AM. All data is obtained from various sources and may not have been verified by broker or MLS GRID. Supplied Open House Information is
subject to change without notice. All information should be independently reviewed and verified for accuracy. Properties may or may not be listed by the office/agent presenting the information. Some IDX listings have been excluded from this website.
Properties displayed may be listed or sold by various participants in the MLS. Property data presented reflect information otherwise available from public records. The REALTOR® providing this information may not have represented the buyer or seller
in some or all of the transactions.
IDX information is provided exclusively for consumers’ personal noncommercial use, that it may not be used for any purpose other than to identify prospective properties consumers may be interested in purchasing, that the data is deemed reliable but is not guaranteed by MLS GRID, and that the use of the MLS GRID Data may be subject to an end user license agreement prescribed by the Member Participant’s applicable MLS if any and as amended from time to time. © 2026 Mid America Regional Information Systems, Inc. All Rights Reserved.
 Advertising Broker: Nicholas Huscroft | Chosen Realty
