- Overview
- Description
- Property Details
- Location
- HOA Management
- Facts & Features
- Getting Around
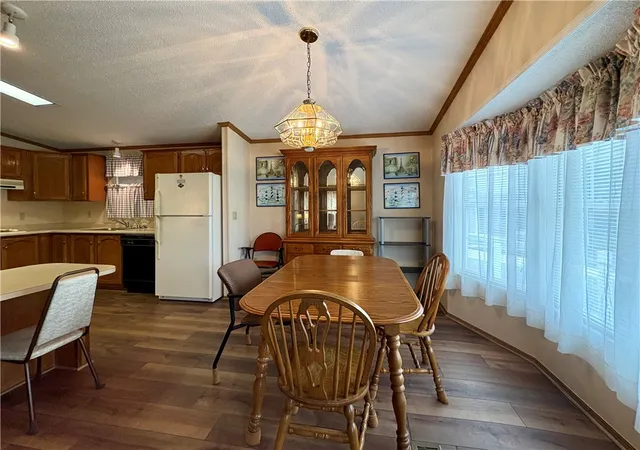


$84,900
Monthly Est:$423
 2 Beds
 2 Baths
2 full baths
 1,456sqft
429 Vista Ln, Murrysville, PA 15668
$84,900
$423/moEst:
Get Pre-Approved
Manufactured Home
Built in 1991
$680/mo HOA
-- sqft lot
$58/sq.ft
Description
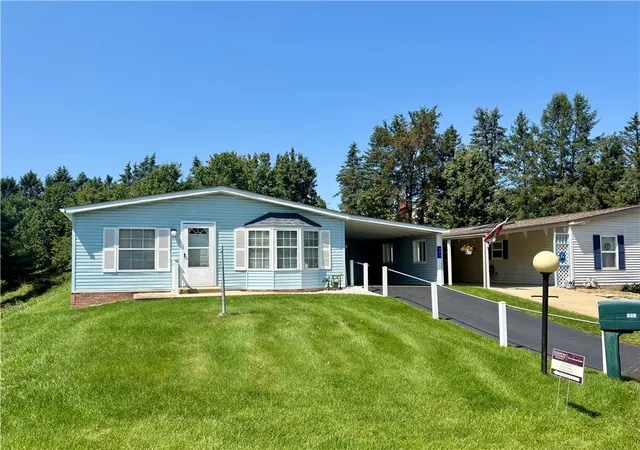
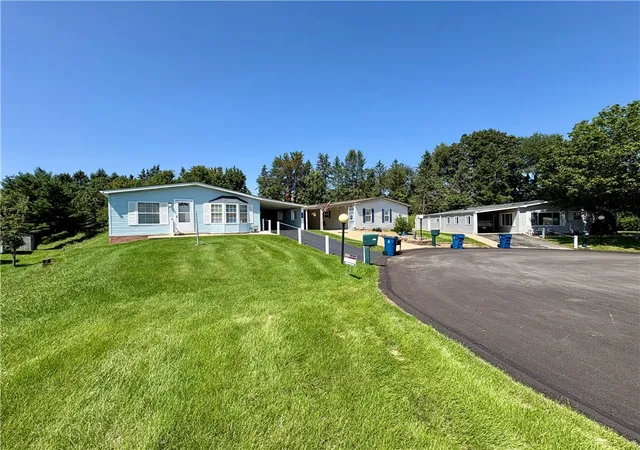
There’s something especially appealing about a home at the end of the road — a little more privacy, a little more room, and more deer than people passing by your front door. That’s exactly what you’ll find at 429 Vista Lane.
Set on a generous lot at the end of a cul-de-sac in Village of Clover Ridge, this home offers comfortable one-floor living with the space and conveniences that make everyday life easy. The two bedrooms are both generously sized and feature walk-in closets, while the spacious primary bath includes a walk-in shower.
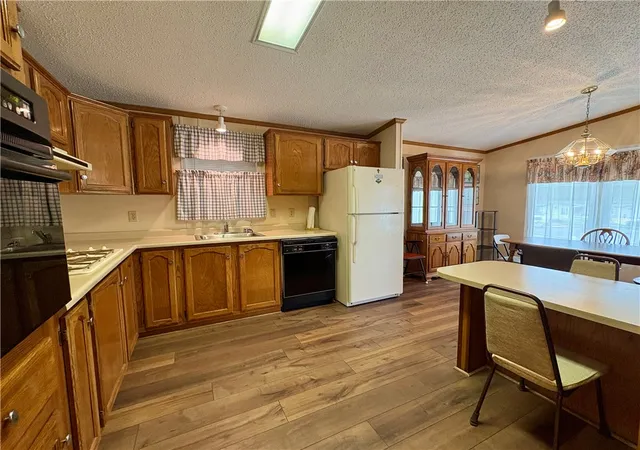
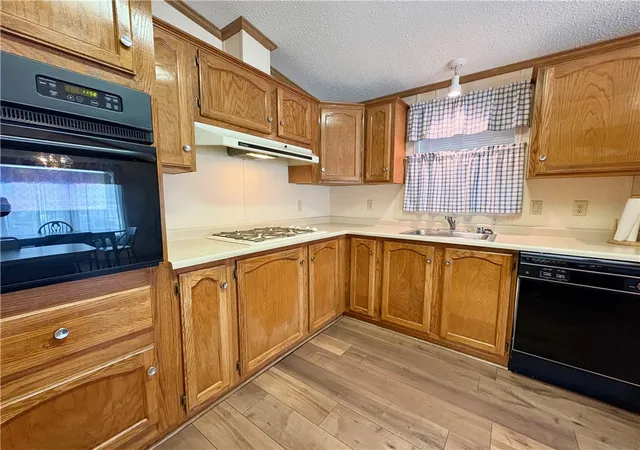
The kitchen opens into the heart of the home and is equipped with a gas cooktop, wall oven, dishwasher, and refrigerator, with a second refrigerator, washer, and dryer located in the utility room.
Then there’s the garage — more than just a place to park. With an automatic opener, separate storage room, and workshop, there’s plenty of room for hobbies, projects, tools, or simply keeping life organized. A carport provides additional covered parking.
The home has also had important updates along the way, including a new hot water tank in 2026, furnace and central air in 2018, and a roof installed in 2012.
And when you feel like getting out and enjoying the neighborhood, the community offers a clubhouse, fitness studio, billiards and poker room, library, dog park, community van services, and a robust schedule including crafts, bingo, social gatherings, and more.
A home with privacy when you want it, community when you want that, and plenty of room to make it your own. Come see what makes 429 Vista Lane different.
- Houzeo last checked: 10 hours ago
- Listing updated: October 13, 2026 at 3:38 pm
- Listing Provided by: Kaitlin Meade (724) 327-5600 DRE #RS323441 | BERKSHIRE HATHAWAY THE PREFERRED REALTY (724) 327-5600
- Source: West Penn MLS-PA | MLS#: 1770867

Property Details
Status
Active Under Contract
Type
Manufactured Mobile Home
No. of Stories
1
County
City
Neighborhood
--
Year Built
1991
HOA Fees
$680/mo
Finished Area
1,456 sqft
Lot Size
-- sqft lot
Basement Area
- sqft
MLS Name
West Penn MLS
MLS Number
1770867
MLS Status
Contingent
Days on Market
73

Continue Your Journey in App
Find your dream home, receive real-time updates, and many more!
Continue Your Journey in App
Find your dream home, receive real-time updates, and many more!
Location
HOA Management
N/A
HOA Fees
$680/ Monthly
Disclaimer: Amenities are based on third-party information and may vary; buyers must independently verify all amenities, as information is deemed reliable but not guaranteed.
Facts & Features
Rooms
Bedrooms & bathrooms
Bedrooms: 2
Bathrooms: 2
Laundry
Level: Main
Area: 72.00 Square Feet
Dimensions: 8x9
Bedroom2
Level: Main
Area: 143.00 Square Feet
Dimensions: 13x11
PrimaryBedroom
Level: Main
Area: 169.00 Square Feet
Dimensions: 13x13
Kitchen
Level: Main
Area: 169.00 Square Feet
Dimensions: 13x13
DiningRoom
Level: Main
Area: 104.00 Square Feet
Dimensions: 13x8
LivingRoom
Level: Main
Area: 247.00 Square Feet
Dimensions: 13x19
Interior
Appliances
Some Gas Appliances, Cooktop, Dryer, Dishwasher, Disposal, Microwave, Refrigerator, Stove, Washer
Sewer
Public Sewer
Cooling
Central Air
Heating
Gas
Interior Features
Window Treatments
Window Features
Multi Pane, Screens, Window Treatments
Flooring
Vinyl, Carpet
Construction
Year Built
Year Built: 1991
Home type
Manufactured Home
Roof
Asphalt
Property Condition
Resale
Architectural Style
Ranch
Construction Materials
Vinyl Siding
Utilities & Energy
Pool Features
None
Water Source
Public
Parking Features
Attached, Covered, Garage, Off Street, Garage Door Opener
Price History
| Date | Event | Price |
|---|---|---|
10/13/2026 Source: | Contingent (Active Under Contract) | $84,900 $58/sqft |
08/20/2026 Source: | Listed for Sale | $84,900 $58/sqft |

Find Homes by Property Features in Murrysville, PA

Based on information from the West Penn Mutli-List, INC through Nov 02, 2026, 02:15PM. Information is provided exclusively for consumers’ personal, non-commercial use and may not be used for any purpose other than to identify prospective properties consumers may be interested in purchasing. Information is deemed reliable but not guaranteed. © 2026 West Penn Multi-List, Inc. All Rights Reserved.
 Advertising Broker: Daniel Demers | Sell Your Home Services
