- Overview
- Description
- Property Details
- Location
- Facts & Features
- Getting Around
- Nearby Homes

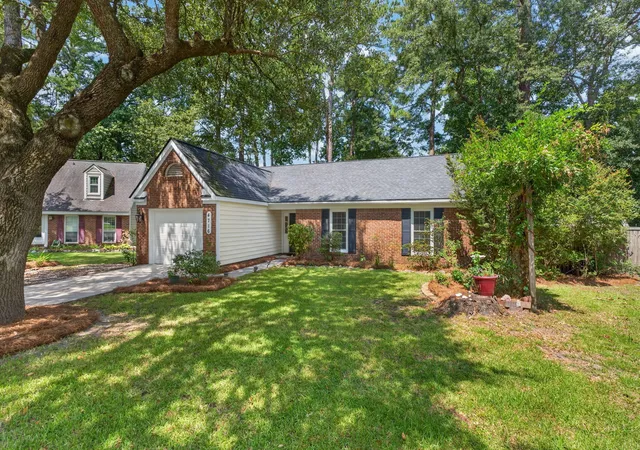
Street View
$349,800
Monthly Est:$1,741
 4 Beds
 2 Baths
2 full baths
 1,481sqft
4292 Lavender Ln, North Charleston, SC 29420
$349,800
$1,741/moEst:
Get Pre-Approved
Single Family Residence
Built in 1994
$-- HOA
0.15 acre lot
$236/sq.ft
Description
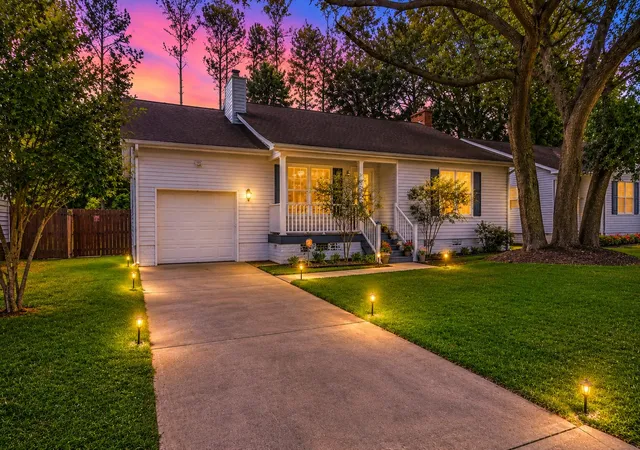
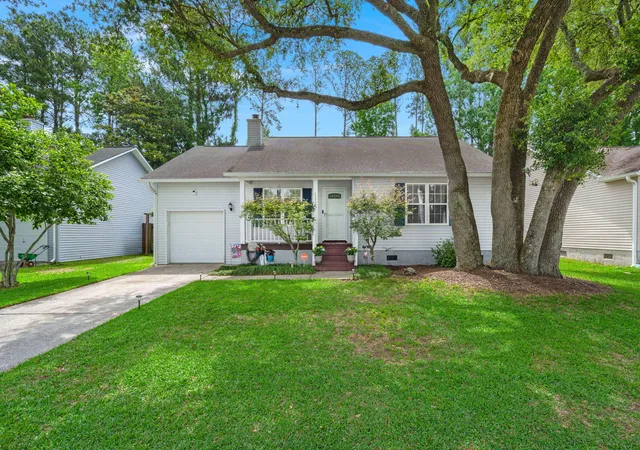
Well maintained one-story home with a bonus room, no HOA, DD2 schools, swimming pool, and a beautifully landscaped lot just minutes from Charleston and Summerville. Welcome to 4292 Lavender Lane, where the home is just as cute as the street name. Conveniently located just minutes from the interstate, this home rests on the perimeter of North Charleston but within the ''county'' side of Dorchester County. That means the best of both worlds if you're a buyer looking for a home with minimal restrictions. While the community doesn't have an acting HOA, it does have a low $50 annual fee payable to the parkway association. This fee is used to cover landscaping on the main thoroughfare of the neighborhoodOffering 1 story living, you can enjoy a downstairs primary suite + 2 guest bedrooms, but with a bonus upstairs loft and closet that can serve as a 4th bedroom, playroom, or office.
This home has been cared for and meticulously maintained by the same owner for the past 25 years. Through those years, the home has received numerous updates:
- Laminate wood flooring on the first floor
- Newer carpet with premium carpet padding (so soft!)
- Newer Bosch dishwasher
- Updated stove with built in air fryer
- Updated kitchen with quartz countertops
- Soft close kitchen cabinets & drawers
- Double sided peninsula island storage
- Updated owners bathroom with tile walk-in shower
- Concrete shower basin
- Blue tooth compatible owners bath exhaust fan for music
- Updated bathroom vanities
- Fresh painted walls, ceilings, doors, and trim with Sherwin Williams premium Emerald line paint
- Updated garage door opener
- 2011 Roof
- Updated gutters
- TREX patio and pool decking installed within the last 3 years
- Updated backdoor with built in shade
- Storage shed on slab
- Fully fenced backyard
- Crawlspace moisture barrier
- Replaced fireplace panel box
- Recently replaced pool liner
The list goes on!
As an added bonus, the washer, dryer, kitchen refrigerator, plus outdoor speakers and receiver will convey.
Upon arrival, a majestic hundred year Oak tree greets you. The well manicured yard leads you to the porch and inside the home.
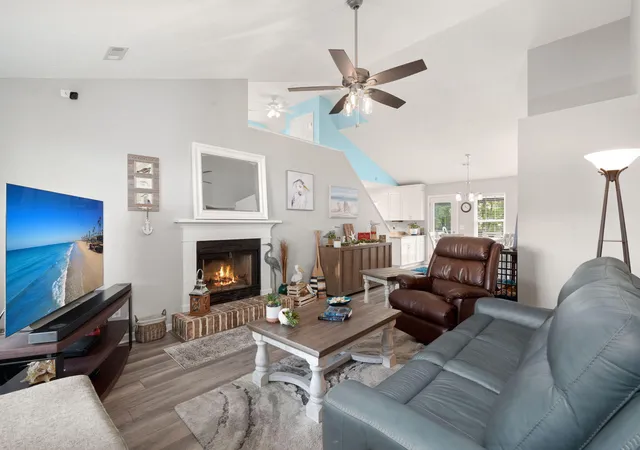
Stepping inside, vaulted ceilings soar in the living room, allowing natural light to flow. A wood burning fireplace anchors the room giving you cozy nights by the fire when the weather cools. The living room and dining area both overlook the front and backyards.
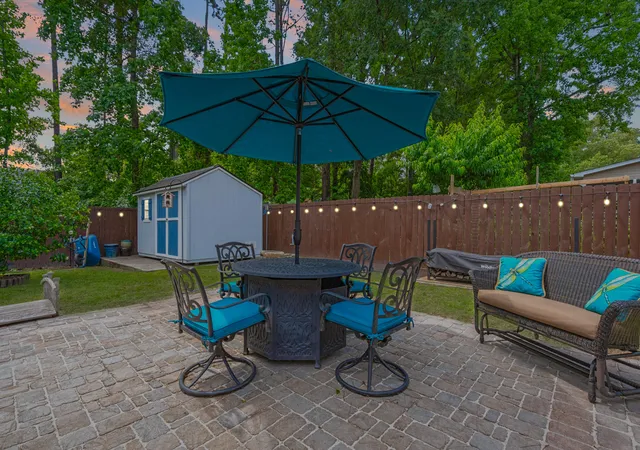
Outback, a true oasis awaits you. Enjoy an expansive low maintenance Trex patio to host guest, sunbath, or cook out.
Cool off in the swimming pool or host a party for your friends. There's plenty of yard space to play or for the dogs to run, and there's even an addition paver patio to enjoy. A great spot for dining or a future hot tub.
The yard is well manicured and adorned with colorful mature landscaping and a large, fragrant gardenia tree. It's truly paradise.
This home also offers a DD2 school IN the neighborhood and is zoned for one of the most desired high schools in the area. It's just a rocks throw to the Air Force Base, interstate, airport, & new state of the art North Charleston Aquatic Center. There is a private school, a daycare, a grocery store, restaurants, and gas station located at the entrance of the neighborhood. As an added bonus, Marshalls HomeGoods, Ulta Beauty, Chic-fil-a and LIDL grocery are less than 5 minutes away. Talk about convenience! If you're looking for a unique home full of charm, look no further than 4292 Lavender Lane.
Homes in this community move fast. We encourage you to book your showing today!
- Houzeo last checked: 8 hours ago
- Listing updated: September 15, 2026 at 10:52 am
- Listing Provided by: Crystal Brodie (843) 513-5256 | Better Homes And Gardens Real Estate Palmetto
- Source: CHS Regional MLS | MLS#: 26022510

Property Details
Status
Active Under Contract
Type
Single Family Residence
No. of Stories
1
County
City
Neighborhood
--
Year Built
1994
HOA Fees
-
Finished Area
1,481 sqft
Lot Size
0.15 acre lot
Basement Area
- sqft
MLS Name
CHS Regional MLS
MLS Number
26022510
MLS Status
Active Contingent
Days on Market
59

Continue Your Journey in App
Find your dream home, receive real-time updates, and many more!
Download App
Continue Your Journey in App
Find your dream home, receive real-time updates, and many more!
Location
Facts & Features
Rooms
Bedrooms & bathrooms
Bedrooms: 4
Bathrooms: 2
Interior
Heating
Heat Pump
Cooling
Central Air
Flooring
Carpet, Ceramic Tile, Luxury Vinyl
Exterior Features
Rain Gutters
Interior Features
Ceiling Cathedral/vaulted, Kitchen Island, Walk In Closet(s), Ceiling Fan(s), Bonus, Frog Attached, Living/dining Combo, Loft
Sewer
Public Sewer
Construction
Year Built
Year Built: 1994
Home type
Single Family Residence
Architectural Style
Ranch
Construction Materials
Vinyl Siding
Foundation Details
Crawl Space
Roof
Architectural
Utilities & Energy
Laundry Features
Electric Dryer Hookup, Washer Hookup
Fireplace Features
Living Room, One, Wood Burning
Pool Features
Above Ground
Utilities
Dominion Energy, Dorchester Cnty Water And Sewer Dept
Parking Features
1 Car Garage, Garage Door Opener
Water Source
Public
Other Features
Lot Features
0 .5 Acre
Subdivision Name
Windsor Hill
Patio And Porch Features
Deck, Patio, Front Porch, Porch Full Front
Price History
| Date | Event | Price |
|---|---|---|
09/15/2026 Source: | Contingent (Active Under Contract) | $349,800 -0.03% $236/sqft |
07/30/2026 Source: | Off Market | $349,900 $236/sqft |
07/20/2026 Source: | Price Decreased | $349,900 -2.51% $236/sqft |
07/12/2026 Source: | Price Decreased | $358,900 -0.03% $242/sqft |
06/17/2026 Source: | Price Decreased | $359,000 -4.27% $242/sqft |

Show more
Nearby Homes


Find Homes by Property Features in North Charleston, SC

This representation is based in whole or in part on information supplied by the Charleston Trident Association of REALTORS® or its Multiple Listing Service through Oct 05, 2026, 03:00PM. Information is provided exclusively for personal, non-commercial use, and may not be used for any purpose other than to identify prospective properties consumers may be interested in purchasing.This website may not include listings or property addresses of sellers who have directed their listing brokers to withhold their listing or their property address from display on the Internet. All information deemed reliable but not guaranteed. Charleston Trident Multiple Listing Service, Inc. makes no representation or warranty regarding the accuracy of the data. ©2026 Charleston Trident MLS CTMLS. All rights reserved.
 Advertising Broker: Nicholas Huscroft | Chosen Realty